Skip main navigation
For saleErrorPrice cut: $250K (4/25)
$3,900,000
5beds
7,861sqft

9410 Owl Lane, Boulder, CO 80301

5beds
7,861sqft
Single family residence
Built in 1996
2.27 Acres
3 Attached garage spaces
$496 price/sqft
$500/mo HOA

What's special

Mountain traditional architectureWalk out basementStone accent wallsImpressively large islandOutdoor entertaining spaceRelaxing water featureSerene natural backdrop

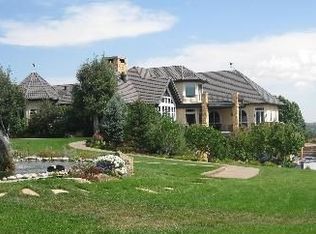
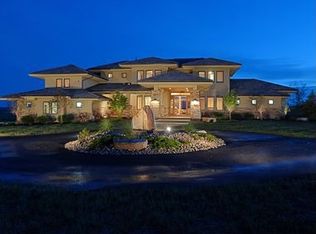
Welcome to 9410 Owl Lane in the prestigious Farm at Boulder Valley—an exceptional opportunity to own a private estate that captures the essence of Boulder living at its finest. Set on 2.27 acres and backing to over 1,400 acres of protected Boulder open space and trail systems, this property offers a ...

113 days
|
447
|
10
|
Source: REcolorado as distributed by MLS GRID,MLS#: 4104242MLS Logo
Travel times

Living Room

Kitchen

Primary Bedroom

Primary Bathroom

Family Room

Bedroom

Breakfast Nook

Bedroom

Study

Bedroom

Foyer

Office

Gym

Bedroom

Family Room

Zillow last checked:

Listing updated:

Listed by:

Trevor Okamoto 970-218-6139 trevor@thrivedenver.com,

Thrive Real Estate Group

Source: REcolorado as distributed by MLS GRID,MLS#: 4104242MLS Logo

Facts & features

Interior

Bedrooms & bathrooms
  • Bedrooms: 5
  • Bathrooms: 7
  • Full bathrooms: 4
  • 3/4 bathrooms: 1
  • 1/4 bathrooms: 2
  • Main level bathrooms: 3
  • Main level bedrooms: 1
Bedroom
  • Level: Upper
Bedroom
  • Level: Upper
Bedroom
  • Level: Main
Bedroom
  • Level: Basement
Bedroom
  • Level: Basement
Bathroom
  • Level: Upper
Bathroom
  • Level: Upper
Bathroom
  • Level: Basement
Bathroom
  • Level: Basement
Bathroom
  • Level: Main
Bathroom
  • Level: Main
Bathroom
  • Level: Main
Den
  • Level: Main
Dining room
  • Level: Main
Family room
  • Level: Main
Kitchen
  • Level: Main
Living room
  • Level: Main
Heating
  • Forced Air, Natural Gas
Cooling
  • Central Air
Appliances
  • Included: Bar Fridge, Cooktop, Dishwasher, Disposal, Double Oven, Dryer, Gas Water Heater, Microwave, Range Hood, Refrigerator, Washer
Features
  • Built-in Features, Ceiling Fan(s), Entrance Foyer, Granite Counters, High Ceilings, Kitchen Island, Primary Suite, Sauna, Vaulted Ceiling(s), Walk-In Closet(s), Wet Bar
  • Flooring: Tile, Wood
  • Windows: Window Coverings
  • Basement: Finished,Walk-Out Access
  • Number of fireplaces: 3
  • Fireplace features: Basement, Living Room, Master Bedroom
Interior area
  • Total structure area: 7,861
  • Total interior livable area: 7,861 sqft
  • Finished area above ground: 4,379
  • Finished area below ground: 2,593

Property

Parking
  • Total spaces: 3
  • Parking features: Floor Coating, Insulated Garage, Lighted
  • Attached garage spaces: 3
Features
  • Levels: Two
  • Stories: 2
  • Patio & porch: Covered, Deck
  • Exterior features: Balcony, Garden, Lighting, Rain Gutters, Water Feature
  • Pool features: Outdoor Pool
  • Spa features: Steam Room
  • Fencing: Full
  • Has view: Yes
  • View description: Mountain(s)
Lot
  • Size: 2.27 Acres
  • Features: Borders Public Land, Fire Mitigation, Landscaped, Many Trees, Open Space, Secluded, Sprinklers In Front, Sprinklers In Rear
Details
  • Parcel number: R0113866
  • Zoning: A
  • Special conditions: Standard

Construction

Type & style
  • Home type: SingleFamily
  • Architectural style: Traditional
  • Property subtype: Single Family Residence
Materials
  • Frame, Rock, Stone, Stucco
  • Roof: Concrete
Condition
  • Year built: 1996

Utilities & green energy

  • Water: Public
  • Utilities for property: Cable Available, Internet Access (Wired)

Community & HOA

Community
  • Security: Carbon Monoxide Detector(s), Smoke Detector(s)
  • Subdivision: Farm In Boulder Valley
HOA
  • Has HOA: Yes
  • HOA fee: $1,500 quarterly
  • HOA name: Farm in Boulder Valley
  • HOA phone: 303-415-2054
Location
  • Region: Boulder

Financial & listing details

  • Price per square foot: $496/sqft
  • Tax assessed value: $4,295,000
  • Annual tax amount: $27,174
  • Date on market: 3/27/2026
  • Listing terms: Cash,Conventional,FHA,VA Loan
  • Exclusions: Seller's Personal Property, Items Negotiable.
  • Ownership: Individual
  • Electric utility on property: Yes
  • Road surface type: Paved

Price history

DateEventPrice
4/25/2026Price change$3,900,000-6%$496/sqft
Source: REcolorado as distributed by MLS GRID #4104242 Report a problem
3/27/2026Listed for sale$4,150,000+102.4%$528/sqft
Source: REcolorado as distributed by MLS GRID #4104242 Report a problem
5/18/2015Sold$2,050,000-18%$261/sqft
Source: IRES as distributed by MLS GRID #755298 Report a problem
12/4/2014Listed for sale$2,500,000+56.3%$318/sqft
Source: RE/MAX of Boulder Report a problem
9/26/2012Sold$1,600,000-19.8%$204/sqft
Source: Agent Provided Report a problem
9/17/2012Listed for sale$1,995,000+24.7%$254/sqft
Source: Coldwell Banker Residential Brokerage - Boulder #1133137 Report a problem
12/14/2004Sold$1,600,000-36%$204/sqft
Source: Public Record Report a problem
4/11/2000Sold$2,500,000+963.8%$318/sqft
Source: Public Record Report a problem
7/2/1996Sold$235,000$30/sqft
Source: Public Record Report a problem

Public tax history

YearProperty taxesTax assessment
2025$28,059 +1.5%$268,438 -11.5%
2024$27,632 +35.4%$303,450 -1%
2023$20,408 +4.8%$306,394 +48.4%
2022$19,481 +25.3%$206,485 -2.8%
2021$15,548 $212,427 +30.9%
2020$15,548 +21.5%$162,227
2019$12,800 $162,227 +20.9%
2018$12,800 $134,194 -9.5%
2017$12,800 -6.7%$148,359 +4%
2016$13,724 +6.2%$142,595 +21.3%
2015$12,927 +21.1%$117,521
2014$10,671 -8.2%$117,521
2013$11,626 +5.6%$117,521 -9.6%
2012$11,007 +1.1%$129,947
2011$10,882 +8.3%--
2010$10,045 -1.8%$130,080 -18.8%
2009$10,226 +2.5%$160,230 +2.5%
2008$9,972 +4%$156,320
2007$9,591 +3.4%$156,320 +6.4%
2006$9,280 -9.8%$146,860
2005$10,285 +0.5%$146,860 -14.6%
2004$10,232 -30.1%$171,960 -39.3%
2003$14,636 +10.3%$283,480
2002$13,271 --
2001-- $2,402,400

Find assessor info on the county website

Monthly payment

Est. payment
$22,335/mo
Principal & interest
$20112
Property taxes
$1723
HOA Fees
$500
More affordability toolsChevron Right

Estimated market value

Not available

Estimated sales range

Not available

Not available

Climate risks

Explore flood, wildfire, and other predictive climate risk information for this property on First Street®️.

Neighborhood: Gunbarrel

Nearby schools

Douglass Elementary School
Grades PK-54.4 miles
10/10
GreatSchools® Rating
Test Score Rating
9/10
Student Progress Rating
10/10
Nevin Platt Middle School
Grades 6-85.5 miles
6/10
GreatSchools® Rating
Test Score Rating
8/10
Student Progress Rating
5/10
Centaurus High School
Grades 9-125.3 miles
9/10
GreatSchools® Rating
College Readiness Rating
9/10
Student Progress Rating
9/10