Welcome to this well-maintained pool home located in the established Pebble Creek community. Upon entry, you’re greeted by a screened front entrance leading into a tiled foyer with a formal living and dining area, accented by laminate flooring and an open, welcoming layout. The home offers a desirable split floor plan with generously sized bedrooms, including a primary suite featuring walk-in closets, dual sinks, and a private bath with a walk-in shower. The spacious kitchen is equipped with wood cabinetry, stainless steel appliances, tile backsplash, and ample counter space, ideal for everyday living and entertaining. The living area features a wood-burning fireplace and French doors that open to the screened lanai and covered pool area, creating a seamless indoor-outdoor flow. The fully fenced backyard provides privacy and space to enjoy Florida living year-round. Additional features include a Jack-and-Jill bathroom, laminate flooring in secondary bedrooms, an interior laundry area with washer and dryer pass-through to the garage, and a two-car garage with an exterior access door. Conveniently located near major roadways, shopping, dining, and schools. Schedule your showing today!
Sold for $436,500
$436,500
9410 PEBBLE GLEN AVENUE, TAMPA, FL 33647
4beds
2,365sqft
Single Family Residence
Built in 1987
7,150 Square Feet Lot
$433,900 Zestimate®
$185/sqft
$3,050 Estimated rent
Home value
$433,900
$404,000 - $464,000
$3,050/mo
Zestimate® history
Owner options
List your home for rent
$3,050/mo
Rent Zestimate®
Find your next renter with Zillow Rental Manager. Plus, with online applications, you can quickly screen prospective tenants – for free.
$3,050/mo
Rent Zestimate®
Refinance and save
$3,089/mo
Est. payment
Refinancing to a lower rate could help reduce your monthly payments and save thousands over the life of the loan.
$3,089/mo
Est. payment
Explore your selling options
Work with a Zillow partner agent
Leverage their expertise and Zillow's premium Showcase listings to get your home seen by more buyers.
Get startedList with your own agent
Get your home in front of millions of buyers by listing it on Zillow.
Learn how to do itSell it yourself
Take full control of how buyers see your home on Zillow by listing For Sale by Owner (FSBO).
List your homeWhat's special
Screened lanaiGenerously sized bedroomsWell-maintained pool homeFrench doorsCovered pool areaTiled foyerOpen welcoming layout
Zillow last checked:
Listing updated:
Listed by:
Bradley Chais 813-421-2855,
KELLER WILLIAMS TAMPA CENTRAL 813-865-0700
Bought with:
Luisa Cruz, LLC, 3423776
DALTON WADE INC
Source: Stellar MLS,MLS#: TB8469652 Originating MLS: Suncoast Tampa
Originating MLS: Suncoast Tampa
Facts & features
Interior
Bedrooms & bathrooms
- Bedrooms: 4
- Bathrooms: 3
- Full bathrooms: 2
- 1/2 bathrooms: 1
Primary bedroom
- Features: Ceiling Fan(s), Walk-In Closet(s)
- Level: First
- Area: 192 Square Feet
- Dimensions: 16x12
Bedroom 2
- Features: Built-in Closet
- Level: First
- Area: 121 Square Feet
- Dimensions: 11x11
Bedroom 3
- Features: Ceiling Fan(s), Built-in Closet
- Level: First
- Area: 144 Square Feet
- Dimensions: 12x12
Bedroom 4
- Features: Ceiling Fan(s), Built-in Closet
- Level: First
- Area: 117 Square Feet
- Dimensions: 13x9
Primary bathroom
- Features: Dual Sinks, Granite Counters, Handicapped Accessible
- Level: First
- Area: 126 Square Feet
- Dimensions: 9x14
Bathroom 2
- Level: First
- Area: 28 Square Feet
- Dimensions: 4x7
Dining room
- Level: First
- Area: 192 Square Feet
- Dimensions: 12x16
Family room
- Features: Ceiling Fan(s)
- Level: First
- Area: 306 Square Feet
- Dimensions: 18x17
Kitchen
- Features: Breakfast Bar, Granite Counters, Pantry
- Level: First
- Area: 165 Square Feet
- Dimensions: 11x15
Laundry
- Features: Ceiling Fan(s)
- Level: First
- Area: 35 Square Feet
- Dimensions: 5x7
Living room
- Features: Ceiling Fan(s)
- Level: First
- Area: 144 Square Feet
- Dimensions: 12x12
Heating
- Central, Electric
Cooling
- Central Air
Appliances
- Included: Dishwasher, Disposal, Dryer, Electric Water Heater, Microwave, Range, Refrigerator, Washer
- Laundry: Inside
Features
- Ceiling Fan(s), High Ceilings, Kitchen/Family Room Combo, Open Floorplan, Split Bedroom, Walk-In Closet(s)
- Flooring: Laminate, Tile
- Doors: French Doors
- Has fireplace: Yes
- Fireplace features: Wood Burning
Interior area
- Total structure area: 2,365
- Total interior livable area: 2,365 sqft
Property
Parking
- Total spaces: 2
- Parking features: Garage - Attached
- Attached garage spaces: 2
Features
- Levels: One
- Stories: 1
- Patio & porch: Covered, Screened
- Exterior features: Irrigation System, Sidewalk
- Has private pool: Yes
- Pool features: Screen Enclosure
- Fencing: Vinyl
- Has view: Yes
- View description: Pool
Lot
- Size: 7,150 Square Feet
Details
- Additional parcels included: U-07-27-20-21Q-000002-00007.0
- Parcel number: U07272021Q00000200007.0
- Zoning: PD
- Special conditions: None
Construction
Type & style
- Home type: SingleFamily
- Property subtype: Single Family Residence
Materials
- Block, Stucco
- Foundation: Slab
- Roof: Shingle
Condition
- New construction: No
- Year built: 1987
Utilities & green energy
- Sewer: Public Sewer
- Water: Public
- Utilities for property: BB/HS Internet Available, Cable Available, Public, Street Lights
Community & HOA
Community
- Pet fee: $0 monthly
- Subdivision: PEBBLE CREEK VILLAGE UNIT 5
HOA
- Has HOA: Yes
- HOA fee: $53 monthly
- HOA name: Harbeck Hospitality/John Rowley, LCAM
- HOA phone: 727-386-5575
Location
- Region: Tampa
Financial & listing details
- Price per square foot: $185/sqft
- Tax assessed value: $381,405
- Annual tax amount: $6,931
- Date on market: 2/1/2026
- Cumulative days on market: 50 days
- Listing terms: Cash,Conventional,FHA,VA Loan
- Ownership: Fee Simple
- Total actual rent: 0
- Road surface type: Asphalt
Price history
| Date | Event | Price |
|---|---|---|
| 4/28/2026 | Sold | $436,500$185/sqft |
Source:  Stellar MLS #TB8469652 Report a problem Stellar MLS #TB8469652 Report a problem | ||
| 3/26/2026 | Pending sale | $436,500$185/sqft |
Source: Stellar MLS #TB8469652 Report a problem | ||
| 2/25/2026 | Price change | $436,500-3%$185/sqft |
Source: Stellar MLS #TB8469652 Report a problem | ||
| 2/1/2026 | Listed for sale | $450,000+55.2%$190/sqft |
Source: Stellar MLS #TB8469652 Report a problem | ||
| 11/26/2018 | Sold | $290,000-0.7%$123/sqft |
Source: Public Record Report a problem | ||
| 8/22/2018 | Pending sale | $292,000$123/sqft |
Source: CENTURY 21 Affiliated #T3122411 Report a problem | ||
| 8/17/2018 | Price change | $292,000-1.5%$123/sqft |
Source: CENTURY 21 Affiliated #T3122411 Report a problem | ||
| 8/10/2018 | Price change | $296,500-0.2%$125/sqft |
Source: CENTURY 21 Affiliated #T3122411 Report a problem | ||
| 8/3/2018 | Listed for sale | $297,000+11%$126/sqft |
Source: CENTURY 21 Affiliated #T3122411 Report a problem | ||
| 1/10/2017 | Sold | $267,500-3.4%$113/sqft |
Source: Public Record Report a problem | ||
| 11/20/2016 | Pending sale | $277,000$117/sqft |
Source: LYDA REALTY #T2831087 Report a problem | ||
| 10/14/2016 | Price change | $277,000-3.5%$117/sqft |
Source: LYDA REALTY #T2831087 Report a problem | ||
| 9/13/2016 | Listed for sale | $286,900$121/sqft |
Source: LYDA REALTY #T2831087 Report a problem | ||
| 8/29/2016 | Pending sale | $286,900$121/sqft |
Source: LYDA REALTY #T2831087 Report a problem | ||
| 8/17/2016 | Price change | $286,900-2.7%$121/sqft |
Source: LYDA REALTY #T2831087 Report a problem | ||
| 7/25/2016 | Listed for sale | $294,900+28.2%$125/sqft |
Source: LYDA REALTY #T2831087 Report a problem | ||
| 5/29/2015 | Sold | $230,000-2.1%$97/sqft |
Source: Stellar MLS #T2744977 Report a problem | ||
| 5/23/2015 | Pending sale | $235,000$99/sqft |
Source: RE/MAX DYNAMIC #T2744977 Report a problem | ||
| 3/13/2015 | Listed for sale | $235,000-1.7%$99/sqft |
Source: Re/Max Dynamic #T2744977 Report a problem | ||
| 1/29/2014 | Listing removed | $239,000$101/sqft |
Source: FIRST IN REAL ESTATE SERVICE #T2599737 Report a problem | ||
| 1/1/2014 | Listed for rent | $1,500$1/sqft |
Source: FIRST IN REAL ESTATE SERVICE #T2607383 Report a problem | ||
| 12/5/2013 | Price change | $239,000-4%$101/sqft |
Source: FIRST IN REAL ESTATE SERVICE #T2599737 Report a problem | ||
| 11/7/2013 | Listed for sale | $249,000+68.2%$105/sqft |
Source: FIRST IN REAL ESTATE SERVICE #T2599737 Report a problem | ||
| 11/30/2012 | Listing removed | $1,500$1/sqft |
Source: FIRST IN REAL ESTATE SERVICE #T2544652 Report a problem | ||
| 11/22/2012 | Listed for rent | $1,500$1/sqft |
Source: FIRST IN REAL ESTATE SERVICE #T2544652 Report a problem | ||
| 11/2/2011 | Listing removed | $1,500$1/sqft |
Source: FIRST IN REAL ESTATE SERVICE #T2490695 Report a problem | ||
| 4/9/1999 | Sold | $148,000+26%$63/sqft |
Source: Public Record Report a problem | ||
| 3/16/1995 | Sold | $117,500$50/sqft |
Source: Public Record Report a problem | ||
Public tax history
| Year | Property taxes | Tax assessment |
|---|---|---|
| 2025 | $7,703 +11.1% | $381,405 +9% |
| 2024 | $6,931 +7.1% | $349,918 +10% |
| 2023 | $6,471 +6.7% | $318,107 +10% |
| 2022 | $6,067 +14.4% | $289,188 +10% |
| 2021 | $5,303 +10.9% | $262,898 +10% |
| 2020 | $4,782 +0.4% | $238,998 +0.2% |
| 2019 | $4,761 | $238,512 +12.6% |
| 2018 | $4,761 +36.2% | $211,851 +7.5% |
| 2017 | $3,495 +13.4% | $197,016 +6.9% |
| 2016 | $3,083 +1.3% | $184,242 +7% |
| 2015 | $3,044 -10.8% | $172,257 +8.1% |
| 2014 | $3,413 | $159,390 +9.8% |
| 2013 | $3,413 +9.9% | $145,140 +4.5% |
| 2012 | $3,105 +0.9% | $138,888 +1.2% |
| 2011 | $3,078 -4.1% | $137,241 -5.2% |
| 2010 | $3,211 -6.2% | $144,786 -6.4% |
| 2009 | $3,422 +37.8% | $154,746 +3.9% |
| 2008 | $2,483 -7.8% | $148,922 +1.9% |
| 2007 | $2,693 -4.8% | $146,083 +2.5% |
| 2006 | $2,829 +0.2% | $142,520 +3% |
| 2005 | $2,823 | $138,369 +3% |
| 2004 | -- | $134,339 +1.9% |
| 2003 | -- | $131,834 +2.4% |
| 2002 | -- | $128,744 +1.6% |
| 2001 | -- | $126,717 +3% |
| 2000 | $2,590 | $123,026 |
Find assessor info on the county website
Neighborhood: 33647
Nearby homes
- $465,4004 bd3 ba2.3k sqft9412 Pebble Glen Ave, Tampa, FL 33647Off Market

- $370,7003 bd2 ba1.8k sqft9408 Pebble Glen Ave, Tampa, FL 33647Off Market
- $379,4003 bd2 ba1.8k sqft9315 Regents Park Dr, Tampa, FL 33647Off Market
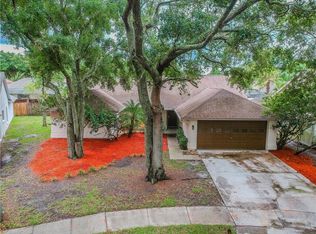
- $406,3003 bd2 ba1.8k sqft9414 Pebble Glen Ave, Tampa, FL 33647Off Market

- $398,0004 bd2 ba2.1k sqft9313 Regents Park Dr, Tampa, FL 33647Off Market
- $426,4003 bd2 ba1.8k sqft9406 Pebble Glen Ave, Tampa, FL 33647Off Market
- $413,6003 bd2 ba1.8k sqft9415 Pebble Glen Ave, Tampa, FL 33647Off Market
- $378,6003 bd2 ba1.9k sqft9413 Pebble Glen Ave, Tampa, FL 33647Off Market
Nearby schools
GreatSchools rating
- 7/10Turner Elementary SchoolGrades: PK-8Distance: 1.5 mi
- 3/10Wharton High SchoolGrades: 9-12Distance: 1.2 mi
Schools provided by the listing agent
- Elementary: Clark-HB
- Middle: Benito-HB
- High: Wharton-HB
Source: Stellar MLS. This data may not be complete. We recommend contacting the local school district to confirm school assignments for this home.
Get a cash offer in 3 minutes
Find out how much your home could sell for in as little as 3 minutes with a no-obligation cash offer.
Estimated market value
$433,900
Get a cash offer in 3 minutes
Find out how much your home could sell for in as little as 3 minutes with a no-obligation cash offer.
Estimated market value
$433,900
- Florida
- Hillsborough County
- Pebble Creek
- 33647
- 9410 PEBBLE GLEN AVENUE
Nearby cities
Nearby zip codes
Other Pebble Creek Topics
