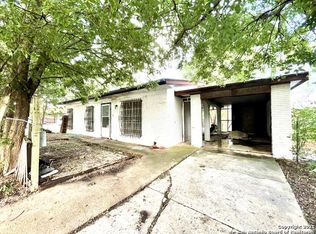
You won't want to miss this beautifully updated and incredibly spacious 3-bedroom, 2-bath home with an extra room upstairs-ideal for a home office, game room, media lounge, or guest space. Sitting on a generous lot in a well-connected neighborhood, this 2,140 sq ft gem offers comfort, flexibility, and convenience in one of San Antonio's most dynamic areas. Just minutes from Loop 410 and IH-35, you'll enjoy quick access to downtown San Antonio, major highways, and all the exciting growth happening in the booming Southside corridor. Inside, the entire home has been freshly renovated-featuring modern paint tones, brand new carpet, and a new, front-loading washer and dryer set included! Whether you're hosting friends or relaxing with family, the spacious layout and thoughtful updates make this home move-in ready and truly inviting. This is more than just a house-it's a place to grow, entertain, and make memories. Don't miss your opportunity to own a standout home in a rapidly rising part of town. Schedule your showing today and make this your new address!
Sold
Price Unknown
9410 S Zarzamora, San Antonio, TX 78224
3beds
2,140sqft
Single Family Residence
Built in 1960
10,876 Square Feet Lot
$260,100 Zestimate®
$--/sqft
$1,852 Estimated rent
Home value
$260,100
$244,000 - $278,000
$1,852/mo
Zestimate® history
Owner options
List your home for rent
$1,852/mo
Rent Zestimate®
Find your next renter with Zillow Rental Manager. Plus, with online applications, you can quickly screen prospective tenants – for free.
$1,852/mo
Rent Zestimate®
Refinance and save
Refinancing to a lower rate could help reduce your monthly payments and save thousands over the life of the loan.
Explore your selling options
Work with a Zillow partner agent
Leverage their expertise and Zillow's premium Showcase listings to get your home seen by more buyers.
Get startedList with your own agent
Get your home in front of millions of buyers by listing it on Zillow.
Learn how to do itSell it yourself
Take full control of how buyers see your home on Zillow by listing For Sale by Owner (FSBO).
List your homeWhat's special
Modern paint tonesMove-in readyGenerous lotBrand new carpetThoughtful updatesSpacious layout
Zillow last checked:
Listing updated:
Listed by:
Albert Cantu TREC #699850 (210) 219-4276,
Central Metro Realty
Source: LERA MLS,MLS#: 1873881
Facts & features
Interior
Bedrooms & bathrooms
- Bedrooms: 3
- Bathrooms: 2
- Full bathrooms: 2
Primary bedroom
- Features: Outside Access, Multi-Closets, Ceiling Fan(s)
- Area: 294
- Dimensions: 14 x 21
Bedroom 2
- Area: 221
- Dimensions: 17 x 13
Bedroom 3
- Area: 143
- Dimensions: 11 x 13
Primary bathroom
- Features: Tub/Shower Separate, Single Vanity
- Area: 63
- Dimensions: 7 x 9
Kitchen
- Area: 247
- Dimensions: 19 x 13
Living room
- Area: 372
- Dimensions: 31 x 12
Heating
- Heat Pump, Natural Gas
Cooling
- Central Air
Appliances
- Included: Washer, Dryer, Microwave, Range, Gas Cooktop, Dishwasher, Plumbed For Ice Maker, Gas Water Heater
- Laundry: Main Level, Washer Hookup, Dryer Connection
Features
- Two Living Area, Liv/Din Combo, Breakfast Bar, Game Room, Utility Room Inside, All Bedrooms Downstairs, Walk-In Closet(s), Master Downstairs
- Flooring: Carpet, Ceramic Tile
- Windows: Window Coverings
- Has basement: No
- Attic: Access Only
- Has fireplace: No
- Fireplace features: Not Applicable
Interior area
- Total interior livable area: 2,140 sqft
Property
Parking
- Total spaces: 2
- Parking features: None, Two Car Carport
- Carport spaces: 2
Features
- Levels: Two
- Stories: 2
- Pool features: None
Lot
- Size: 10,876 Square Feet
Details
- Parcel number: 111320333304
Construction
Type & style
- Home type: SingleFamily
- Property subtype: Single Family Residence
Materials
- Brick, 3 Sides Masonry
- Foundation: Slab
- Roof: Composition
Condition
- Pre-Owned
- New construction: No
- Year built: 1960
Utilities & green energy
- Water: Water System
- Utilities for property: City Garbage service
Community & HOA
Community
- Features: None
- Security: Smoke Detector(s)
- Subdivision: Mayfield Park
Location
- Region: San Antonio
Financial & listing details
- Tax assessed value: $263,800
- Annual tax amount: $6,544
- Date on market: 6/8/2025
- Cumulative days on market: 197 days
- Listing terms: Conventional,FHA,VA Loan,Cash
Price history
| Date | Event | Price |
|---|---|---|
| 1/5/2026 | Sold | -- |
Source:  LERA MLS #1873881 Report a problem LERA MLS #1873881 Report a problem | ||
| 12/22/2025 | Pending sale | $258,000$121/sqft |
Source: LERA MLS #1873881 Report a problem | ||
| 12/12/2025 | Contingent | $258,000$121/sqft |
Source: LERA MLS #1873881 Report a problem | ||
| 11/22/2025 | Price change | $258,000-0.8%$121/sqft |
Source: LERA MLS #1873881 Report a problem | ||
| 6/8/2025 | Listed for sale | $260,000-1.9%$121/sqft |
Source: LERA MLS #1873881 Report a problem | ||
| 7/18/2024 | Listing removed | $265,000$124/sqft |
Source: LERA MLS #1790897 Report a problem | ||
| 7/7/2024 | Listed for sale | $265,000-5%$124/sqft |
Source: LERA MLS #1790897 Report a problem | ||
| 3/20/2024 | Listing removed | -- |
Source: LERA MLS #1720906 Report a problem | ||
| 10/14/2023 | Price change | $279,000-2.1%$130/sqft |
Source: LERA MLS #1720906 Report a problem | ||
| 9/20/2023 | Listed for sale | $285,000+471.1%$133/sqft |
Source: LERA MLS #1720906 Report a problem | ||
| 5/6/2015 | Sold | -- |
Source: LERA MLS #1101968 Report a problem | ||
| 12/9/2009 | Sold | -- |
Source: LERA MLS #808216 Report a problem | ||
| 8/21/2009 | Price change | $49,900-16.7%$23/sqft |
Source: Postlets #776339 Report a problem | ||
| 6/12/2009 | Listed for sale | $59,900$28/sqft |
Source: Postlets #776339 Report a problem | ||
| 2/3/2009 | Sold | -- |
Source: Public Record Report a problem | ||
Public tax history
| Year | Property taxes | Tax assessment |
|---|---|---|
| 2025 | $6,545 +0% | $263,800 |
| 2024 | $6,544 -0.2% | $263,800 -1.3% |
| 2023 | $6,555 +4.3% | $267,190 +12.2% |
| 2022 | $6,285 +29.7% | $238,180 +20.3% |
| 2021 | $4,847 | $198,070 +10.1% |
| 2020 | $4,847 +1.5% | $179,900 +3.7% |
| 2019 | $4,774 | $173,400 +11.1% |
| 2018 | $4,774 +15.8% | $156,090 +4.4% |
| 2017 | $4,122 +11.8% | $149,520 +12% |
| 2016 | $3,686 +35.5% | $133,480 +27.5% |
| 2015 | $2,721 | $104,700 +6.8% |
| 2014 | $2,721 | $98,060 +28.7% |
| 2013 | -- | $76,180 -1.9% |
| 2012 | -- | $77,630 +70.8% |
| 2011 | -- | $45,460 +36.8% |
| 2010 | -- | $33,240 -43.6% |
| 2009 | -- | $58,950 -1.7% |
| 2008 | -- | $59,960 -1.3% |
| 2007 | -- | $60,760 +13.4% |
| 2006 | -- | $53,580 +6.1% |
| 2005 | -- | $50,500 |
| 2004 | -- | -- |
| 2003 | -- | -- |
| 2002 | -- | -- |
| 2001 | -- | -- |
| 2000 | -- | -- |
Find assessor info on the county website
Neighborhood: Gillette Area
Nearby homes
- $140,9003 bd1 ba1.1k sqft1538 W Mally Blvd, San Antonio, TX 78224Off Market
- $179,000-- bd-- ba-- sqft1528 W Mally Blvd, San Antonio, TX 78224Off Market
- $132,0003 bd1 ba957 sqft9331 Cerro Verde Dr, San Antonio, TX 78224Off Market
- $259,0003 bd2 ba2.3k sqft1600 W Mally Blvd, San Antonio, TX 78224Off Market
- $85,000-- bd-- ba-- sqft1466 W Mally Blvd, San Antonio, TX 78224Off Market
- $194,2004 bd2 ba1.4k sqft9330 Cerro Verde Dr, San Antonio, TX 78224Off Market
- $156,8003 bd1 ba1.3k sqft9327 Cerro Verde Dr, San Antonio, TX 78224Off Market
- $305,8003 bd2 ba2.7k sqft107 Cayo Blvd, San Antonio, TX 78224Off Market
Nearby schools
GreatSchools rating
- 5/10Roy Benavidez Elementary SchoolGrades: PK-5Distance: 1.3 mi
- 3/10Robert C Zamora Middle SchoolGrades: 6-8Distance: 1.2 mi
- 3/10South San Antonio High SchoolGrades: 9-12Distance: 1.9 mi
Schools provided by the listing agent
- Elementary: Roy Benavidez
- Middle: Dwight
- High: South San Antonio
- District: South San Antonio.
Source: LERA MLS. This data may not be complete. We recommend contacting the local school district to confirm school assignments for this home.
Get a cash offer in 3 minutes
Find out how much your home could sell for in as little as 3 minutes with a no-obligation cash offer.
Estimated market value
$260,100
Get a cash offer in 3 minutes
Find out how much your home could sell for in as little as 3 minutes with a no-obligation cash offer.
Estimated market value
$260,100
- Texas
- Bexar County
- San Antonio
- 78224
- Gillette Area
- 9410 S Zarzamora
Nearby cities
Nearby neighborhoods
Nearby zip codes
Other San Antonio Topics
