This 2/2 colony patio villa has been loved!!! Located in the Village of Woodbury (Sunnyside Villas). **2019 Roof, **2019 AC, **Bond is paid!! Your first impression will be "look at that curb appeal"! Start enjoying the villages lifestyle in this lovely, vaulted ceiling, open floor plan patio villa. Enjoy your coffee in your dual pane glass enclosed, temp controlled lanai. Easy to maintain laminate flooring throughout. Kitchen has stainless steel appliances with pantry and inside wash/dryer. Plantation shutter throughout home. Master bath has updated shower, toilet and vanity. Add a hot tub, 220 line is run and concrete pad is waiting for you, just add the hot tub! Great location with Mulberry Grove pool and recreation center, Nany Lopez Golf Course and Publix, gas, banks, and drug stores are all a short golf cart ride away.
Sold for $289,000
$289,000
9410 SE 169th Viewmont Ln, The Villages, FL 32162
2beds
1,289sqft
Villa
Built in 2002
3,485 Square Feet Lot
$265,900 Zestimate®
$224/sqft
$2,066 Estimated rent
Home value
$265,900
$253,000 - $279,000
$2,066/mo
Zestimate® history
Owner options
List your home for rent
$2,066/mo
Rent Zestimate®
Find your next renter with Zillow Rental Manager. Plus, with online applications, you can quickly screen prospective tenants – for free.
$2,066/mo
Rent Zestimate®
Refinance and save
$2,144/mo
Est. payment
Refinancing to a lower rate could help reduce your monthly payments and save thousands over the life of the loan.
$2,144/mo
Est. payment
Explore your selling options
Work with a Zillow partner agent
Leverage their expertise and Zillow's premium Showcase listings to get your home seen by more buyers.
Get startedList with your own agent
Get your home in front of millions of buyers by listing it on Zillow.
Learn how to do itSell it yourself
Take full control of how buyers see your home on Zillow by listing For Sale by Owner (FSBO).
List your homeWhat's special
Hot tubMaster bathRecreation centerVaulted ceilingUpdated showerDrug stores
Zillow last checked:
Listing updated:
Listed by:
Mike Baas 317-797-7360,
COLDWELL BANKER VANGUARD LIFESTYLE REALTY 352-648-0096
Bought with:
Raquel Rivera
PREFERRED REAL ESTATE BROKERS II
Source: Stellar MLS,MLS#: G5077232 Originating MLS: Lake and Sumter
Originating MLS: Lake and Sumter
Facts & features
Interior
Bedrooms & bathrooms
- Bedrooms: 2
- Bathrooms: 2
- Full bathrooms: 2
Rooms
- Room types: Bonus Room
Primary bedroom
- Features: Ceiling Fan(s), Walk-In Closet(s)
- Level: First
- Dimensions: 16x12
Bedroom 2
- Features: Ceiling Fan(s), Built-in Closet
- Level: First
- Dimensions: 12x12
Dining room
- Level: First
- Dimensions: 13x9
Florida room
- Features: Ceiling Fan(s)
- Level: First
- Dimensions: 10x10
Kitchen
- Features: Breakfast Bar
- Level: First
- Dimensions: 12x13
Living room
- Features: Ceiling Fan(s)
- Level: First
- Dimensions: 13x13
Heating
- Natural Gas
Cooling
- Central Air
Appliances
- Included: Dishwasher, Disposal, Dryer, Gas Water Heater, Ice Maker, Microwave, Range, Refrigerator, Washer
- Laundry: Gas Dryer Hookup
Features
- Ceiling Fan(s), Living Room/Dining Room Combo, Open Floorplan, Thermostat, Vaulted Ceiling(s), Walk-In Closet(s)
- Flooring: Ceramic Tile, Laminate
- Doors: Sliding Doors
- Windows: Double Pane Windows, Storm Window(s)
- Has fireplace: No
Interior area
- Total structure area: 1,784
- Total interior livable area: 1,289 sqft
Property
Parking
- Total spaces: 1
- Parking features: Driveway, Garage Door Opener
- Attached garage spaces: 1
- Has uncovered spaces: Yes
Features
- Levels: One
- Stories: 1
- Patio & porch: Patio
- Exterior features: Irrigation System, Rain Gutters
- Waterfront features: Lake
Lot
- Size: 3,485 Square Feet
- Features: Landscaped, Level, Near Golf Course
- Residential vegetation: Mature Landscaping
Details
- Parcel number: 6712002000
- Zoning: PUD
- Special conditions: None
Construction
Type & style
- Home type: SingleFamily
- Architectural style: Patio
- Property subtype: Villa
Materials
- Vinyl Siding
- Foundation: Slab
- Roof: Shingle
Condition
- New construction: No
- Year built: 2002
Utilities & green energy
- Sewer: Public Sewer
- Water: Public
- Utilities for property: Cable Connected, Electricity Connected, Natural Gas Connected, Sewer Connected, Street Lights, Underground Utilities, Water Connected
Community & HOA
Community
- Features: Fishing, Lake, Association Recreation - Owned, Clubhouse, Community Mailbox, Dog Park, Fitness Center, Golf Carts OK, Golf, Irrigation-Reclaimed Water, Playground, Pool, Restaurant, Sidewalks, Wheelchair Access
- Pet fee: $0 monthly
- Senior community: Yes
- Subdivision: VILLAGES/MARION VILLAS/SUNNYSI
HOA
- Has HOA: Yes
- Amenities included: Basketball Court, Clubhouse, Fence Restrictions, Fitness Center, Golf Course, Park, Pickleball Court(s), Playground, Pool, Recreation Facilities, Shuffleboard Court, Tennis Court(s)
- Services included: Common Area Taxes, Community Pool, Maintenance Grounds, Pool Maintenance, Recreational Facilities, Sewer, Trash, Water
- HOA fee: $195 monthly
- HOA name: The Villages Home Owners Association
Location
- Region: The Villages
Financial & listing details
- Price per square foot: $224/sqft
- Tax assessed value: $221,222
- Annual tax amount: $2,579
- Date on market: 1/12/2024
- Cumulative days on market: 36 days
- Listing terms: Cash,Conventional,FHA,VA Loan
- Ownership: Fee Simple
- Total actual rent: 0
- Electric utility on property: Yes
- Road surface type: Paved, Asphalt
Price history
| Date | Event | Price |
|---|---|---|
| 3/22/2024 | Sold | $289,000+0.3%$224/sqft |
Source:  Stellar MLS #G5077232 Report a problem Stellar MLS #G5077232 Report a problem | ||
| 2/18/2024 | Pending sale | $288,121$224/sqft |
Source: Stellar MLS #G5077232 Report a problem | ||
| 2/13/2024 | Price change | $288,121-3%$224/sqft |
Source: Stellar MLS #G5077232 Report a problem | ||
| 2/10/2024 | Price change | $297,121-3.3%$231/sqft |
Source: Stellar MLS #G5077232 Report a problem | ||
| 2/3/2024 | Price change | $307,121-0.9%$238/sqft |
Source: Stellar MLS #G5077232 Report a problem | ||
| 1/23/2024 | Price change | $310,000-2.4%$240/sqft |
Source: Stellar MLS #G5077232 Report a problem | ||
| 1/18/2024 | Price change | $317,500-0.8%$246/sqft |
Source: Stellar MLS #G5077232 Report a problem | ||
| 1/12/2024 | Listed for sale | $320,000+87.1%$248/sqft |
Source: Stellar MLS #G5077232 Report a problem | ||
| 6/7/2018 | Sold | $171,000+31.5%$133/sqft |
Source: Public Record Report a problem | ||
| 6/21/2013 | Sold | $130,000-4.4%$101/sqft |
Source: Public Record Report a problem | ||
| 3/15/2013 | Listed for sale | $136,000-2.8%$106/sqft |
Source: Keller Williams Cornerstone Realty #G4690873 Report a problem | ||
| 10/17/2010 | Listing removed | $139,900$109/sqft |
Source: Keller Williams - Ocala #G4647740 Report a problem | ||
| 7/30/2010 | Listed for sale | $139,900-6.7%$109/sqft |
Source: Keller Williams Cornerstone Realty #G4647740 Report a problem | ||
| 10/20/2009 | Listing removed | $150,000$116/sqft |
Source: Keller Williams Cornerstone Realty #G4647740 Report a problem | ||
| 6/26/2009 | Listed for sale | $150,000+37.4%$116/sqft |
Source: Keller Williams Cornerstone Realty #G4647740 Report a problem | ||
| 6/6/2002 | Sold | $109,200$85/sqft |
Source: Public Record Report a problem | ||
Public tax history
| Year | Property taxes | Tax assessment |
|---|---|---|
| 2024 | $2,636 +2.2% | $157,726 +3% |
| 2023 | $2,579 +6.8% | $153,132 +3% |
| 2022 | $2,416 +3.1% | $148,672 +3% |
| 2021 | $2,344 +1.3% | $144,342 +1.9% |
| 2020 | $2,314 +0.9% | $141,672 +1.8% |
| 2019 | $2,294 | $139,234 +2.3% |
| 2018 | $2,294 -15.6% | $136,042 +1.7% |
| 2017 | $2,718 +4% | $133,738 +2.6% |
| 2016 | $2,612 | $130,325 +4.4% |
| 2015 | $2,612 +12.4% | $124,877 +7.3% |
| 2014 | $2,325 +7.4% | $116,339 +8.1% |
| 2013 | $2,165 +2.8% | $107,576 +3.1% |
| 2012 | $2,106 -1.8% | $104,331 -2% |
| 2011 | $2,144 -1.5% | $106,512 -2.4% |
| 2010 | $2,176 -3.4% | $109,122 -7.3% |
| 2009 | $2,253 -7% | $117,737 -10.6% |
| 2008 | $2,422 -11% | $131,634 -13.4% |
| 2007 | $2,720 -5.8% | $152,030 +17.1% |
| 2006 | $2,888 +20.6% | $129,869 +11.7% |
| 2005 | $2,394 | $116,219 +22.4% |
| 2004 | $2,394 | $94,919 |
| 2002 | -- | -- |
Find assessor info on the county website
Neighborhood: 32162
Nearby homes
- $239,6002 bd2 ba1.6k sqft9420 SE 169th Viewmont Ln, The Villages, FL 32162Off Market
- $266,2002 bd2 ba1.9k sqft9400 SE 169th Viewmont Ln, The Villages, FL 32162Off Market
- $243,2002 bd2 ba1.1k sqft9430 SE 169th Viewmont Ln, The Villages, FL 32162Off Market
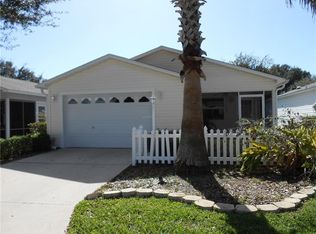
- $248,9002 bd2 ba1.6k sqft16973 SE 94th Sunnybrook Cir, The Villages, FL 32162Off Market
- $234,8002 bd2 ba1.1k sqft9440 SE 169th Viewmont Ln, The Villages, FL 32162Off Market
- $247,3002 bd2 ba1.1k sqft16841 SE 94th Sunnybrook Cir, The Villages, FL 32162Off Market
- $225,9002 bd2 ba1.1k sqft16986 SE 94th Sunnybrook Cir, The Villages, FL 32162Off Market
- $210,2001 bd1 ba955 sqft16982 SE 94th Sunnybrook Cir, The Villages, FL 32162Off Market
Nearby schools
GreatSchools rating
- 2/10Stanton-Weirsdale Elementary SchoolGrades: PK-5Distance: 4 mi
- 4/10Lake Weir Middle SchoolGrades: 6-8Distance: 1.8 mi
- 3/10Belleview High SchoolGrades: 9-12Distance: 8.8 mi
Schools provided by the listing agent
- Elementary: Stanton-Weirsdale Elem. School
- Middle: Lake Weir Middle School
- High: Belleview High School
Source: Stellar MLS. This data may not be complete. We recommend contacting the local school district to confirm school assignments for this home.
Get a cash offer in 3 minutes
Find out how much your home could sell for in as little as 3 minutes with a no-obligation cash offer.
Estimated market value
$265,900
Get a cash offer in 3 minutes
Find out how much your home could sell for in as little as 3 minutes with a no-obligation cash offer.
Estimated market value
$265,900
- Florida
- Marion County
- The Villages
- 32162
- 9410 SE 169th Viewmont Ln
Nearby cities
Nearby zip codes
Other The Villages Topics
