Skip main navigation
Sold for $310,000
  • $310,000

    9410 SW 156th Pl, Dunnellon, FL 34432

    3beds
    1,842sqft
    Manufactured Home, Single Family Residence
    Built in 2020
    2.5 Acres Lot
    $308,600 Zestimate®
    $168/sqft
    $1,831 Estimated rent

    Home value

    $308,600

    $281,000 - $339,000

    $1,831/mo

    Zestimate® history
    Loading
    Loading...

    Owner options

    List your home for rent

    $1,831/mo

    Rent Zestimate®

    Find your next renter with Zillow Rental Manager. Plus, with online applications, you can quickly screen prospective tenants – for free.

    Learn more

    $1,831/mo

    Rent Zestimate®

    Refinance and save

    $2,083/mo

    Est. payment

    Refinancing to a lower rate could help reduce your monthly payments and save thousands over the life of the loan.

    See today's rates

    $2,083/mo

    Est. payment

    Explore your selling options

    Work with a Zillow partner agent

    Leverage their expertise and Zillow's premium Showcase listings to get your home seen by more buyers.

    Get started

    List with your own agent

    Get your home in front of millions of buyers by listing it on Zillow.

    Learn how to do it

    Sell it yourself

    Take full control of how buyers see your home on Zillow by listing For Sale by Owner (FSBO).

    List your home

    What's special

    High ceilingsMature treesSplit floor planSmart thermostatSoft-close white cabinetryStainless steel appliancesTile backsplash
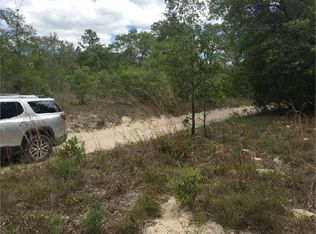
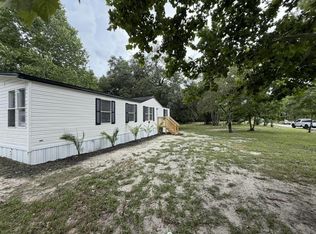
    -Florida Highlands Retreat- Welcome to 9410 SW 156th Place in Dunnellon, a 2.5-acre fenced country estate boasting a meticulously-kept 1,842 sq. ft. double wide manufactured home with split floor plan, detached prefabricated workshop with electric, and stunning wooden decks for your relaxation. This property has it all! Enter your private residence by electric gate, brand new aluminum dura fence just installed. Park under the lit 20x20 carport just steps away from the front porch. The front porch is a showstopper- a nearly 50 ft. long and 11 ft. deep porch made with marine-grade wood, stretches the full length of your home. It is completely covered with metal roofing and boasts 3 brand new ceiling fans to keep cool. The porch overlooks the beautiful yard including the garden with raised beds and greenhouse, and mature trees. Step inside the foyer of your 2020-built home on to vinyl, so much lovely natural light pouring in. Large windows frame the living room, high ceilings and crown molding adding luxurious touches throughout. There is so much storage here, including custom white built-ins. The living room effortlessly flows in to the dining area and impressive kitchen. The kitchen is the heart of your home- the stainless steel kitchen sink overlooking the expansive front yard. The 7x3.5 ft. kitchen island is the perfect place to entertain. The GE electric stove with smart-home capability is an air fryer, and was purchased at the same time as the dishwasher (2024). Why we love the kitchen: Stainless steel appliances, soft-close white cabinetry, built-ins, an over-sized pantry, custom hood over the range, tile backsplash and a smart thermostat equals functionality. The primary bedroom suite sits on the right side of your home, and can easily fit a King-sized bed. The en-suite bath offers double sinks, more cabinetry for your items, and an amazing step-in shower with bench and hand rail. Enjoy the walk-in closet too! The other side of your home offers two more spacious guest bedrooms, a full bathroom with deep tub and shower combo, and indoor laundry; more storage found in the laundry room with a walk-in storage closet. The door in the laundry room leads outdoors on to another huge wooden deck, a 16x16 outdoor space perfect for grilling and enjoying the wildlife. Utilities include: Duke Energy, Zito Internet, private well with water softener, septic, and easy delivery of your packages at the private front gate. A1 Zoning. So close to so many amenities- State Road 200, Spruce Creek Golf and Bel Lago just a few miles from your country retreat! Let's go see this special place in person!

    Zillow last checked:

    Listing updated:

    Listing Provided by:

    Emily White 352-572-4018,

    WHITEHOUSE PREMIER REALTY 352-572-4018

    Bought with:

    Alberto Rodriguez, 3583306

    CENTRAL CITY REALTY

    Source: Stellar MLS,MLS#: OM716496MLS LogoOriginating MLS: Ocala - Marion

    Facts & features

    Interior

    Bedrooms & bathrooms
    • Bedrooms: 3
    • Bathrooms: 2
    • Full bathrooms: 2
    Primary bedroom
    • Features: En Suite Bathroom, Walk-In Closet(s)
    • Level: First
    • Area: 210 Square Feet
    • Dimensions: 15x14
    Bedroom 2
    • Features: Ceiling Fan(s), Built-in Closet
    • Level: First
    • Area: 127.2 Square Feet
    • Dimensions: 12x10.6
    Bedroom 3
    • Features: Ceiling Fan(s), Built-in Closet
    • Level: First
    • Area: 132 Square Feet
    • Dimensions: 12x11
    Primary bathroom
    • Features: Dual Sinks, Linen Closet
    • Level: First
    • Area: 210 Square Feet
    • Dimensions: 15x14
    Bathroom 2
    • Features: Tub With Shower, No Closet
    • Level: First
    • Area: 45 Square Feet
    • Dimensions: 9x5
    Balcony porch lanai
    • Features: Ceiling Fan(s), No Closet
    • Level: First
    • Area: 550 Square Feet
    • Dimensions: 50x11
    Dining room
    • Features: No Closet
    • Level: First
    • Area: 132 Square Feet
    • Dimensions: 12x11
    Kitchen
    • Features: Built-In Shelving, Built-in Closet
    • Level: First
    • Area: 224 Square Feet
    • Dimensions: 16x14
    Laundry
    • Features: Walk-In Closet(s)
    • Level: First
    • Area: 96 Square Feet
    • Dimensions: 12x8
    Living room
    • Features: Built-In Shelving, No Closet
    • Level: First
    • Area: 252 Square Feet
    • Dimensions: 18x14
    Heating
    • Electric, Heat Pump
    Cooling
    • Central Air
    Appliances
    • Included: Dishwasher, Dryer, Electric Water Heater, Microwave, Range, Refrigerator, Washer, Water Softener
    • Laundry: Electric Dryer Hookup, Inside, Laundry Room, Washer Hookup
    Features
    • Built-in Features, Ceiling Fan(s), Eating Space In Kitchen, High Ceilings, Kitchen/Family Room Combo, Living Room/Dining Room Combo, Open Floorplan, Primary Bedroom Main Floor, Smart Home, Split Bedroom, Thermostat, Vaulted Ceiling(s), Walk-In Closet(s)
    • Flooring: Vinyl
    • Windows: Blinds, Window Treatments
    • Basement: Crawl Space
    • Has fireplace: No
    Interior area
    • Total structure area: 2,392
    • Total interior livable area: 1,842 sqft

    Property

    Parking
    • Total spaces: 2
    • Parking features: Covered, Ground Level
    • Carport spaces: 2
    Features
    • Levels: One
    • Stories: 1
    • Patio & porch: Covered, Deck, Front Porch
    • Exterior features: Garden, Lighting, Private Entrance, Private Yard, Storage
    • Fencing: Fenced,Other
    • Has view: Yes
    • View description: Garden, Trees/Woods
    Lot
    • Size: 2.50 Acres
    • Dimensions: 165 x 300
    • Features: Cleared, In County, Level, Oversized Lot, Pasture, Zoned for Horses
    • Residential vegetation: Fruit Trees, Mature Landscaping, Oak Trees, Trees/Landscaped, Wooded
    Details
    • Additional structures: Storage, Workshop
    • Parcel number: 4089339000
    • Zoning: A1
    • Special conditions: None

    Construction

    Type & style
    • Home type: MobileManufactured
    • Architectural style: Florida,Ranch,Traditional
    • Property subtype: Manufactured Home, Single Family Residence
    Materials
    • Vinyl Siding, Wood Frame
    • Foundation: Pillar/Post/Pier
    • Roof: Metal,Shingle
    Condition
    • Completed
    • New construction: No
    • Year built: 2020

    Utilities & green energy

    • Sewer: Septic Tank
    • Water: Private, Well
    • Utilities for property: BB/HS Internet Available, Electricity Available, Electricity Connected, Water Available, Water Connected

    Community & neighborhood

    Security
    • Security features: Security Fencing/Lighting/Alarms, Security System Owned, Smoke Detector(s)
    Location
    • Region: Dunnellon
    • Subdivision: NEIGHBORHOOD 9205

    HOA & financial

    HOA
    • Has HOA: No
    Other fees
    • Pet fee: $0 monthly
    Other financial information
    • Total actual rent: 0

    Other

    Other facts
    • Body type: Double Wide
    • Listing terms: Cash,Conventional,FHA,VA Loan
    • Ownership: Fee Simple
    • Road surface type: Unimproved, Dirt

    Price history

    DateEventPrice
    4/13/2026Sold$310,000-5.5%$168/sqft
    Source: Stellar MLS #OM716496 Report a problem
    3/6/2026Pending sale$327,900$178/sqft
    Source: Stellar MLS #OM716496 Report a problem
    2/26/2026Price change$327,900-2.1%$178/sqft
    Source: Stellar MLS #OM716496 Report a problem
    1/28/2026Listed for sale$334,900+24.1%$182/sqft
    Source: Stellar MLS #OM716496 Report a problem
    11/6/2024Listing removed$269,900-1.9%$147/sqft
    Source: Stellar MLS #OM624219 Report a problem
    8/31/2023Sold$275,000-4.8%$149/sqft
    Source: Stellar MLS #G5070903 Report a problem
    7/31/2023Pending sale$289,000$157/sqft
    Source: Stellar MLS #G5070903 Report a problem
    7/26/2023Listed for sale$289,000$157/sqft
    Source: Stellar MLS #G5070903 Report a problem
    7/20/2023Pending sale$289,000$157/sqft
    Source: Stellar MLS #G5070903 Report a problem
    7/12/2023Listed for sale$289,000+11.2%$157/sqft
    Source: Stellar MLS #G5070903 Report a problem
    11/15/2021Sold$260,000-3.7%$141/sqft
    Source: Public Record Report a problem
    9/15/2021Pending sale$269,900$147/sqft
    Source: Stellar MLS #OM624219 Report a problem
    8/19/2021Listed for sale$269,900+979.6%$147/sqft
    Source: Stellar MLS #OM624219 Report a problem
    9/25/2018Sold$25,000+66.7%$14/sqft
    Source: Public Record Report a problem
    11/20/2017Sold$15,000+114.3%$8/sqft
    Source: Public Record Report a problem
    4/26/2017Sold$7,000-81.1%$4/sqft
    Source: Public Record Report a problem
    6/1/2005Sold$37,000$20/sqft
    Source: Public Record Report a problem

    Public tax history

    YearProperty taxesTax assessment
    2024$3,397 +1.9%$197,534 -14.7%
    2023$3,333 +2.8%$231,644 +3%
    2022$3,244 +93.5%$224,897 +75.9%
    2021$1,677 +681%$127,841 +996.4%
    2020$215 +8.8%$11,660 +10%
    2019$197 $10,600 +8.2%
    2018$197 +26.4%$9,800 +4.8%
    2017$156 -3.7%$9,350 +31%
    2016$162 $7,140 -17.6%
    2015$162 -12%$8,670 -17.7%
    2014$184 +4.8%$10,540 +4.4%
    2013$176 +9.8%$10,098 +10%
    2012$160 -11.4%$9,180 -12.4%
    2011$181 -32%$10,478 -34%
    2010$265 -19.6%$15,874 -23.1%
    2009$330 -43.4%$20,636 -45.8%
    2008$584 -19.6%$38,100 -19.5%
    2007$726 +64.8%$47,306 +86.2%
    2006$440 +132.9%$25,400 +150%
    2005$189 $10,160 +14.3%
    2004$189 +8.4%$8,890 +34.4%
    2002$174 +48.3%$6,615 +40%
    2001$118 $4,725
    2000$118 $4,725

    Find assessor info on the county website

    Neighborhood: 34432

    Nearby schools

    GreatSchools rating
    Schools provided by the listing agent
    • Elementary: Marion Oaks Elementary School
    • Middle: Dunnellon Middle School
    • High: Dunnellon High School

    Source: Stellar MLS. This data may not be complete. We recommend contacting the local school district to confirm school assignments for this home.

    Get a cash offer in 3 minutes
    Find out how much your home could sell for in as little as 3 minutes with a no-obligation cash offer.
    Estimated market value
    $308,600
    Get a cash offer in 3 minutes
    Find out how much your home could sell for in as little as 3 minutes with a no-obligation cash offer.
    Estimated market value
    $308,600