Skip main navigation
For sale
  • $620,000

    9410 SW 35TH LANE, GAINESVILLE, FL 32608

    4beds
    2,558sqft
    : 
    $4,361/mo
    Get pre-qualified
    Single Family Residence
    Built in 1999
    8,712 Square Feet Lot
    $600,700 Zestimate®
    $242/sqft
    $105/mo HOA

    What's special

    Pool homeSpacious homeSplit bedroom planNew plantation shuttersTwo walk-in closets
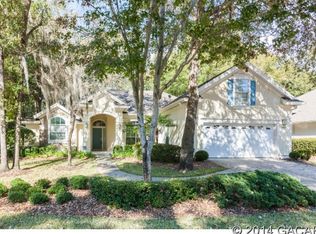
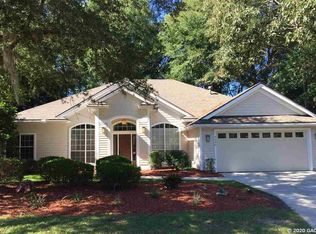
    Gorgeous 4 bedroom 2.5 bath with study/office pool home, located in Hampstead Park at Haile Plantation. This home is move in ready and has been meticulously maintained and recently painted inside and outside and with a newer roof. This spacious home is perfect for your family with its split bedroom plan, huge family room with gas log fireplace, vaulted ceiling with lots of windows with new plantation shutters and open to your gourmet kitchen with breakfast area. The formal living area opens through French doors to a beautiful lanai with a sparkling pool. The primary suite has high ceilings, two walk-in closets and a luxury master bath with double vanity, separate shower and jetted tub. This home was built for entertaining and enjoying the Florida lifestyle and it has a new whole home gas generator for any weather occurrence. This home is a must see, close to shopping, a park with gazebo and playground, walk or bike to the elementary school, restaurants and the famous Saturday farmers market in the Haile Village Center. Don't miss this chance on owning a great home in a great location!!!!
    16 days
    |
    1,487
    |
    98
    |

    Likely to sell faster than

    Zillow last checked:

    Listing updated:

    Listed by:

    Mike Hall 352-281-3322,

    BOSSHARDT REALTY SERVICES LLC 352-371-6100

    Source: Stellar MLS,MLS#: GC541645MLS LogoOriginating MLS: Gainesville-Alachua

      Facts & features

      Interior

      Bedrooms & bathrooms
      • Bedrooms: 4
      • Bathrooms: 3
      • Full bathrooms: 2
      • 1/2 bathrooms: 1
      Rooms
      • Room types: Den/Library/Office, Family Room, Dining Room, Living Room, Utility Room
      Primary bedroom
      • Features: Walk-In Closet(s)
      • Level: First
      Family room
      • Level: First
      Kitchen
      • Level: First
      Living room
      • Level: First
      Heating
      • Central, Natural Gas
      Cooling
      • Central Air
      Appliances
      • Included: Dishwasher, Disposal, Dryer, Exhaust Fan, Gas Water Heater, Microwave, Range, Range Hood, Refrigerator, Washer
      • Laundry: Inside, Laundry Room
      Features
      • Built-in Features, Cathedral Ceiling(s), Ceiling Fan(s), Chair Rail, Crown Molding, Eating Space In Kitchen, High Ceilings, Kitchen/Family Room Combo, Living Room/Dining Room Combo, Open Floorplan, Primary Bedroom Main Floor, Split Bedroom, Thermostat, Vaulted Ceiling(s), Walk-In Closet(s)
      • Flooring: Carpet, Ceramic Tile, Engineered Hardwood
      • Doors: French Doors
      • Windows: Window Treatments
      • Has fireplace: Yes
      • Fireplace features: Family Room, Gas
      Interior area
      • Total structure area: 3,429
      • Total interior livable area: 2,558 sqft
      Video & virtual tour

      Property

      Parking
      • Total spaces: 2
      • Parking features: Driveway, Ground Level
      • Attached garage spaces: 2
      • Has uncovered spaces: Yes
      • Details: Garage Dimensions: 22x24
      Features
      • Levels: One
      • Stories: 1
      • Patio & porch: Covered, Enclosed, Front Porch, Porch, Rear Porch, Screened
      • Exterior features: Awning(s), Irrigation System, Lighting, Private Yard, Rain Gutters
      • Has private pool: Yes
      • Pool features: Child Safety Fence, Heated, In Ground, Lighting, Salt Water, Screen Enclosure
      • Fencing: Wood
      • Has view: Yes
      • View description: Trees/Woods
      Lot
      • Size: 8,712 Square Feet
      • Features: In County, Landscaped, Level
      • Residential vegetation: Mature Landscaping, Oak Trees, Trees/Landscaped
      Details
      • Parcel number: 06860332141
      • Zoning: PD
      • Special conditions: None

      Construction

      Type & style
      • Home type: SingleFamily
      • Architectural style: Florida
      • Property subtype: Single Family Residence
      Materials
      • Cement Siding, HardiPlank Type, Wood Frame
      • Foundation: Slab
      • Roof: Shingle
      Condition
      • New construction: No
      • Year built: 1999

      Utilities & green energy

      • Sewer: Public Sewer
      • Water: Public
      • Utilities for property: Cable Available, Electricity Connected, Fiber Optics, Natural Gas Connected, Phone Available, Public, Sewer Connected, Street Lights, Underground Utilities, Water Connected

      Community & HOA

      Community
      • Features: Clubhouse, Deed Restrictions, Golf Carts OK, Golf, Park, Playground, Restaurant, Sidewalks
      • Pet fee: $0 monthly
      • Subdivision: HAILE PLANTATION UNIT 33 PH II
      HOA
      • Has HOA: Yes
      • Amenities included: Optional Additional Fees, Park, Playground, Recreation Facilities
      • HOA fee: $105 monthly
      • HOA name: HAILE PLANTATION WEST AND MASON PROPERTY SOLUTIONS
      Location
      • Region: Gainesville

      Financial & listing details

      • Price per square foot: $242/sqft
      • Tax assessed value: $502,268
      • Annual tax amount: $5,809
      • Date on market: 7/30/2026
      • Cumulative days on market: 10 days
      • Listing terms: Cash,Conventional,FHA,VA Loan
      • Ownership: Fee Simple
      • Total actual rent: 0
      • Electric utility on property: Yes
      • Road surface type: Paved, Asphalt

        Estimated market value

        $600,700

        $571,000 - $631,000

        $3,604/mo

        Price history

        DateEventPrice
        8/12/2026Listed for sale$620,000$242/sqft
        Source: Stellar MLS #GC541645 Report a problem
        8/5/2026Pending sale$620,000$242/sqft
        Source: Stellar MLS #GC541645 Report a problem
        7/30/2026Listed for sale$620,000+12.7%$242/sqft
        Source: Stellar MLS #GC541645 Report a problem
        3/22/2022Sold$550,000+2.8%$215/sqft
        Source: Public Record Report a problem
        2/9/2022Pending sale$535,000$209/sqft
        Source: Stellar MLS #GC502051 Report a problem
        2/9/2022Listed for sale$535,000+41.7%$209/sqft
        Source: Stellar MLS #GC502051 Report a problem
        3/3/2017Sold$377,500+1333.2%$148/sqft
        Source: Public Record Report a problem
        2/23/2015Listing removed$2,195$1/sqft
        Source: Allison Ables Property Management #359958 Report a problem
        2/20/2015Sold$26,340-91.6%$10/sqft
        Source: GACAR #359958 Report a problem
        2/7/2015Listed for rent$2,195$1/sqft
        Source: Allison Ables Property Management #359958 Report a problem
        2/22/2013Sold$313,000-3.5%$122/sqft
        Source: Public Record Report a problem
        10/7/2012Price change$324,500-7.3%$127/sqft
        Source: Listhub #336776 Report a problem
        9/30/2012Listed for sale$349,900+42.2%$137/sqft
        Source: Classic Properties Realty Services Report a problem
        6/11/1999Sold$246,000+393%$96/sqft
        Source: GACAR #36361 Report a problem
        10/1/1998Sold$49,900$20/sqft
        Source: Public Record Report a problem

        Public tax history

        YearProperty taxesTax assessment
        2025$5,809 +1.1%$291,601 +2.9%
        2024$5,744 +2.8%$283,382 +3%
        2023$5,587 -35.9%$275,128 -30.4%
        2022$8,719 +29.2%$395,364 +18.6%
        2021$6,746 +1.2%$333,465 +1.4%
        2020$6,667 -0.3%$328,861 +2.3%
        2019$6,690 $321,467 +0.2%
        2018$6,690 +1.7%$320,700 +4%
        2017$6,577 -10.9%$308,300 +8.1%
        2016$7,382 +5.8%$285,200 -4.6%
        2015$6,974 -5%$299,100 +16.5%
        2014$7,345 +36.9%$256,800 +2.2%
        2013$5,366 $251,300 -4.4%
        2012-- $262,800 +1.2%
        2011-- $259,610 -6.7%
        2010-- $278,300 -2.1%
        2009-- $284,200 -7.8%
        2008-- $308,400 -4.8%
        2007-- $324,000 +11.7%
        2006-- $290,100 +6.1%
        2005-- $273,500 +9.5%
        2004-- $249,700 +9.1%
        2003-- $228,900
        2002-- $228,900 +7.8%
        2001-- $212,300 +382.5%
        2000-- $44,000
        Find assessor info on the county website

        Monthly payment

        Est. payment

        Payment breakdown

        Explore the cost of this home by adjusting the details. Changes won't be saved.
        All calculations are estimates and provided by Zillow, Inc. for informational purposes only. Actual amounts may vary.
        HOA fees may include property taxes on listings classified as Co-Ops. Contact the listing agent and/or owner for fee details.
        See how much you could borrow to make a competitive offer.

        Climate risks

        Neighborhood: 32608

        Getting around

        14 / 100
        Car-Dependent
        31 / 100
        Somewhat Bikeable

        Nearby schools

        GreatSchools rating

        A local agent can set up tours, give advice and negotiate with sellers.

        A local lender can help you make sure your offer is ready when you are.

        Browse local experts

        Similar homes