Skip main navigation
Sold
  • $507,200

    9410 Scotsmoor Dr, Caledonia, MI 49316

    4beds
    2,842sqft
    Single Family Residence
    Built in 2016
    0.4 Acres Lot
    $507,200 Zestimate®
    $178/sqft
    $3,391 Estimated rent

    Home value

    $507,200

    $472,000 - $548,000

    $3,391/mo

    Zestimate® history
    Loading
    Loading...

    Owner options

    List your home for rent

    $3,391/mo

    Rent Zestimate®

    Find your next renter with Zillow Rental Manager. Plus, with online applications, you can quickly screen prospective tenants – for free.

    Learn more

    $3,391/mo

    Rent Zestimate®

    Refinance and save

    $3,236/mo

    Est. payment

    Refinancing to a lower rate could help reduce your monthly payments and save thousands over the life of the loan.

    See today's rates

    $3,236/mo

    Est. payment

    Explore your selling options

    Work with a Zillow partner agent

    Leverage their expertise and Zillow's premium Showcase listings to get your home seen by more buyers.

    Get started

    List with your own agent

    Get your home in front of millions of buyers by listing it on Zillow.

    Learn how to do it

    Sell it yourself

    Take full control of how buyers see your home on Zillow by listing For Sale by Owner (FSBO).

    List your home

    What's special

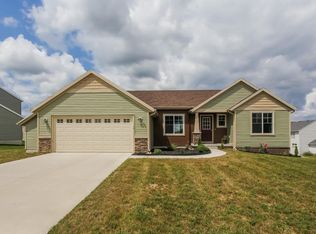
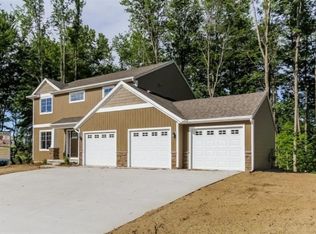
    Pictures are of a completed home.Call today, still time to pick colors and make it your own! The Bayberry floor plan offers 0ver 2,800 sq ft of finished living space! As you walk in, you will notice the large formal dining room, with beautiful arches to define the space. A spacious living room with plenty of natural light from the slider that leads to the deck and gorgeous wooded Lot. The functional, open kitchen boasts Aristokraft cabinets, granite counter tops, backsplash, beautiful wood floors and a pantry. A master suite, featuring a walk-in-closet and private bath, also awaits you in this beautiful home. Two additional bedrooms, another full bath, and a laundry room with lockers complete the main floor. The lower level has a gas fireplace, huge finished family room, another bedro om and bathroom. The family room has a walkout for easy access and there is still tons of extra room for storage or you could add an additional bedroom. Home to be completed September 2016.

    This property is not currently displayed as for sale or rent on Zillow. This may be different from what's on other websites or public sources.

    Zillow last checked:

    Listing updated:

    Listed by:

    Ronald E Austin 616-291-2929,

    Sable Realty LLC,

    Christine R Anderson 616-204-0039,

    Sable Realty LLC

    Bought with:

    Arthur(Beau) H Otis, 6506045982

    Greenridge Realty (Cascade)

    Source: MichRIC,MLS#: 16015971MLS Logo

    Facts & features

    Interior

    Bedrooms & bathrooms
    • Bedrooms: 4
    • Bathrooms: 3
    • Full bathrooms: 3
    • Main level bedrooms: 3
    Heating
    • Forced Air
    Cooling
    • Central Air
    Appliances
    • Included: Dishwasher, Disposal, Microwave, Range, Refrigerator
    Features
    • Center Island, Pantry
    • Flooring: Wood
    • Windows: Low-Emissivity Windows, Screens, Insulated Windows
    • Basement: Walk-Out Access
    • Number of fireplaces: 1
    • Fireplace features: Family Room
    Interior area
    • Total structure area: 1,624
    • Total interior livable area: 2,842 sqft
    • Finished area below ground: 0

    Property

    Parking
    • Total spaces: 3
    • Parking features: Attached
    • Garage spaces: 3
    Features
    • Stories: 1
    Lot
    • Size: 0.4 Acres
    • Dimensions: 65 x 170 x 195 x 140
    • Features: Sidewalk, Cul-De-Sac
    Details
    • Parcel number: 412329152015
    • Zoning description: Residential

    Construction

    Type & style
    • Home type: SingleFamily
    • Architectural style: Ranch
    • Property subtype: Single Family Residence
    Materials
    • Stone, Vinyl Siding
    • Roof: Composition
    Condition
    • New Construction
    • New construction: Yes
    • Year built: 2016
    Details
    • Warranty included: Yes

    Utilities & green energy

    • Sewer: Public Sewer
    • Water: Public
    • Utilities for property: Natural Gas Connected

    Community & HOA

    HOA
    • Has HOA: Yes
    • Services included: Trash, Snow Removal
    • HOA fee: $35 monthly
    Location
    • Region: Caledonia

    Financial & listing details

    • Price per square foot: $178/sqft
    • Tax assessed value: $1
    • Annual tax amount: $1
    • Date on market: 5/31/2016
    • Listing terms: Cash,FHA,VA Loan,USDA Loan,Conventional
    • Road surface type: Paved

    Price history

    DateEventPrice
    8/22/2016Sold$289,750$102/sqft
    Source: MichRIC #16015971 Report a problem

    Public tax history

    Tax history is unavailable.

    Neighborhood: 49316

    Nearby schools

    GreatSchools rating
    Get a cash offer in 3 minutes
    Find out how much your home could sell for in as little as 3 minutes with a no-obligation cash offer.
    Estimated market value
    $507,200
    Get a cash offer in 3 minutes
    Find out how much your home could sell for in as little as 3 minutes with a no-obligation cash offer.
    Estimated market value
    $507,200