Rarely does a 1-story home offer this combination of grand architectural scale, versatile floor plan, rare 3-car garage, and resort-inspired outdoor living. A Maverick Design creation zoned to Richardson ISD, this turnkey 4-bedroom, 3.5-bath home is equally suited for work, gathering, and the rhythms of everyday life. Nearly every bedroom is complemented by its own ensuite bath.
Soaring ceilings reveal a massive living room and dining space anchored by a stunning fireplace. A 2nd living space overlooking the backyard provides separation for families who value space. A 3rd flex room can serve as a home office, playroom, media room, fitness studio, library, private retreat.
The chef’s space blends timeless design with everyday functionality: beautiful cabinetry, extensive countertops, generous center island, 6-burner gas cooktop, new appliances, and a sunlit dining nook.
The primary retreat offers a welcome escape w reading nook, 2 walk in closets, ensuite spa-inspired bath. Symmetrical dual vanities offer room to spread out, complemented by a soaking tub + frameless glass shower.
A rare 3-car garage, tons of closets, a thoughtful laundry zone with utility sink, and a powder bathroom further elevate the daily rhythm. PVC plumbing, new water heater, updated ductwork, new windows bring peace of mind.
The indoor-outdoor lifestyle continues w a sparkling pool, elevated spa, & covered dining space ~ an oasis for quiet morning coffee or gatherings with evening aperitifs.
Around the corner, enjoy Walne Park, Lake Highlands Trail, White Rock Creek Trail, Lake Highlands N. Aquatic Center & splash park, White Rock Lake, and Lake Highlands High School’s track & field. Whether walking the dog, enjoying time with the kids, cycling, or jogging ~ outdoor living is woven throughout this beloved, dog friendly neighborhood. Thoughtfully designed for the daily rhythm. Beautifully reimagined for the years ahead. This one is rare. Welcome home to 9410 Shady Valley.
Sold
Price Unknown
9410 Shady Valley Dr, Dallas, TX 75238
4beds
3,446sqft
Single Family Residence
Built in 1977
9,452 Square Feet Lot
$1,194,400 Zestimate®
$--/sqft
$6,169 Estimated rent
Home value
$1,194,400
$1.10M - $1.30M
$6,169/mo
Zestimate® history
Owner options
List your home for rent
$6,169/mo
Rent Zestimate®
Find your next renter with Zillow Rental Manager. Plus, with online applications, you can quickly screen prospective tenants – for free.
$6,169/mo
Rent Zestimate®
Refinance and save
Refinancing to a lower rate could help reduce your monthly payments and save thousands over the life of the loan.
Explore your selling options
Work with a Zillow partner agent
Leverage their expertise and Zillow's premium Showcase listings to get your home seen by more buyers.
Get startedList with your own agent
Get your home in front of millions of buyers by listing it on Zillow.
Learn how to do itSell it yourself
Take full control of how buyers see your home on Zillow by listing For Sale by Owner (FSBO).
List your homeWhat's special
Sparkling poolStunning fireplaceNew appliancesResort-inspired outdoor livingVersatile floor planCovered dining spaceSunlit dining nook
Zillow last checked:
Listing updated:
Listed by:
Alexa Anderson 0696378 214-766-1892,
Keller Williams Urban Dallas 214-234-8000
Bought with:
Angela Thornhill, 0471312
Briggs Freeman Sotheby's Int'l
Source: NTREIS,MLS#: 21285128
Facts & features
Interior
Bedrooms & bathrooms
- Bedrooms: 4
- Bathrooms: 4
- Full bathrooms: 3
- 1/2 bathrooms: 1
Primary bedroom
- Level: First
- Dimensions: 0 x 0
Den
- Level: First
- Dimensions: 0 x 0
Dining room
- Level: First
- Dimensions: 0 x 0
Family room
- Level: First
- Dimensions: 0 x 0
Kitchen
- Level: First
- Dimensions: 0 x 0
Laundry
- Level: First
- Dimensions: 0 x 0
Living room
- Level: First
- Dimensions: 0 x 0
Heating
- Central
Cooling
- Central Air, Gas
Appliances
- Included: Dishwasher, Disposal, Gas Range, Microwave
- Laundry: Laundry in Utility Room, Other
Features
- Chandelier, Decorative/Designer Lighting Fixtures, Kitchen Island, Open Floorplan, Other, Walk-In Closet(s)
- Flooring: Carpet, Ceramic Tile, Engineered Hardwood
- Windows: Bay Window(s)
- Has basement: No
- Number of fireplaces: 1
- Fireplace features: Gas Starter
Interior area
- Total interior livable area: 3,446 sqft
Property
Parking
- Total spaces: 3
- Parking features: Alley Access, Garage Faces Rear
- Attached garage spaces: 3
Features
- Levels: One
- Stories: 1
- Patio & porch: Rear Porch, Patio, See Remarks, Covered
- Exterior features: Lighting, Private Yard
- Pool features: Gunite, In Ground, Pool, Pool/Spa Combo, Water Feature
- Fencing: Wood
Lot
- Size: 9,452 Square Feet
- Features: Interior Lot, Landscaped
Details
- Parcel number: 00000791146760000
Construction
Type & style
- Home type: SingleFamily
- Architectural style: Traditional,Detached
- Property subtype: Single Family Residence
Materials
- Brick
- Foundation: Slab
- Roof: Composition
Condition
- Year built: 1977
Utilities & green energy
- Sewer: Public Sewer
- Water: Public
- Utilities for property: Sewer Available, Water Available
Community & HOA
Community
- Security: Smoke Detector(s)
- Subdivision: Lake Highlands Square
HOA
- Has HOA: No
Location
- Region: Dallas
Financial & listing details
- Tax assessed value: $1,057,110
- Annual tax amount: $24,716
- Date on market: 6/4/2026
- Cumulative days on market: 5 days
- Listing terms: Cash,Conventional,FHA,VA Loan
- Exclusions: All staging
Price history
| Date | Event | Price |
|---|---|---|
| 7/9/2026 | Sold | -- |
Source: NTREIS #21285128 Report a problem | ||
| 7/9/2026 | Pending sale | $1,199,000$348/sqft |
Source: NTREIS #21285128 Report a problem | ||
| 6/17/2026 | Contingent | $1,199,000$348/sqft |
Source: NTREIS #21285128 Report a problem | ||
| 6/4/2026 | Listed for sale | $1,199,000$348/sqft |
Source: NTREIS #21285128 Report a problem | ||
Public tax history
| Year | Property taxes | Tax assessment |
|---|---|---|
| 2025 | $5,165 +8.2% | $1,057,110 +21.1% |
| 2024 | $4,774 +5.6% | $873,090 |
| 2023 | $4,520 +1.3% | $873,090 +21.7% |
| 2022 | $4,461 +5.1% | $717,390 +38.5% |
| 2021 | $4,245 -2.4% | $518,010 |
| 2020 | $4,349 -0.3% | $518,010 |
| 2019 | $4,362 -2.3% | $518,010 |
| 2018 | $4,466 -41.3% | $518,010 +10.3% |
| 2017 | $7,614 +1% | $469,470 +7.3% |
| 2016 | $7,535 +14.5% | $437,520 +17.6% |
| 2015 | $6,584 | $372,020 +3.4% |
| 2014 | $6,584 | $359,820 |
| 2013 | -- | -- |
| 2012 | -- | -- |
| 2011 | -- | -- |
| 2010 | -- | -- |
| 2009 | -- | -- |
| 2008 | -- | -- |
| 2007 | -- | -- |
| 2005 | -- | -- |
| 2004 | -- | -- |
| 2003 | -- | -- |
| 2002 | -- | -- |
| 2001 | -- | -- |
Find assessor info on the county website
Neighborhood: 75238
Nearby homes
- $1,360,6005 bd3 ba3.4k sqft9408 Shady Valley Dr, Dallas, TX 75238Off Market

- $792,2004 bd4 ba2.7k sqft9412 Shady Valley Dr, Dallas, TX 75238Off Market
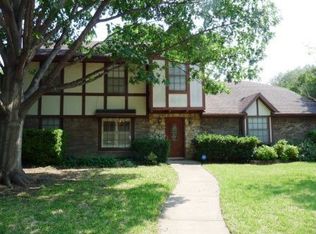
- $913,0003 bd2 ba2.8k sqft10106 Ashglen Cir, Dallas, TX 75238Off Market
- $912,9004 bd-- ba3.5k sqft9406 Shady Valley Dr, Dallas, TX 75238Off Market
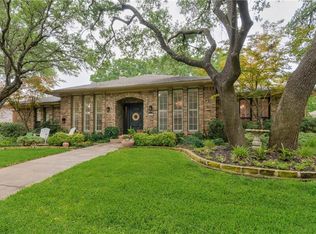
- $--4 bd3 ba3.4k sqft9414 Shady Valley Dr, Dallas, TX 75238Sold
- $878,9004 bd3 ba3.3k sqft9409 Shady Valley Dr, Dallas, TX 75238Off Market
- $1,018,4004 bd4 ba3.6k sqft10105 Ashglen Cir, Dallas, TX 75238Off Market
- $904,8003 bd3 ba2.8k sqft9407 Shady Valley Dr, Dallas, TX 75238Off Market
Nearby schools
GreatSchools rating
- 6/10Northlake Elementary SchoolGrades: PK-5Distance: 0.2 mi
- 7/10Lake Highlands Middle SchoolGrades: 7-8Distance: 0.9 mi
- 5/10Lake Highlands High SchoolGrades: 9-12Distance: 0.3 mi
Schools provided by the listing agent
- Elementary: Northlake
- Middle: Lake Highlands
- High: Lake Highlands
- District: Richardson ISD
Source: NTREIS. This data may not be complete. We recommend contacting the local school district to confirm school assignments for this home.
Get a cash offer in 3 minutes
Find out how much your home could sell for in as little as 3 minutes with a no-obligation cash offer.
Estimated market value
$1,194,400
Get a cash offer in 3 minutes
Find out how much your home could sell for in as little as 3 minutes with a no-obligation cash offer.
Estimated market value
$1,194,400
- Texas
- Dallas County
- Dallas
- 75238
- 9410 Shady Valley Dr
