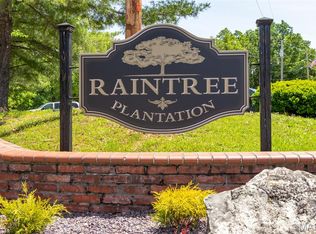
Welcome to this beautiful ranch home tucked inside the highly sought-after gated lake community of Raintree Plantation—just 45 minutes from St. Louis. This community offers it all: golf course, clubhouse, pool, beach access, and four lakes for endless fun. Curb appeal and privacy make this home stand out. Inside, you’ll find a split-bedroom layout with 3 bedrooms and 2 full baths. The open floor plan is filled with natural light and features fresh paint, bamboo floors, and soaring 9’ ceilings that transition into a vaulted great room. A dedicated office space makes working from home a breeze. The kitchen is designed for both style and function with white cabinetry, stainless steel appliances, granite countertops, and a spacious pantry—perfect for extra storage space. The primary suite is a true retreat with a tray ceiling, spa-like bath with dual sinks, walk-in shower, and plenty of closet space for all of your style needs. Additional highlights include main floor laundry, an oversized 2-car garage, covered front porch, and a covered patio that overlooks peaceful woods. With resort-style amenities and a serene setting, this home blends country living with convenience. Don’t miss your chance to make it yours!
Closed
Listed by: EXP Realty, LLC • Holly Crump • Contact: 314-458-4704
Bought with: Wright Organization Inc
Price Unknown
9410 Swanee Dr, Hillsboro, MO 63050
3beds
1,679sqft
Single Family Residence
Built in 2015
9,735 Square Feet Lot
$382,100 Zestimate®
$--/sqft
$2,206 Estimated rent
Home value
$382,100
$340,000 - $432,000
$2,206/mo
Zestimate® history
Owner options
List your home for rent
$2,206/mo
Rent Zestimate®
Find your next renter with Zillow Rental Manager. Plus, with online applications, you can quickly screen prospective tenants – for free.
$2,206/mo
Rent Zestimate®
Refinance and save
$713/mo
Est. payment
Refinancing to a lower rate could help reduce your monthly payments and save thousands over the life of the loan.
$713/mo
Est. payment
Explore your selling options
Work with a Zillow partner agent
Leverage their expertise and Zillow's premium Showcase listings to get your home seen by more buyers.
Get startedList with your own agent
Get your home in front of millions of buyers by listing it on Zillow.
Learn how to do itSell it yourself
Take full control of how buyers see your home on Zillow by listing For Sale by Owner (FSBO).
List your homeWhat's special
Covered front porchCurb appealPeaceful woodsGranite countertopsFresh paintOpen floor planSplit-bedroom layout
Zillow last checked:
Listing updated:
Listed by:
Holly Crump 314-458-4704,
EXP Realty, LLC,
Joann Feldhaus 314-452-9650,
EXP Realty, LLC
Bought with:
Mark Wright, 2001032793
Wright Organization Inc
Source: MARIS,MLS#: 25060825 Originating MLS: St. Louis Association of REALTORS
Originating MLS: St. Louis Association of REALTORSFacts & features
Interior
Bedrooms & bathrooms
- Bedrooms: 3
- Bathrooms: 2
- Full bathrooms: 2
- Main level bathrooms: 2
- Main level bedrooms: 3
Primary bedroom
- Features: Floor Covering: Wood
- Level: Main
- Area: 208
- Dimensions: 13x16
Bedroom
- Features: Floor Covering: Wood
- Level: Main
- Area: 120
- Dimensions: 12x10
Bedroom 2
- Features: Floor Covering: Wood
- Level: Main
- Area: 120
- Dimensions: 12x10
Primary bathroom
- Features: Floor Covering: Ceramic Tile
- Level: Main
- Area: 96
- Dimensions: 6x16
Bathroom
- Features: Floor Covering: Ceramic Tile
- Level: Main
- Area: 40
- Dimensions: 8x5
Breakfast room
- Features: Floor Covering: Wood
- Level: Main
- Area: 132
- Dimensions: 12x11
Great room
- Features: Floor Covering: Wood
- Level: Main
- Area: 272
- Dimensions: 16x17
Kitchen
- Features: Floor Covering: Ceramic Tile
- Level: Main
- Area: 108
- Dimensions: 12x9
Office
- Features: Floor Covering: Wood
- Level: Main
- Area: 121
- Dimensions: 11x11
Other
- Features: Floor Covering: Ceramic Tile
- Level: Main
- Area: 192
- Dimensions: 16x12
Other
- Features: Floor Covering: Concrete
- Level: Lower
- Area: 180
- Dimensions: 12x15
Recreation room
- Features: Floor Covering: Concrete
- Level: Lower
- Area: 608
- Dimensions: 38x16
Storage
- Features: Floor Covering: Concrete
- Level: Lower
- Area: 270
- Dimensions: 18x15
Utility room
- Features: Floor Covering: Concrete
- Level: Lower
- Area: 345
- Dimensions: 23x15
Heating
- Forced Air
Cooling
- Ceiling Fan(s), Central Air
Appliances
- Laundry: Main Level
Features
- Breakfast Bar, Ceiling Fan(s), Coffered Ceiling(s), Double Vanity, Granite Counters, Pantry
- Flooring: Bamboo, Ceramic Tile
- Has basement: Yes
- Has fireplace: No
Interior area
- Total structure area: 1,679
- Total interior livable area: 1,679 sqft
- Finished area above ground: 1,679
Property
Parking
- Total spaces: 7
- Parking features: Driveway, Garage, Garage Door Opener, Garage Faces Front
- Attached garage spaces: 2
- Has uncovered spaces: Yes
Features
- Levels: One
- Patio & porch: Covered
- Pool features: Community
- Waterfront features: Beach Access, Lake
Lot
- Size: 9,735 Square Feet
- Dimensions: 90 x 135 x 80 x 125
Details
- Parcel number: 129.029.01002054
- Special conditions: Standard
Construction
Type & style
- Home type: SingleFamily
- Architectural style: Traditional
- Property subtype: Single Family Residence
Materials
- Vinyl Siding
- Roof: Architectural Shingle
Condition
- Year built: 2015
Utilities & green energy
- Electric: Ameren
- Sewer: Public Sewer
- Water: Public
- Utilities for property: Cable Available
Community & HOA
Community
- Features: Clubhouse, Gated, Golf, Lake, Pool
- Subdivision: Raintree Plantation Sec 14
HOA
- Has HOA: Yes
- Amenities included: Beach Access, Clubhouse, Common Ground, Fitness Center, Gated, Golf Course, Lake, Picnic Area, Security, Tennis Court(s)
- Services included: Maintenance Grounds, Maintenance Parking/Roads, Common Area Maintenance, Management, Pool, Security, Snow Removal
- HOA fee: $714 annually
- HOA name: Raintree HOA
Location
- Region: Hillsboro
Financial & listing details
- Tax assessed value: $200,600
- Annual tax amount: $2,105
- Date on market: 9/13/2025
- Cumulative days on market: 5 days
- Listing terms: Cash,Conventional,FHA,USDA Loan,VA Loan
- Ownership: Private
Price history
| Date | Event | Price |
|---|---|---|
| 10/6/2025 | Sold | -- |
Source:  MARIS #25060825 Report a problem MARIS #25060825 Report a problem | ||
| 9/18/2025 | Pending sale | $375,000$223/sqft |
Source: MARIS #25060825 Report a problem | ||
| 9/13/2025 | Price change | $375,000+8.7%$223/sqft |
Source: MARIS #25060825 Report a problem | ||
| 5/9/2025 | Pending sale | $345,000$205/sqft |
Source: MARIS #25019409 Report a problem | ||
| 5/7/2025 | Sold | -- |
Source: MARIS #25019409 Report a problem | ||
| 4/1/2025 | Contingent | $345,000$205/sqft |
Source: MARIS #25019409 Report a problem | ||
| 3/30/2025 | Price change | $345,000+6.2%$205/sqft |
Source: MARIS #25019409 Report a problem | ||
| 11/8/2023 | Pending sale | $324,900$194/sqft |
Source: MARIS #23064183 Report a problem | ||
| 10/27/2023 | Contingent | $324,900$194/sqft |
Source: MARIS #23064183 Report a problem | ||
| 10/26/2023 | Listed for sale | $324,900+41.3%$194/sqft |
Source: MARIS #23064183 Report a problem | ||
| 8/14/2020 | Sold | -- |
Source: Agent Provided Report a problem | ||
| 7/2/2020 | Pending sale | $230,000$137/sqft |
Source: Realty Executives Premiere #20044483 Report a problem | ||
| 6/27/2020 | Listed for sale | $230,000$137/sqft |
Source: Realty Executives Premiere #20044483 Report a problem | ||
Public tax history
| Year | Property taxes | Tax assessment |
|---|---|---|
| 2025 | $2,247 +6.7% | $38,100 +9.2% |
| 2024 | $2,105 -2.1% | $34,900 |
| 2023 | $2,151 +1.6% | $34,900 |
| 2022 | $2,117 -6.9% | $34,900 |
| 2021 | $2,274 +9.5% | $34,900 +12.9% |
| 2020 | $2,076 +0.1% | $30,900 |
| 2019 | $2,074 | $30,900 |
| 2018 | $2,074 +5% | $30,900 |
| 2017 | $1,976 | $30,900 +3762.5% |
| 2016 | $1,976 +251.9% | $800 |
| 2015 | $562 | $800 |
| 2013 | $562 | $800 |
Find assessor info on the county website
Neighborhood: Raintree Plantation
Nearby homes
- $2,9008,363.52 Square FeetSc 14 Swanee Dr LOT 202, Hillsboro, MO 63050Pending
- $463,600-- bd-- ba1.8k sqft2 Sun Rise Trl, Hillsboro, MO 63050Off Market
- $460,400-- bd-- ba1.6k sqft10 Sunrise Trl, Hillsboro, MO 63050Off Market
- $404,0003 bd3 ba2.3k sqft9402 Bluebird Ln, Hillsboro, MO 63050Off Market
- $--8,624.88 Square Feet9379 E Vista Dr #OBO, Hillsboro, MO 63050Off Market
- $--1.05 AcresLOT -152A Sunrise Dr, Hillsboro, MO 63050Sold
- $424,9003 bd4 ba1.6k sqft9375 E Vista Dr, Hillsboro, MO 63050Off Market
- $--5 bd3 ba2.6k sqft9 Sun Rise Trl, Hillsboro, MO 63050Sold
Nearby schools
GreatSchools rating
- NAHillsboro Primary SchoolGrades: K-1Distance: 2.2 mi
- 5/10Hillsboro Jr. High SchoolGrades: 7-8Distance: 2.8 mi
- 6/10Hillsboro High SchoolGrades: 9-12Distance: 2 mi
Schools provided by the listing agent
- Elementary: Hillsboro Elem.
- Middle: Hillsboro Jr. High
- High: Hillsboro High
Source: MARIS. This data may not be complete. We recommend contacting the local school district to confirm school assignments for this home.
Get a cash offer in 3 minutes
Find out how much your home could sell for in as little as 3 minutes with a no-obligation cash offer.
Estimated market value
$382,100
Get a cash offer in 3 minutes
Find out how much your home could sell for in as little as 3 minutes with a no-obligation cash offer.
Estimated market value
$382,100
Nearby cities
Nearby neighborhoods
Nearby zip codes
Other Hillsboro Topics
