Skip main navigation
Closed
  • $464,600

    9410 W 16th St, Minneapolis, MN 55426

    4beds
    2,351sqft
    Single Family Residence
    Built in 1956
    7,840.8 Square Feet Lot
    $464,600 Zestimate®
    $198/sqft
    $3,102 Estimated rent

    Home value

    $464,600

    $427,000 - $506,000

    $3,102/mo

    Zestimate® history
    Loading
    Loading...

    Owner options

    List your home for rent

    $3,102/mo

    Rent Zestimate®

    Find your next renter with Zillow Rental Manager. Plus, with online applications, you can quickly screen prospective tenants – for free.

    Learn more

    $3,102/mo

    Rent Zestimate®

    Refinance and save

    $2,919/mo

    Est. payment

    Refinancing to a lower rate could help reduce your monthly payments and save thousands over the life of the loan.

    See today's rates

    $2,919/mo

    Est. payment

    Explore your selling options

    Work with a Zillow partner agent

    Leverage their expertise and Zillow's premium Showcase listings to get your home seen by more buyers.

    Get started

    List with your own agent

    Get your home in front of millions of buyers by listing it on Zillow.

    Learn how to do it

    Sell it yourself

    Take full control of how buyers see your home on Zillow by listing For Sale by Owner (FSBO).

    List your home

    What's special

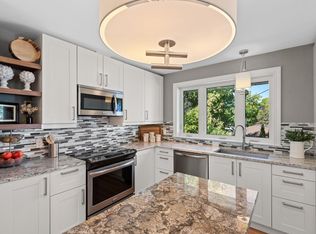
    This great ranch home has been completely modernized and updated. Open concept living with huge entertainers kitchen. Main level provides tons of natural light with bright and comfortable living spaces. All new kitchen with quartz counter tops, kitchen walls full of handmade tile, great island space and storage. Custom details throughout including amazing mudroom space off garage with custom made boot bench, custom urban wall designs. Three bedrooms on main level, third bedroom is currently staged as dining, but could also be utilized as a office, bedroom, or flex room. In the basement you'll find nice high ceilings with custom bar area & beverage fridge. The home is on an over-sized lot with deck in convenient SLP location near Minneapolis Golf Course, shops, parks, restaurants. Convenient access to major freeways. New windows, plumbing, electrical,& more! *House back on the market due to no fault of the seller or home. Buyer backed out prior to inspection.*

    This property is off market, which means it's not currently listed for sale or rent on Zillow. This may be different from what's available on other websites or public sources.
    Zillow last checked:

    Listing updated:

    Listed by:

    Brittney Sullivan 612-840-6208,

    Fox Realty

    Bought with:

    Eric Hermanson

    Source: NorthstarMLS as distributed by MLS GRID,MLS#: 5236745MLS Logo

    Facts & features

    Interior

    Bedrooms & bathrooms
    • Bedrooms: 4
    • Bathrooms: 2
    • Full bathrooms: 1
    • 3/4 bathrooms: 1
    Bedroom 1
    • Level: Main
    • Area: 180 Square Feet
    • Dimensions: 12x15
    Bedroom 2
    • Level: Main
    • Area: 110 Square Feet
    • Dimensions: 10x11
    Bedroom 3
    • Level: Main
    • Area: 120 Square Feet
    • Dimensions: 10x12
    Bedroom 4
    • Level: Lower
    • Area: 195 Square Feet
    • Dimensions: 15x13
    Other
    • Level: Lower
    • Area: 36 Square Feet
    • Dimensions: 6x6
    Dining room
    • Level: Main
    • Area: 120 Square Feet
    • Dimensions: 10x12
    Family room
    • Level: Lower
    • Area: 270 Square Feet
    • Dimensions: 15x18
    Kitchen
    • Level: Main
    • Area: 207.76 Square Feet
    • Dimensions: 10.6x19.6
    Laundry
    • Level: Lower
    • Area: 192 Square Feet
    • Dimensions: 12x16
    Living room
    • Level: Main
    • Area: 297.6 Square Feet
    • Dimensions: 16x18.6
    Heating
    • Forced Air
    Cooling
    • Central Air
    Appliances
    • Included: Dishwasher, Disposal, Exhaust Fan, Microwave, Range, Refrigerator
    Features
    • Basement: Finished,Full
    • Has fireplace: No
    Interior area
    • Total structure area: 2,351
    • Total interior livable area: 2,351 sqft
    • Finished area above ground: 1,280
    • Finished area below ground: 1,071

    Property

    Parking
    • Total spaces: 1
    • Parking features: Attached
    • Attached garage spaces: 1
    Accessibility
    • Accessibility features: Other
    Features
    • Levels: One
    • Stories: 1
    Lot
    • Size: 7,840 sqft
    • Dimensions: 66 x 120
    Details
    • Foundation area: 1071
    • Parcel number: 0611721320050
    • Lease amount: $0
    • Zoning description: Residential-Single Family

    Construction

    Type & style
    • Home type: SingleFamily
    • Property subtype: Single Family Residence
    Materials
    • Shake Siding
    • Roof: Asphalt
    Condition
    • New construction: No
    • Year built: 1956

    Utilities & green energy

    • Gas: Natural Gas
    • Sewer: City Sewer/Connected
    • Water: City Water/Connected

    Community & neighborhood

    Location
    • Region: Minneapolis
    • Subdivision: Westdale

    HOA & financial

    HOA
    • Has HOA: No

    Other

    Other facts
    • Road surface type: Paved

    Price history

    DateEventPrice
    8/23/2019Sold$447,350+77.9%$190/sqft
    Source: NorthstarMLS as distributed by MLS GRID #5236745 Report a problem
    2/26/2019Sold$251,500$107/sqft
    Source: NorthstarMLS as distributed by MLS GRID #5141544 Report a problem

    Public tax history

    Tax history is unavailable.

    Neighborhood: Westdale

    Nearby schools

    GreatSchools rating
    Get a cash offer in 3 minutes
    Find out how much your home could sell for in as little as 3 minutes with a no-obligation cash offer.
    Estimated market value
    $464,600
    Get a cash offer in 3 minutes
    Find out how much your home could sell for in as little as 3 minutes with a no-obligation cash offer.
    Estimated market value
    $464,600
