Welcome home! This custom and new construction 4 bedroom, 3.5 bathroom home in Heritage Place blends modern farmhouse curb appeal with bright, thoughtful design in the Yorktown school district, offering nearly 3,000 sq ft of finished living space. A long front porch with stone columns and timber accents welcomes you inside, where luxury vinyl plank flooring, shiplap wainscoting, and recessed lighting carry through the main level. The front dining room is wrapped in windows, the comfortable living room is perfect for everyday lounging, and a huge flex room with sliding barn doors gives you options for a playroom, home office, or second family room. At the heart of the home is a true cook's kitchen: quartz countertops, white shaker cabinets, gas range and stainless appliances, a large island with seating, subway tile backsplash with accent strip, walk-in pantry with floor-to-ceiling shelving, and stylish pendant lighting over the island. It's all open to the main living areas so you can cook, entertain, and stay connected. Upstairs, the expansive primary suite feels like a retreat with space for a sitting area, a spa-style bath with double vanity and tiled walk-in shower, and a generous walk-in closet. Additional bedrooms are nicely sized with great closet space and well-finished baths. Outside, enjoy the oversized concrete patio and yard that backs to open views that are ideal for summer evenings, pets, and play. Paired with an attached 2-car garage, public utilities, and quick access to McGalliard, I-69, and Yorktown/Muncie, this home delivers the lifestyle and location you've been waiting for!
Sold
$427,000
9410 W Milk House Ln, Muncie, IN 47304
4beds
2,924sqft
Residential, Single Family Residence
Built in 2022
9,583 Square Feet Lot
$396,300 Zestimate®
$146/sqft
$2,870 Estimated rent
Home value
$396,300
$373,000 - $420,000
$2,870/mo
Zestimate® history
Owner options
List your home for rent
$2,870/mo
Rent Zestimate®
Find your next renter with Zillow Rental Manager. Plus, with online applications, you can quickly screen prospective tenants – for free.
$2,870/mo
Rent Zestimate®
Refinance and save
$2,097/mo
Est. payment
Refinancing to a lower rate could help reduce your monthly payments and save thousands over the life of the loan.
$2,097/mo
Est. payment
Explore your selling options
Work with a Zillow partner agent
Leverage their expertise and Zillow's premium Showcase listings to get your home seen by more buyers.
Get startedList with your own agent
Get your home in front of millions of buyers by listing it on Zillow.
Learn how to do itSell it yourself
Take full control of how buyers see your home on Zillow by listing For Sale by Owner (FSBO).
List your homeWhat's special
Quartz countertopsModern farmhouse curb appealRecessed lightingGenerous walk-in closetWhite shaker cabinetsLarge island with seating
Zillow last checked:
Listing updated:
Listed by:
Austin Rich 765-749-4546,
NextHome Elite Real Estate
Bought with:
Amber Byrd
F.C. Tucker Company
Source: MIBOR as distributed by MLS GRID,MLS#: 22074763
Facts & features
Interior
Bedrooms & bathrooms
- Bedrooms: 4
- Bathrooms: 4
- Full bathrooms: 3
- 1/2 bathrooms: 1
- Main level bathrooms: 1
Primary bedroom
- Level: Upper
- Area: 288 Square Feet
- Dimensions: 18x16
Bedroom 2
- Level: Upper
- Area: 182 Square Feet
- Dimensions: 14x13
Bedroom 3
- Level: Upper
- Area: 144 Square Feet
- Dimensions: 12x12
Bedroom 4
- Level: Upper
- Area: 132 Square Feet
- Dimensions: 12x11
Dining room
- Features: Luxury Vinyl Plank
- Level: Main
- Area: 143 Square Feet
- Dimensions: 13x11
Family room
- Features: Luxury Vinyl Plank
- Level: Main
- Area: 432 Square Feet
- Dimensions: 27x16
Kitchen
- Features: Luxury Vinyl Plank
- Level: Main
- Area: 272 Square Feet
- Dimensions: 17x16
Laundry
- Features: Luxury Vinyl Plank
- Level: Upper
- Area: 48 Square Feet
- Dimensions: 8x6
Living room
- Features: Luxury Vinyl Plank
- Level: Main
- Area: 240 Square Feet
- Dimensions: 16x15
Heating
- Natural Gas, Forced Air
Cooling
- Central Air
Appliances
- Included: Dishwasher, Microwave, Gas Oven, Refrigerator
- Laundry: Upper Level
Features
- Kitchen Island, Entrance Foyer, Ceiling Fan(s), High Speed Internet, Eat-in Kitchen, Pantry, Supplemental Storage, Walk-In Closet(s)
- Has basement: No
Interior area
- Total structure area: 2,924
- Total interior livable area: 2,924 sqft
Property
Parking
- Total spaces: 2
- Parking features: Attached, Concrete
- Attached garage spaces: 2
Features
- Levels: Two
- Stories: 2
- Patio & porch: Covered, Patio
Lot
- Size: 9,583 Square Feet
Details
- Parcel number: 181003354007000032
- Horse amenities: None
Construction
Type & style
- Home type: SingleFamily
- Architectural style: Other
- Property subtype: Residential, Single Family Residence
Materials
- Other
- Foundation: Block
Condition
- New Construction
- New construction: Yes
- Year built: 2022
Details
- Builder name: Trademark
Utilities & green energy
- Electric: 200+ Amp Service
- Water: Public
- Utilities for property: Electricity Connected, Sewer Connected, Water Connected
Community & HOA
Community
- Subdivision: Heritage Place
HOA
- Has HOA: No
Location
- Region: Muncie
Financial & listing details
- Price per square foot: $146/sqft
- Tax assessed value: $341,500
- Annual tax amount: $5,572
- Date on market: 11/25/2025
- Cumulative days on market: 43 days
- Electric utility on property: Yes
Price history
| Date | Event | Price |
|---|---|---|
| 2/13/2026 | Sold | $427,000-0.7%$146/sqft |
Source:  MIBOR as distributed by MLS GRID #22074763 Report a problem MIBOR as distributed by MLS GRID #22074763 Report a problem | ||
| 1/7/2026 | Pending sale | $430,000$147/sqft |
Source:  NextHome #202547242 Report a problem NextHome #202547242 Report a problem | ||
| 11/25/2025 | Listed for sale | $430,000-4.4% |
Source:  IRMLS #202547242 Report a problem IRMLS #202547242 Report a problem | ||
| 9/2/2025 | Listing removed | $449,900$154/sqft |
Source:  RLMS #10050241 Report a problem RLMS #10050241 Report a problem | ||
| 8/18/2025 | Price change | $449,900-1.1% |
Source: IRMLS #202502125 Report a problem | ||
| 7/11/2025 | Price change | $454,900-1.1% |
Source: IRMLS #202502125 Report a problem | ||
| 3/16/2025 | Price change | $459,900-2.1% |
Source: IRMLS #202502125 Report a problem | ||
| 1/23/2025 | Listed for sale | $469,900+9.3% |
Source: IRMLS #202502125 Report a problem | ||
| 2/16/2024 | Sold | $430,000-3.4% |
Source: IRMLS #202335724 Report a problem | ||
| 1/12/2024 | Pending sale | $445,000 |
Source: IRMLS #202335724 Report a problem | ||
| 1/5/2024 | Price change | $445,000-1.1% |
Source: IRMLS #202335724 Report a problem | ||
| 12/19/2023 | Price change | $449,900-2.2% |
Source: IRMLS #202335724 Report a problem | ||
| 11/20/2023 | Price change | $459,900-1.9% |
Source: IRMLS #202335724 Report a problem | ||
| 11/10/2023 | Price change | $469,000-2.3% |
Source: IRMLS #202335724 Report a problem | ||
| 10/27/2023 | Price change | $479,900-2% |
Source: IRMLS #202335724 Report a problem | ||
| 10/13/2023 | Price change | $489,900-2% |
Source: IRMLS #202335724 Report a problem | ||
| 9/29/2023 | Listed for sale | $499,900 |
Source: IRMLS #202335724 Report a problem | ||
| 8/21/2023 | Pending sale | $499,900 |
Source: IRMLS #202314728 Report a problem | ||
| 7/3/2023 | Price change | $499,900-2.9% |
Source: IRMLS #202314728 Report a problem | ||
| 6/27/2023 | Price change | $514,900-1.9% |
Source: IRMLS #202314728 Report a problem | ||
| 5/8/2023 | Listed for sale | $524,900 |
Source: IRMLS #202314728 Report a problem | ||
Public tax history
| Year | Property taxes | Tax assessment |
|---|---|---|
| 2025 | $2,786 +120.5% | $341,500 +22.6% |
| 2024 | $1,264 +21031.8% | $278,600 +108.8% |
| 2023 | $6 -0.3% | $133,400 +44366.7% |
| 2022 | $6 | $300 |
| 2021 | $6 +0.3% | $300 |
| 2020 | $6 -25.3% | $300 |
| 2019 | $8 +0.3% | $300 -25% |
| 2018 | $8 -55.6% | $400 |
| 2017 | $18 +79.8% | $400 |
| 2016 | $10 -50% | $400 -20% |
| 2014 | $20 +150% | $500 +25% |
| 2013 | $8 -0.1% | $400 |
| 2012 | $8 -28.2% | $400 |
| 2011 | $11 -2.4% | $400 |
| 2010 | $11 +1.2% | $400 |
| 2009 | $11 | $400 |
Find assessor info on the county website
Neighborhood: 47304
Nearby homes
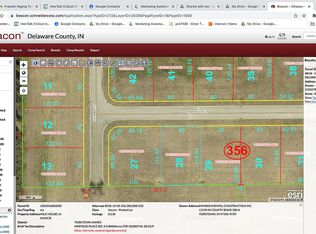
- $124,100-- bd-- ba-- sqft27-28 W Milk House Ln, Muncie, IN 47304Off Market
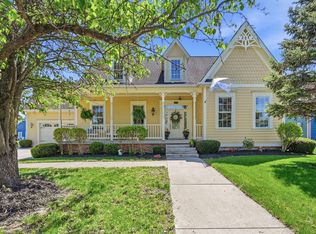
- $376,5003 bd2 ba2.1k sqft9405 W Blacksmith Dr, Muncie, IN 47304Sold
- $700-- bd-- ba-- sqftW Blacksmith Dr, Muncie, IN 47304Off Market
- $700-- bd-- ba-- sqftW Blacksmith Dr, Muncie, IN 47304Off Market
- $27,600-- bd-- ba-- sqftW Blacksmith Dr, Muncie, IN 47304Off Market
- $623,100-- bd3 ba3.2k sqft9406 W Milk House Ln, Muncie, IN 47304Off Market
- $30,0000.397 AcresLOT 46 W Blacksmith Dr LOT 46, Muncie, IN 47304Sold
- $18,500-- bd-- ba-- sqftMilk House Ln, Muncie, IN 47304Off Market
Nearby schools
GreatSchools rating
- NAPleasant View Elementary SchoolGrades: K-2Distance: 1.7 mi
- 7/10Yorktown Middle SchoolGrades: 6-8Distance: 2.2 mi
- 8/10Yorktown High SchoolGrades: 9-12Distance: 1.8 mi
Schools provided by the listing agent
- Elementary: Yorktown Elementary School
- Middle: Yorktown Middle School
- High: Yorktown High School
Source: MIBOR as distributed by MLS GRID. This data may not be complete. We recommend contacting the local school district to confirm school assignments for this home.


Get pre-qualified for a loan
At Zillow Home Loans, we can pre-qualify you in as little as 5 minutes with no impact to your credit score.An equal housing lender. NMLS #10287.
- Indiana
- Delaware County
- Muncie
- 47304
- 9410 W Milk House Ln
Nearby cities
Nearby neighborhoods
Nearby zip codes
Other Muncie Topics
