Skip main navigation
Closed
  • $400,000

    9411 Basse St, Elberta, AL 36530

    4beds
    1,662sqft
    Single Family Residence
    Built in 2020
    0.4 Acres Lot
    $390,600 Zestimate®
    $241/sqft
    $2,129 Estimated rent

    Home value

    $390,600

    $371,000 - $410,000

    $2,129/mo

    Zestimate® history
    Loading
    Loading...

    Owner options

    List your home for rent

    $2,129/mo

    Rent Zestimate®

    Find your next renter with Zillow Rental Manager. Plus, with online applications, you can quickly screen prospective tenants – for free.

    Learn more

    $2,129/mo

    Rent Zestimate®

    Refinance and save

    $2,294/mo

    Est. payment

    Refinancing to a lower rate could help reduce your monthly payments and save thousands over the life of the loan.

    See today's rates

    $2,294/mo

    Est. payment

    Explore your selling options

    Work with a Zillow partner agent

    Leverage their expertise and Zillow's premium Showcase listings to get your home seen by more buyers.

    Get started

    List with your own agent

    Get your home in front of millions of buyers by listing it on Zillow.

    Learn how to do it

    Sell it yourself

    Take full control of how buyers see your home on Zillow by listing For Sale by Owner (FSBO).

    List your home

    What's special

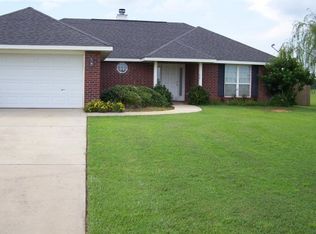
    DON’T WAIT on this Gold Fortified home in Wolf’s Run South constructed in 2020 and meticulously maintained. With 4 bedrooms, 2 baths, 1,662 sf and 30x30 metal building, this turn key property is move in ready! Lot size is 90x190. This home will have you falling in love just at first glance of the exterior with white concrete board exterior, dark trim, dark shingle roof, gutters and landscaping perfection, complete with flag pole. Inside the 9’ ceilings make the entire home feel extremely open, while LVP flooring and crisp, white walls finish off the modern space. Gorgeous white cabinetry and granite on every countertop surface create a luxurious feel. The split floor plan allow for private of the master suite which features loads of natural light, a double vanity, two closets, shower and private water closet. All glass on windows and doors have a commercial grade mirrored tint for privacy and additional heat resistance, as well as hurricane shields. Outside, the screened in porch creates a perfect area to relax and watch the amazing sunsets over fields of cotton. Backyard is completely fenced with privacy fencing on both sides and field fencing on rear to not impede the view. One side of home features double gate, while the other features a walk-thru gate. Metal building is permitted and features 12’ side walls with two 10’x10’ roll up doors, one man door, additional storage in loft space, work bench and cabinetry as well as power and water. This home truly has it all. Don’t delay!

    Zillow last checked:

    Listing updated:

    Listed by:

    Cody C Maley cody@scoutsouth.com,

    Scout South Properties

    Bought with:

    Lucy Lety, 104437

    Ashurst & Niemeyer, LLC

    Source: Baldwin Realtors,MLS#: 353631MLS Logo

    Facts & features

    Interior

    Bedrooms & bathrooms
    • Bedrooms: 4
    • Bathrooms: 2
    • Full bathrooms: 2
    Heating
    • Electric
    Appliances
    • Included: Microwave, Dishwasher, Refrigerator
    Features
    • Ceiling Fan(s), Termite Contract
    • Flooring: Vinyl
    • Has fireplace: No
    Interior area
    • Total interior livable area: 1,662 sqft

    Property

    Parking
    • Parking features: Double Garage
    • Has garage: Yes
    Features
    • Stories: 1
    • Patio & porch: Porch Screened
    • Fencing: Fenced
    • Has view: Yes
    • View description: Skyline, Western View
    • Waterfront features: No Waterfront
    Lot
    • Size: 0.4 Acres
    • Features: Less Than 1 Acre
    Details
    • Additional structures: Storage
    • Parcel number: 6203080001006.021
    • Special conditions: None

    Construction

    Type & style
    • Home type: SingleFamily
    • Architectural style: Contemporary
    • Property subtype: Single Family Residence
    Materials
    • Roof: Composition Shingle
    Condition
    • Year built: 2020

    Utilities & green energy

    • Utilities for property: Baldwin EMC, Perdido Bay Water

    Community & HOA

    Community
    • Features: None
    • Subdivision: Wolf's Run
    HOA
    • Has HOA: No
    Location
    • Region: Elberta

    Financial & listing details

    • Price per square foot: $241/sqft
    • Tax assessed value: $308,300
    • Annual tax amount: $819
    • Date on market: 10/30/2023
    • Ownership type: Whole Full

    Price history

    DateEventPrice
    11/20/2023Sold$400,000-4.5%$241/sqft
    Source: Baldwin Realtors #353631 Report a problem
    10/30/2023Listed for sale$419,000+67.6%$252/sqft
    Source: Baldwin Realtors #353631 Report a problem
    10/13/2020Sold$250,000$150/sqft
    Source: Baldwin Realtors #305095 Report a problem

    Public tax history

    YearProperty taxesTax assessment
    2025$819 $30,840 +9.8%
    2024-- $28,100 -6.1%
    2023$838 $29,940 +29.8%
    2022-- $23,060 +15.4%
    2021$607 +416.2%$19,980 +375.7%
    2020$118 $4,200
    2019$118 +20%$4,200 +20%
    2018$98 +75%$3,500 +75%
    2017$56 $2,000
    2016$56 $2,000
    2015$56 $2,000
    2014$56 $2,000
    Find assessor info on the county website

    Neighborhood: 36530

    Nearby schools

    GreatSchools rating
    Schools provided by the listing agent
    • Elementary: Elberta Elementary
    • Middle: Elberta Middle
    • High: Elberta High School

    Source: Baldwin Realtors. This data may not be complete. We recommend contacting the local school district to confirm school assignments for this home.

    Get a cash offer in 3 minutes
    Find out how much your home could sell for in as little as 3 minutes with a no-obligation cash offer.
    Estimated market value
    $390,600
    Get a cash offer in 3 minutes
    Find out how much your home could sell for in as little as 3 minutes with a no-obligation cash offer.
    Estimated market value
    $390,600