Skip main navigation
Sold for $215,000
  • $215,000

    9411 Burnam Dr, Weeki Wachee, FL 34613

    2beds
    1,325sqft
    Single Family Residence
    Built in 1994
    4,028 Square Feet Lot
    $214,800 Zestimate®
    $162/sqft
    $1,712 Estimated rent

    Home value

    $214,800

    $195,000 - $234,000

    $1,712/mo

    Zestimate® history
    Loading
    Loading...

    Owner options

    List your home for rent

    $1,712/mo

    Rent Zestimate®

    Find your next renter with Zillow Rental Manager. Plus, with online applications, you can quickly screen prospective tenants – for free.

    Learn more

    $1,712/mo

    Rent Zestimate®

    Refinance and save

    $1,897/mo

    Est. payment

    Refinancing to a lower rate could help reduce your monthly payments and save thousands over the life of the loan.

    See today's rates

    $1,897/mo

    Est. payment

    Explore your selling options

    Work with a Zillow partner agent

    Leverage their expertise and Zillow's premium Showcase listings to get your home seen by more buyers.

    Get started

    List with your own agent

    Get your home in front of millions of buyers by listing it on Zillow.

    Learn how to do it

    Sell it yourself

    Take full control of how buyers see your home on Zillow by listing For Sale by Owner (FSBO).

    List your home

    What's special

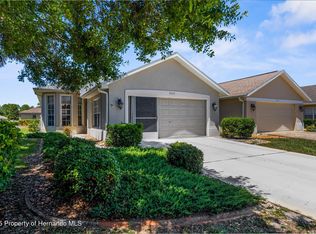
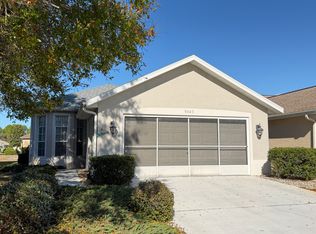
    Wow Move in-ready!! This immaculate 2 Bedrooms, 2 Bathrooms, 2 Car garage home is Located in the Gated Golf Community Designed with a desirable open floor plan, this home features a spacious Kitchen that's light & bright w/ample cabinet space & sleek granite countertops in the kitchen and bathrooms with modern stainless steel appliances. Great room w/high ceilings, large windows & planter shelves. Beautiful neutral color through-out. Glass-enclosed porch with heat & Air perfect for relaxing, with abundant natural light. Vinyl wood flooring through bedrooms & main area of home. Ceramic tile in Kitchen, bathrooms, Florida room and Laundry room. Located on serene pond frontage, the home offers tranquil water views right from your backyard. Situated in a highly sought-after, gated golf course community with 24/7 security, this move-in ready home combines comfort, style, and peace of mind. Ron Garl designed a golf course, ranked number 19 out of 550 courses in Florida by customer reviews on Golf Now! The IMPRESSIVE Clubhouse has a full restaurant & the 19th Hole Grill & Bar!! Glen Lakes has been named a ''Top 50 Community'' by Where to Retire and Ideal-Living magazines and is gated with a 24/7 gate guard. Drive your golf cart to any of the amenities...fitness center, tennis and pickle-ball courts, the beautiful community pool and Jacuzzi overlooking the lake, the clubhouse, card/game rooms, billiards room, yoga/exercise room, library, restaurant, Bar & Grill, dog park, playground, Veterans Memorial, or to meet with any of the hundred + clubs in the community you are encouraged to join. Enjoy sunsets at Pine Island, boating, fishing, kayaking, swimming. 1 hour to Tampa! HOA INCLUDES internet and cable makes it very affordable! Don't miss this opportunity--call today to schedule your private showing!

    Zillow last checked:

    Listing updated:

    Listing Provided by:

    AnnMarie Lamphier 352-650-6930,

    ASHTON REALTY GROUP 352-293-3080

    Bought with:

    Non-Member Agent

    STELLAR NON-MEMBER OFFICE

    Source: Stellar MLS,MLS#: W7883820MLS LogoOriginating MLS: Suncoast Tampa

    Facts & features

    Interior

    Bedrooms & bathrooms
    • Bedrooms: 2
    • Bathrooms: 2
    • Full bathrooms: 2
    Primary bedroom
    • Features: Walk-In Closet(s)
    • Level: First
    • Area: 233.02 Square Feet
    • Dimensions: 12.2x19.1
    Bedroom 2
    • Features: Storage Closet
    • Level: First
    • Area: 98.39 Square Feet
    • Dimensions: 10.8x9.11
    Balcony porch lanai
    • Level: First
    • Area: 124.74 Square Feet
    • Dimensions: 16.2x7.7
    Dining room
    • Level: First
    • Area: 121.5 Square Feet
    • Dimensions: 15x8.1
    Kitchen
    • Level: First
    • Area: 132.21 Square Feet
    • Dimensions: 11.3x11.7
    Laundry
    • Level: First
    • Area: 61.6 Square Feet
    • Dimensions: 11x5.6
    Living room
    • Level: First
    • Area: 178.2 Square Feet
    • Dimensions: 16.2x11
    Heating
    • Central, Electric
    Cooling
    • Central Air
    Appliances
    • Included: Dishwasher, Disposal, Dryer, Electric Water Heater, Microwave, Range, Refrigerator, Washer
    • Laundry: Electric Dryer Hookup, Inside, Laundry Room, Washer Hookup
    Features
    • Ceiling Fan(s), Eating Space In Kitchen, High Ceilings, Open Floorplan, Primary Bedroom Main Floor, Solid Surface Counters, Split Bedroom, Stone Counters, Vaulted Ceiling(s), Walk-In Closet(s)
    • Flooring: Ceramic Tile, Concrete, Luxury Vinyl, Tile, Vinyl, Hardwood
    • Windows: Shutters
    • Has fireplace: No
    Interior area
    • Total structure area: 1,888
    • Total interior livable area: 1,325 sqft

    Property

    Parking
    • Total spaces: 2
    • Parking features: Garage - Attached
    • Attached garage spaces: 2
    Features
    • Levels: One
    • Stories: 1
    • Patio & porch: Covered, Enclosed, Front Porch, Patio, Porch, Rear Porch, Screened
    • Exterior features: Irrigation System, Lighting, Other, Private Entrance, Rain Gutters, Sidewalk, Tennis Court(s)
    • Has view: Yes
    • View description: Water, Pond
    • Has water view: Yes
    • Water view: Water,Pond
    • Waterfront features: Pond, Pond Access
    Lot
    • Size: 4,028 sqft
    • Features: Cleared, Landscaped, Level
    • Residential vegetation: Trees/Landscaped
    Details
    • Parcel number: R1322217183800000810
    • Zoning: PDP
    • Special conditions: None

    Construction

    Type & style
    • Home type: SingleFamily
    • Architectural style: Contemporary
    • Property subtype: Single Family Residence
    Materials
    • Block, Concrete, Stucco
    • Foundation: Block, Slab
    • Roof: Shingle
    Condition
    • New construction: No
    • Year built: 1994

    Utilities & green energy

    • Sewer: Public Sewer
    • Water: Public
    • Utilities for property: Cable Available, Cable Connected, Electricity Available, Electricity Connected, Sewer Available, Sewer Connected, Street Lights, Underground Utilities, Water Available, Water Connected

    Community & neighborhood

    Community
    • Community features: Clubhouse, Community Mailbox, Deed Restrictions, Fitness Center, Gated Community - Guard, Golf Carts OK, Golf, Park, Playground, Pool, Racquetball, Restaurant, Sidewalks, Tennis Court(s)
    Location
    • Region: Weeki Wachee
    • Subdivision: GLEN LAKES PH 1

    HOA & financial

    HOA
    • Has HOA: Yes
    • HOA fee: $377 monthly
    • Amenities included: Cable TV, Clubhouse, Fence Restrictions, Fitness Center, Gated, Golf Course, Park, Pickleball Court(s), Playground, Pool, Racquetball, Security, Tennis Court(s)
    • Services included: 24-Hour Guard, Cable TV, Internet, Maintenance Structure, Maintenance Grounds, Pest Control, Private Road, Recreational Facilities
    • Association name: Glen Lakes
    • Association phone: 352-596-6351
    Other fees
    • Pet fee: $0 monthly
    Other financial information
    • Total actual rent: 0

    Other

    Other facts
    • Listing terms: Cash,Conventional,FHA,VA Loan
    • Ownership: Fee Simple
    • Road surface type: Paved

    Price history

    DateEventPrice
    5/23/2026Sold$215,000-5.7%$162/sqft
    Source: Stellar MLS #W7883820 Report a problem
    5/9/2026Pending sale$227,900$172/sqft
    Source: HCMLS #2258349 Report a problem
    3/11/2026Listed for sale$227,900+69.1%$172/sqft
    Source: HCMLS #2258349 Report a problem
    1/26/2021Listing removed--
    Source: HCMLS Report a problem
    1/6/2021Listed for rent$1,800+89.5%$1/sqft
    Source: HCMLS #2213946 Report a problem
    9/20/2019Sold$134,750+47.6%$102/sqft
    Source: HCMLS #2203462 Report a problem
    1/24/2012Sold$91,300-7.8%$69/sqft
    Source: Public Record Report a problem
    6/18/2011Price change$99,000-5.6%$75/sqft
    Source: Keller Williams Realty Elite Partners #2126640 Report a problem
    4/24/2011Listed for sale$104,900-12.5%$79/sqft
    Source: Keller Williams Realty Elite Partners #2126640 Report a problem
    4/21/2011Listing removed$950-5%$1/sqft
    Source: Keller Williams Realty Elite Partners #2123631 Report a problem
    1/24/2011Listed for rent$1,000$1/sqft
    Source: Keller Williams Realty Elite Partners #2123631 Report a problem
    12/10/2010Listing removed$119,900$90/sqft
    Source: Keller Williams Realty Elite Partners #2121017 Report a problem
    10/10/2010Price change$119,900-3.2%$90/sqft
    Source: Keller Williams Realty Elite Partners #2121017 Report a problem
    9/4/2010Listed for sale$123,900+7.7%$94/sqft
    Source: Keller Williams Realty Elite Partners #2121017 Report a problem
    10/6/2008Sold$115,000-20.1%$87/sqft
    Source: Public Record Report a problem
    3/29/2008Listed for sale$143,933+19.9%$109/sqft
    Source: NCI #2098017 Report a problem
    8/30/2002Sold$120,000+50%$91/sqft
    Source: Public Record Report a problem
    2/25/1998Sold$80,000$60/sqft
    Source: Public Record Report a problem

    Public tax history

    YearProperty taxesTax assessment
    2024$2,882 +8.4%$148,499 +10%
    2023$2,659 +15.2%$134,999 +10%
    2022$2,307 +6.3%$122,726 +10%
    2021$2,170 +8%$111,569 +3.7%
    2020$2,008 +24.7%$107,630 +8.1%
    2019$1,611 +12.7%$99,598 +7.1%
    2018$1,429 -13.6%$92,994 +6%
    2017$1,654 $87,757 +10.2%
    2016$1,654 +9.8%$79,617 -1%
    2015$1,506 -6.1%$80,449 -3.8%
    2014$1,603 +33.3%$83,621 +12%
    2013$1,203 +4%$74,648 -1%
    2012$1,157 -0.3%$75,397 -1.9%
    2011$1,161 $76,828 -3%
    2010-- $79,221 -11.5%
    2009$1,350 -12.7%$89,559 -35.1%
    2008$1,546 -16%$137,936 +5.6%
    2006$1,842 $130,652 +13.1%
    2005-- $115,472 +23.9%
    2004$1,756 -1.8%$93,180 -0.3%
    2003$1,789 -1.3%$93,437 -0.9%
    2002$1,811 +19.9%$94,298 +18.4%
    2001$1,511 +8.9%$79,656 +10.6%
    2000$1,387 $72,020

    Find assessor info on the county website

    Neighborhood: North Weeki Wachee

    Nearby schools

    GreatSchools rating
    Schools provided by the listing agent
    • Elementary: Winding Waters K8
    • Middle: Winding Waters K-8
    • High: Weeki Wachee High School

    Source: Stellar MLS. This data may not be complete. We recommend contacting the local school district to confirm school assignments for this home.

    Get a cash offer in 3 minutes
    Find out how much your home could sell for in as little as 3 minutes with a no-obligation cash offer.
    Estimated market value
    $214,800
    Get a cash offer in 3 minutes
    Find out how much your home could sell for in as little as 3 minutes with a no-obligation cash offer.
    Estimated market value
    $214,800