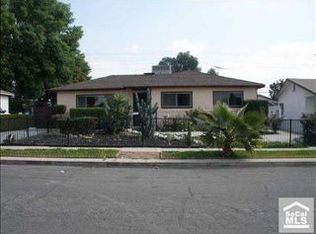
The first thing you'll notice is a big beautiful shade tree, that keeps your home cool during the summer months. This is a great starter home 2 bedrooms, 2 bathrooms, 924 sf. lot 7600sf. It's freshly painted inside, new carpet in the living room, new wood floors in the bedrooms & hall, new tile floors in the entry, dining room, kitchen, and both bathrooms. new ceiling fans throughout. Both bathrooms have shower stalls. Laundry area inside, with lots of cupboards & cabinets for storage. From the laundry area, go out the back door onto a covered patio. The long driveway continues left behind the house where you'll see a 2 car garage attached to the house with a separate entry door into the garage. This driveway fits several cars, keeping them safe off the street. There's a nice chainlink fence that separates the large backyard, perfect for a dog to run around in. Nice block wall fence around the property. The north side of the house has a front gate, and a lemon tree. There's plenty of room to add on more bedrooms and a family room too. So many possibilities in this nice neighborhood, with schools in walking distance, the 10 freeway less than a mile away, Home Depot, Hobby Lobby, restaurants nearby on Mountain Ave. Don't wait too long, it's ready for your own personal touch.
Sold for $585,000
Listed by: Robertson Real Estate • LEIMOMI ROBERTSON • 909-266-7877
Bought with: The Real Estate Store Inc.
$585,000
9411 Del Mar Ave, Montclair, CA 91763
2beds
924sqft
Single Family Residence
Built in 1956
7,840 Square Feet Lot
$593,800 Zestimate®
$633/sqft
$2,913 Estimated rent
Home value
$593,800
$540,000 - $653,000
$2,913/mo
Zestimate® history
Owner options
List your home for rent
$2,913/mo
Rent Zestimate®
Find your next renter with Zillow Rental Manager. Plus, with online applications, you can quickly screen prospective tenants – for free.
$2,913/mo
Rent Zestimate®
Refinance and save
$3,845/mo
Est. payment
Refinancing to a lower rate could help reduce your monthly payments and save thousands over the life of the loan.
$3,845/mo
Est. payment
Explore your selling options
Work with a Zillow partner agent
Leverage their expertise and Zillow's premium Showcase listings to get your home seen by more buyers.
Get startedList with your own agent
Get your home in front of millions of buyers by listing it on Zillow.
Learn how to do itSell it yourself
Take full control of how buyers see your home on Zillow by listing For Sale by Owner (FSBO).
List your homeWhat's special
Lemon treeFreshly painted insideBig beautiful shade treeCovered patioNew ceiling fans throughout
Zillow last checked:
Listing updated:
Listed by:
LEIMOMI ROBERTSON DRE #00615119 909-266-7877,
Robertson Real Estate
Bought with:
Brianna Klimenko, DRE #02026070
The Real Estate Store Inc.
Source: CRMLS,MLS#: IV26106524 Originating MLS: California Regional MLS
Originating MLS: California Regional MLSFacts & features
Interior
Bedrooms & bathrooms
- Bedrooms: 2
- Bathrooms: 2
- Full bathrooms: 2
- Main level bathrooms: 2
- Main level bedrooms: 2
Rooms
- Room types: Bedroom, Kitchen, Laundry, Living Room, Dining Room
Bedroom
- Features: All Bedrooms Down
Bathroom
- Features: Separate Shower
Heating
- Central
Cooling
- Central Air
Appliances
- Included: Disposal
- Laundry: Washer Hookup, Electric Dryer Hookup, Inside
Features
- Ceiling Fan(s), Separate/Formal Dining Room, Storage, Tile Counters, All Bedrooms Down
- Windows: Screens, Shutters
- Has fireplace: No
- Fireplace features: None
- Common walls with other units/homes: No Common Walls
Interior area
- Total interior livable area: 924 sqft
Property
Parking
- Total spaces: 2
- Parking features: Concrete, Door-Multi, Driveway Level, Driveway, Garage, One Space, On Street
- Garage spaces: 2
Accessibility
- Accessibility features: Low Pile Carpet, No Stairs, Accessible Doors
Features
- Levels: One
- Stories: 1
- Entry location: front door
- Patio & porch: Concrete, Covered
- Pool features: None
- Spa features: None
Lot
- Size: 7,840 Square Feet
- Features: 0-1 Unit/Acre, Back Yard, Front Yard, Sprinklers In Front, Level, No Landscaping, Near Park, Paved, Rectangular Lot, Walkstreet
Details
- Parcel number: 1008394190000
- Special conditions: Standard
Construction
Type & style
- Home type: SingleFamily
- Architectural style: Traditional
- Property subtype: Single Family Residence
Materials
- Brick, Stucco, Vertical Siding, Wood Siding
- Foundation: Raised
- Roof: Shingle
Condition
- New construction: No
- Year built: 1956
Utilities & green energy
- Electric: Electricity - On Property, 220 Volts in Kitchen, 220 Volts in Laundry, Standard
- Sewer: Public Sewer
- Water: Public
- Utilities for property: Cable Available, Electricity Available, Natural Gas Available, Sewer Connected, Water Available, Overhead Utilities
Community & HOA
Community
- Features: Biking, Curbs, Storm Drain(s), Street Lights, Suburban, Sidewalks, Park
Location
- Region: Montclair
Financial & listing details
- Price per square foot: $633/sqft
- Tax assessed value: $85,274
- Date on market: 5/15/2026
- Cumulative days on market: 56 days
- Listing terms: Conventional
- Road surface type: Paved
Price history
| Date | Event | Price |
|---|---|---|
| 8/17/2026 | Sold | $585,000-7.9%$633/sqft |
Source:  CRMLS #IV26106524 Report a problem CRMLS #IV26106524 Report a problem | ||
| 7/28/2026 | Pending sale | $635,000$687/sqft |
Source: CRMLS #IV26106524 Report a problem | ||
| 5/15/2026 | Listed for sale | $635,000$687/sqft |
Source: CRMLS #IV26106524 Report a problem | ||
Public tax history
| Year | Property taxes | Tax assessment |
|---|---|---|
| 2026 | -- | $85,274 +2% |
| 2025 | $939 +2.3% | $83,602 +2% |
| 2024 | $918 +2.9% | $81,963 +2% |
| 2023 | $892 +1.4% | $80,356 +2% |
| 2022 | $880 +0.6% | $78,780 +2% |
| 2021 | $874 +1.8% | $77,235 +1% |
| 2020 | $859 +0.8% | $76,443 +2% |
| 2019 | $852 +1.4% | $74,944 +2% |
| 2018 | $840 +3.7% | $73,474 +2% |
| 2017 | $810 | $72,033 +2% |
| 2016 | $810 +4% | $70,620 +1.5% |
| 2015 | $779 +0.7% | $69,559 +2% |
| 2014 | $774 | $68,196 +0.5% |
| 2013 | -- | $67,888 +2% |
| 2012 | -- | $66,557 +2% |
| 2011 | -- | $65,252 +0.8% |
| 2010 | -- | $64,765 -0.2% |
| 2009 | -- | $64,918 +2% |
| 2008 | -- | $63,645 +2% |
| 2007 | -- | $62,397 +2% |
| 2006 | -- | $61,174 +2% |
| 2005 | -- | $59,974 +2% |
| 2004 | -- | $58,798 +1.9% |
| 2003 | -- | $57,720 +2% |
| 2002 | -- | $56,588 +2% |
| 2001 | -- | $55,478 +2% |
| 2000 | -- | $54,390 |
Find assessor info on the county website
Neighborhood: 91763
Nearby homes
- $665,0003 bd2 ba1.4k sqft9401 Del Mar Ave, Montclair, CA 91763Off Market
- $666,7003 bd2 ba1.6k sqft9421 Del Mar Ave, Montclair, CA 91763Off Market
- $681,8003 bd1 ba1.6k sqft9431 Del Mar Ave, Montclair, CA 91763Off Market
- $600,7002 bd1 ba915 sqft9414 Benson Ave, Montclair, CA 91763Off Market
- $542,3002 bd1 ba930 sqft9404 Benson Ave #B, Montclair, CA 91763Off Market
- $464,3002 bd1 ba930 sqft9404 Benson Ave, Montclair, CA 91763Off Market
- $---- bd1 ba400 sqft9404 Benson Ave #A, Montclair, CA 91763Off Market
- $568,0002 bd1 ba946 sqft9424 Benson Ave, Montclair, CA 91763Off Market
Nearby schools
GreatSchools rating
- 7/10El Camino Elementary SchoolGrades: K-6Distance: 0.2 mi
- 4/10Vernon Middle SchoolGrades: 7-8Distance: 0.4 mi
- 6/10Montclair High SchoolGrades: 9-12Distance: 1.4 mi
Schools provided by the listing agent
- Elementary: El Camino
- Middle: Vernon
- High: Montclair
Source: CRMLS. This data may not be complete. We recommend contacting the local school district to confirm school assignments for this home.
Get a cash offer in 3 minutes
Find out how much your home could sell for in as little as 3 minutes with a no-obligation cash offer.
Estimated market value
$593,800
Get a cash offer in 3 minutes
Find out how much your home could sell for in as little as 3 minutes with a no-obligation cash offer.
Estimated market value
$593,800
- California
- San Bernardino County
- Montclair
- 91763
- 9411 Del Mar Ave
