Incredible opportunity to own 3 Acres AND a remodeled home! PRICE REDUCED TO SELL! This property has it all---3 Acres, New Roof, 2023 HVAC/Septic Tank, new flooring, additional insulation, waterproofing system, new garage doors---the list goes on and on! Amazing Opportunity for Country Living with a Completely remodeled home sitting on 3 Environmentally friendly Acres with Apple and walnut trees, blackberry bushes and morel mushrooms---just minutes from Peculiar City Limits and in sought after Raymore/Peculiar School district! NEW ROOF completed by Shamrock Roofing 8/24! So many Updates to this home--see list of updates and features in Supplements! New flooring 2024, Waterproofing/flashing system installed 2024, new garage doors and ceiling-2024. HVAC 2023, electrical panel updated in 2023, Septic upgraded 2023. HUGE OVERSIZED GARAGE with workshop space, large fenced area off garage, spacious kitchen, living room, family room/dining room, 3 large bedrooms plus additional flex room. Plenty of room on the property to build an Outbuilding! Close to Peculiar Winery, frog pond and major employers Chewy and Honeywell. Close to Highway Access! Don't miss out on this amazing opportunity!!! Move Right in and enjoy this great property and home!
Sold
Price Unknown
9411 E State Route Yy Hwy, Peculiar, MO 64078
3beds
1,848sqft
Single Family Residence
Built in 1922
3 Acres Lot
$398,300 Zestimate®
$--/sqft
$1,667 Estimated rent
Home value
$398,300
$374,000 - $426,000
$1,667/mo
Zestimate® history
Owner options
List your home for rent
$1,667/mo
Rent Zestimate®
Find your next renter with Zillow Rental Manager. Plus, with online applications, you can quickly screen prospective tenants – for free.
$1,667/mo
Rent Zestimate®
Refinance and save
Refinancing to a lower rate could help reduce your monthly payments and save thousands over the life of the loan.
Explore your selling options
Work with a Zillow partner agent
Leverage their expertise and Zillow's premium Showcase listings to get your home seen by more buyers.
Get startedList with your own agent
Get your home in front of millions of buyers by listing it on Zillow.
Learn how to do itSell it yourself
Take full control of how buyers see your home on Zillow by listing For Sale by Owner (FSBO).
List your homeWhat's special
Zillow last checked:
Listing updated:
Listed by:
Laurie Barnds 816-830-5995,
ReeceNichols -The Village
Bought with:
Dee Hay, 1999133428
Premium Realty Group LLC
Source: Heartland MLS as distributed by MLS GRID,MLS#: 2503480
Facts & features
Interior
Bedrooms & bathrooms
- Bedrooms: 3
- Bathrooms: 2
- Full bathrooms: 2
Primary bedroom
- Features: Ceiling Fan(s), Luxury Vinyl
- Level: First
- Area: 172.5 Square Feet
- Dimensions: 11.5 x 15
Bedroom 2
- Features: Ceiling Fan(s), Luxury Vinyl
- Level: First
- Area: 137.5 Square Feet
- Dimensions: 11 x 12.5
Bedroom 3
- Features: All Carpet, Ceiling Fan(s), Luxury Vinyl
- Level: First
- Area: 143 Square Feet
- Dimensions: 11 x 13
Primary bathroom
- Features: Ceramic Tiles, Double Vanity, Shower Over Tub
- Level: First
- Area: 89.25 Square Feet
- Dimensions: 10.5 x 8.5
Bathroom 2
- Features: Ceramic Tiles, Shower Over Tub
- Level: First
- Area: 40 Square Feet
- Dimensions: 8 x 5
Hearth room
- Features: Built-in Features, Fireplace, Luxury Vinyl
- Level: First
- Area: 165 Square Feet
- Dimensions: 11 x 15
Kitchen
- Features: Laminate Counters, Pantry
- Level: First
- Area: 95 Square Feet
- Dimensions: 9.5 x 10
Living room
- Features: Luxury Vinyl
- Level: First
- Area: 187 Square Feet
- Dimensions: 11 x 17
Sun room
- Features: Ceiling Fan(s), Ceramic Tiles
- Level: First
- Area: 12 Square Feet
- Dimensions: 11 x 11
Heating
- Forced Air, Other
Cooling
- Electric, Window Unit(s)
Appliances
- Included: Microwave, Free-Standing Electric Oven
- Laundry: Main Level, Off The Kitchen
Features
- Ceiling Fan(s), Stained Cabinets, Walk-In Closet(s)
- Flooring: Carpet, Ceramic Tile, Luxury Vinyl
- Doors: Storm Door(s)
- Windows: Thermal Windows
- Basement: Crawl Space,Walk-Up Access
- Number of fireplaces: 1
- Fireplace features: Dining Room, Electric, Masonry
Interior area
- Total structure area: 1,848
- Total interior livable area: 1,848 sqft
- Finished area above ground: 1,848
- Finished area below ground: 0
Property
Parking
- Total spaces: 2
- Parking features: Attached, Garage Door Opener, Garage Faces Front, Garage Faces Side, Secured
- Attached garage spaces: 2
Features
- Patio & porch: Porch
- Fencing: Other,Partial,Wood
Lot
- Size: 3 Acres
- Features: Acreage, Level, Wooded
Details
- Additional structures: Shed(s)
- Parcel number: 2715200
Construction
Type & style
- Home type: SingleFamily
- Architectural style: Traditional
- Property subtype: Single Family Residence
Materials
- Vinyl Siding
- Roof: Composition
Condition
- Year built: 1922
Utilities & green energy
- Sewer: Septic Tank
- Water: Public
Community & HOA
Community
- Subdivision: Peculiar
HOA
- Has HOA: No
Location
- Region: Peculiar
Financial & listing details
- Annual tax amount: $1,880
- Date on market: 8/7/2024
- Listing terms: Cash,Conventional
- Ownership: Private
- Road surface type: Gravel, Paved
Price history
| Date | Event | Price |
|---|---|---|
| 10/8/2024 | Sold | -- |
Source:  Heartland MLS as distributed by MLS GRID #2503480 Report a problem Heartland MLS as distributed by MLS GRID #2503480 Report a problem | ||
| 9/10/2024 | Contingent | $358,000$194/sqft |
Source: Heartland MLS as distributed by MLS GRID #2503480 Report a problem | ||
| 9/6/2024 | Price change | $358,000-1.9%$194/sqft |
Source: Heartland MLS as distributed by MLS GRID #2503480 Report a problem | ||
| 8/30/2024 | Price change | $365,000-1.3%$198/sqft |
Source: Heartland MLS as distributed by MLS GRID #2503480 Report a problem | ||
| 8/26/2024 | Price change | $369,950-1.3%$200/sqft |
Source: Heartland MLS as distributed by MLS GRID #2503480 Report a problem | ||
| 8/15/2024 | Price change | $374,950-3.8%$203/sqft |
Source: Heartland MLS as distributed by MLS GRID #2503480 Report a problem | ||
| 8/7/2024 | Listed for sale | $389,950+7%$211/sqft |
Source: Heartland MLS as distributed by MLS GRID #2503480 Report a problem | ||
| 11/8/2022 | Listing removed | -- |
Source: Heartland MLS as distributed by MLS GRID #2397531 Report a problem | ||
| 10/8/2022 | Price change | $364,500-4.1%$197/sqft |
Source: Heartland MLS as distributed by MLS GRID #2397531 Report a problem | ||
| 9/29/2022 | Price change | $379,900-2.6%$206/sqft |
Source: Heartland MLS as distributed by MLS GRID #2397531 Report a problem | ||
| 9/15/2022 | Price change | $389,999-2.5%$211/sqft |
Source: Heartland MLS as distributed by MLS GRID #2397531 Report a problem | ||
| 9/2/2022 | Price change | $399,999-2.4%$216/sqft |
Source: Heartland MLS as distributed by MLS GRID #2397531 Report a problem | ||
| 8/17/2022 | Price change | $410,000-2.4%$222/sqft |
Source: Heartland MLS as distributed by MLS GRID #2397531 Report a problem | ||
| 8/5/2022 | Listed for sale | $420,000+121.2%$227/sqft |
Source: Heartland MLS as distributed by MLS GRID #2397531 Report a problem | ||
| 2/23/2021 | Sold | -- |
Source: Heartland MLS as distributed by MLS GRID #2257893 Report a problem | ||
| 1/21/2021 | Pending sale | $189,900$103/sqft |
Source: Heartland MLS as distributed by MLS GRID #2257893 Report a problem | ||
| 1/19/2021 | Price change | $189,900-2.6%$103/sqft |
Source: Heartland MLS as distributed by MLS GRID #2257893 Report a problem | ||
| 1/7/2021 | Listed for sale | $194,900$105/sqft |
Source: Heartland MLS as distributed by MLS GRID #2257893 Report a problem | ||
| 3/26/2018 | Sold | -- |
Source: Heartland MLS as distributed by MLS GRID #2087221 Report a problem | ||
Public tax history
Tax history is unavailable.
Neighborhood: 64078
Nearby homes
- $--4 bd2 ba1.8k sqft9411 E State Route Yy Hwy #YY, Peculiar, MO 64078Sold

- $417,9004 bd2 ba1.8k sqft9411 E State Route Yy, Peculiar, MO 64078Off Market

- $394,0003 bd1 ba1.2k sqft9403 E State Route Yy, Peculiar, MO 64078Off Market
- $411,6004 bd1 ba-- sqft9507 E State Route Yy Hwy, Peculiar, MO 64078Off Market
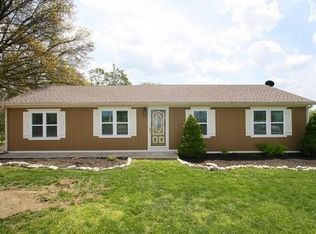
- $426,6004 bd1 ba1.3k sqft9507 E State Route Yy, Peculiar, MO 64078Off Market
- $332,2002 bd0 ba1k sqft9511 E State Route Yy, Peculiar, MO 64078Off Market
- $257,6003 bd0 ba1.5k sqft9605 E State Route Yy, Peculiar, MO 64078Off Market
- $376,4003 bd1 ba1.1k sqft9611 E State Route Yy, Peculiar, MO 64078Off Market
Nearby schools
GreatSchools rating
- 6/10Peculiar Elementary SchoolGrades: K-5Distance: 1.8 mi
- 4/10Raymore-Peculiar South Middle SchoolGrades: 6-8Distance: 2.4 mi
- 6/10Raymore-Peculiar Sr. High SchoolGrades: 9-12Distance: 2.2 mi
Schools provided by the listing agent
- Elementary: Bridle Ridge
- Middle: Raymore-Peculiar South
- High: Raymore-Peculiar
Source: Heartland MLS as distributed by MLS GRID. This data may not be complete. We recommend contacting the local school district to confirm school assignments for this home.
Get a cash offer in 3 minutes
Find out how much your home could sell for in as little as 3 minutes with a no-obligation cash offer.
Estimated market value
$398,300
Get a cash offer in 3 minutes
Find out how much your home could sell for in as little as 3 minutes with a no-obligation cash offer.
Estimated market value
$398,300
- Missouri
- Cass County
- Peculiar
- 64078
- 9411 E State Route Yy Hwy
Nearby cities
Nearby zip codes
Other Peculiar Topics
