Skip main navigation
Sold for $1,025,000
  • $1,025,000

    9411 Garden Ct, Potomac, MD 20854

    5beds
    2,750sqft
    Single Family Residence
    Built in 1973
    0.34 Acres Lot
    $1,038,100 Zestimate®
    $373/sqft
    $4,933 Estimated rent

    Home value

    $1,038,100

    $945,000 - $1.13M

    $4,933/mo

    Zestimate® history
    Loading
    Loading...

    Owner options

    List your home for rent

    $4,933/mo

    Rent Zestimate®

    Find your next renter with Zillow Rental Manager. Plus, with online applications, you can quickly screen prospective tenants – for free.

    Learn more

    $4,933/mo

    Rent Zestimate®

    Refinance and save

    $6,241/mo

    Est. payment

    Refinancing to a lower rate could help reduce your monthly payments and save thousands over the life of the loan.

    See today's rates

    $6,241/mo

    Est. payment

    Explore your selling options

    Work with a Zillow partner agent

    Leverage their expertise and Zillow's premium Showcase listings to get your home seen by more buyers.

    Get started

    List with your own agent

    Get your home in front of millions of buyers by listing it on Zillow.

    Learn how to do it

    Sell it yourself

    Take full control of how buyers see your home on Zillow by listing For Sale by Owner (FSBO).

    List your home

    What's special

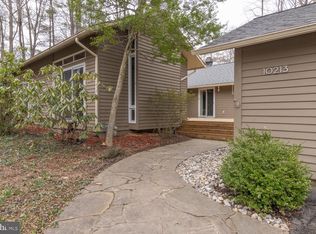
    Nestled perfectly on a quiet cul-de-sac with dappled light peeking through the trees and just a stone's throw from the shops and restaurants of Potomac Village, 9411 Garden Court is a charming surprise - sweet and inviting, yet full of unexpected personality. This is no cookie-cutter house; it's a home that dares to be different and welcomes you with beautiful views from every window and a seamless connection to nature. If you have been dreaming of a quiet retreat in the woods just minutes from Potomac Village, this is it. Or perhaps you have envisioned crafting your own mid-century modern hideaway--here's your chance. With its versatile open floor plan, this home beautifully integrates indoor and outdoor living. Vaulted ceilings, walls of glass, an abundance of natural light create a spaciousness and serenity. Multiple decks and outdoor entertaining spaces invite you to enjoy the peaceful surroundings in every season. Just around the corner is the Potomac Swim & Tennis Club - your go-to spot for summer fun and year round tennis. Enjoy sunny days by the pool, lively matches on the courts and the option to play tennis all winter long under the bubble. Opportunities like this are rare. Perfectly situated just south of the Village and minutes from the natural beauty of Great Falls National Park, this location is unbeatable. And with a top-tier school district, this home offers not just lifestyle-but legacy. Lovingly maintained by the same family for over 50 years, this is more than a home--it's a chance to create something truly special. Will you be the next to write its story?

    Zillow last checked:

    Listing updated:

    Listed by:

    Anne Killeen 301-706-0067,

    Washington Fine Properties, LLC

    Bought with:

    Reza Akhavan, 5003162

    Compass

    Source: Bright MLS,MLS#: MDMC2183602MLS Logo

    Facts & features

    Interior

    Bedrooms & bathrooms
    • Bedrooms: 5
    • Bathrooms: 3
    • Full bathrooms: 2
    • 1/2 bathrooms: 1
    • Main level bathrooms: 2
    • Main level bedrooms: 2
    Rooms
    • Room types: Dining Room, Primary Bedroom, Bedroom 2, Bedroom 3, Bedroom 4, Bedroom 5, Kitchen, Foyer, Great Room, Recreation Room, Utility Room, Primary Bathroom, Full Bath, Half Bath
    Primary bedroom
    • Features: Cathedral/Vaulted Ceiling, Flooring - HardWood, Walk-In Closet(s)
    • Level: Main
    Bedroom 2
    • Features: Flooring - HardWood, Built-in Features
    • Level: Main
    Bedroom 3
    • Features: Flooring - Carpet
    • Level: Lower
    Bedroom 4
    • Features: Flooring - Carpet
    • Level: Lower
    Bedroom 5
    • Features: Flooring - Carpet
    • Level: Lower
    Primary bathroom
    • Features: Bathroom - Tub Shower, Flooring - Tile/Brick
    • Level: Main
    Dining room
    • Features: Cathedral/Vaulted Ceiling, Flooring - HardWood
    • Level: Main
    Foyer
    • Features: Flooring - HardWood
    • Level: Main
    Other
    • Features: Flooring - Tile/Brick, Bathroom - Tub Shower
    • Level: Lower
    Great room
    • Features: Cathedral/Vaulted Ceiling, Fireplace - Wood Burning, Recessed Lighting
    • Level: Main
    Half bath
    • Level: Main
    Kitchen
    • Features: Flooring - Tile/Brick, Recessed Lighting, Ceiling Fan(s)
    • Level: Main
    Recreation room
    • Features: Flooring - Carpet, Recessed Lighting, Built-in Features
    • Level: Lower
    Utility room
    • Level: Lower
    Heating
    • Forced Air, Oil
    Cooling
    • Central Air, Electric
    Appliances
    • Included: Microwave, Built-In Range, Down Draft, Dishwasher, Disposal, Oven, Oven/Range - Electric, Water Heater, Electric Water Heater
    • Laundry: In Basement, Has Laundry, Lower Level
    Features
    • Attic, Bathroom - Tub Shower, Breakfast Area, Built-in Features, Ceiling Fan(s), Entry Level Bedroom, Family Room Off Kitchen, Open Floorplan, Eat-in Kitchen, Primary Bath(s), Recessed Lighting, Walk-In Closet(s), Combination Dining/Living, Combination Kitchen/Dining, Exposed Beams, Kitchen - Efficiency, 2 Story Ceilings, Beamed Ceilings, Cathedral Ceiling(s), Dry Wall, Vaulted Ceiling(s)
    • Flooring: Hardwood, Ceramic Tile, Carpet, Wood
    • Doors: Sliding Glass
    • Windows: Green House, Skylight(s), Storm Window(s)
    • Basement: Full,Finished,Heated,Improved,Interior Entry,Rear Entrance,Walk-Out Access,Windows
    • Number of fireplaces: 1
    • Fireplace features: Wood Burning
    Interior area
    • Total structure area: 2,978
    • Total interior livable area: 2,750 sqft
    • Finished area above ground: 1,450
    • Finished area below ground: 1,300

    Property

    Parking
    • Total spaces: 2
    • Parking features: Garage Faces Front, Garage Door Opener, Oversized, Asphalt, Driveway, Private, Detached
    • Garage spaces: 2
    • Has uncovered spaces: Yes
    Accessibility
    • Accessibility features: None
    Features
    • Levels: Two
    • Stories: 2
    • Patio & porch: Deck
    • Pool features: None
    • Has view: Yes
    • View description: Garden, Trees/Woods
    Lot
    • Size: 0.34 Acres
    • Features: Backs to Trees, Cul-De-Sac, Landscaped, Level, Wooded
    Details
    • Additional structures: Above Grade, Below Grade
    • Parcel number: 161001614271
    • Zoning: R200
    • Special conditions: Standard

    Construction

    Type & style
    • Home type: SingleFamily
    • Architectural style: Mid-Century Modern,Transitional,Contemporary
    • Property subtype: Single Family Residence
    Materials
    • Brick, Wood Siding
    • Foundation: Other
    • Roof: Architectural Shingle
    Condition
    • New construction: No
    • Year built: 1973
    Details
    • Builder model: Fantastic!

    Utilities & green energy

    • Sewer: Public Sewer
    • Water: Public
    • Utilities for property: Fiber Optic

    Community & HOA

    Community
    • Subdivision: Timberwood Of Potomac
    HOA
    • Has HOA: No
    Location
    • Region: Potomac

    Financial & listing details

    • Price per square foot: $373/sqft
    • Tax assessed value: $892,000
    • Annual tax amount: $10,198
    • Date on market: 6/5/2025
    • Listing agreement: Exclusive Right To Sell
    • Listing terms: Cash,Conventional
    • Ownership: Fee Simple

    Price history

    DateEventPrice
    7/4/2026Listing removed$1,500$1/sqft
    Source: Zillow Rentals Report a problem
    6/28/2026Listed for rent$1,500-11.8%$1/sqft
    Source: Zillow Rentals Report a problem
    11/12/2025Listing removed$1,700$1/sqft
    Source: Zillow Rentals Report a problem
    10/31/2025Price change$1,700-5.6%$1/sqft
    Source: Zillow Rentals Report a problem
    10/24/2025Listed for rent$1,800$1/sqft
    Source: Zillow Rentals Report a problem
    7/28/2025Sold$1,025,000-5.1%$373/sqft
    Source: Bright MLS #MDMC2183602 Report a problem
    6/23/2025Contingent$1,080,000$393/sqft
    Source: Bright MLS #MDMC2183602 Report a problem
    6/12/2025Price change$1,080,000-6.1%$393/sqft
    Source: Bright MLS #MDMC2183602 Report a problem
    6/6/2025Listed for sale$1,150,000$418/sqft
    Source: Bright MLS #MDMC2183602 Report a problem

    Public tax history

    YearProperty taxesTax assessment
    2025$10,111 +3.7%$892,000 +5.3%
    2024$9,751 +5.5%$847,000 +5.6%
    2023$9,241 +10.6%$802,000 +5.9%
    2022$8,353 +0.8%$757,000 +0.7%
    2021$8,285 +0.7%$751,433 +0.7%
    2020$8,228 +0.8%$745,867 +0.8%
    2019$8,163 -0.2%$740,300
    2018$8,178 -2.5%$740,300
    2017$8,388 +16.9%$740,300 -2.4%
    2016$7,174 $758,200 +2.3%
    2015$7,174 $741,433 +2.3%
    2014$7,174 $724,667 +2.4%
    2013-- $707,900
    2012-- $707,900
    2011-- $707,900 -9.1%
    2010-- $779,170 +0.9%
    2009-- $772,006 -2.9%
    2008-- $794,730 +4.9%
    2007-- $757,680 +15.7%
    2006-- $655,082 +18.6%
    2005-- $552,486 +22.8%
    2004-- $449,890
    2003-- $449,890 +16.4%
    2002-- $386,650 +8.9%
    2001-- $355,030
    Find assessor info on the county website

    Neighborhood: 20854

    Nearby schools

    GreatSchools rating
    Schools provided by the listing agent
    • Elementary: Potomac
    • Middle: Herbert Hoover
    • High: Winston Churchill
    • District: Montgomery County Public Schools

    Source: Bright MLS. This data may not be complete. We recommend contacting the local school district to confirm school assignments for this home.

    Get a cash offer in 3 minutes
    Find out how much your home could sell for in as little as 3 minutes with a no-obligation cash offer.
    Estimated market value
    $1,038,100
    Get a cash offer in 3 minutes
    Find out how much your home could sell for in as little as 3 minutes with a no-obligation cash offer.
    Estimated market value
    $1,038,100