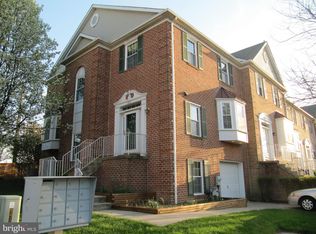
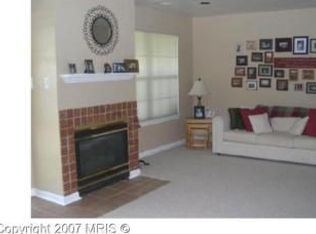
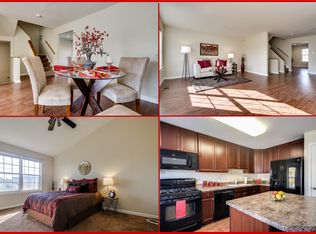
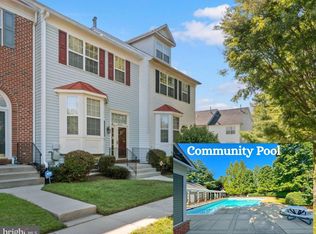
*** Please have your highest and best offer in by Noon, on Monday, September 28th*** Welcome to 9411 Georgian Way, a bright and spacious 3-bedroom, 2 full and 2 half-bath end-unit brick townhome in the desirable Lions Gate community. Filled with natural light and offering a flexible floor plan, custom window treatments, recent updates throughout, and generous living spaces, this inviting home is ready to enjoy and make your own. Step inside the welcoming foyer, which opens to an expansive living room enhanced by crown molding and a large bay window. The generous layout provides plenty of flexibility for both living and dining spaces, making it ideal for everyday living and entertaining. The eat-in kitchen features granite countertops, a center island with a breakfast bar, stainless steel appliances, abundant cabinetry, a pantry, and a breakfast area with direct access to the deck, perfect for enjoying meals indoors or out. A powder room completes the main level. Upstairs, the spacious primary suite offers a vaulted ceiling, walk-in closet, and private bath with a soaking tub, separate shower, and double vanity. Two additional bedrooms and a full hall bath complete the upper level. The finished lower level provides even more room to relax and entertain, featuring LVP flooring, crown molding, built-in cabinetry, and a cozy wood-burning stove. This level also includes a powder room, laundry room, walk-out access to the patio, and convenient interior access to the attached garage, making everyday tasks such as unloading groceries a breeze. Outdoor living is equally appealing with a Trex deck, patio, and fenced backyard, while the attached two-car garage provides excellent parking and storage. Ideally located near Stevenson University and Towson University, Owings Mills Metro, shopping, dining, and everyday conveniences, with easy access to I-795, I-695, and I-83. Recent updates include a new roof (2018), Trex deck (2017), HVAC system (2018), water heater and toilets (2016), lower-level flooring and carpet (2023), new kitchen and upper-level bathroom flooring (2026), new upper-level carpet (2026), custom window treatments and shutters (2026), front storm door and screen doors (2025/2026), stainless steel appliances, garbage disposal, and fresh paint throughout.
Pending
$429,000
9411 Georgian Way, Owings Mills, MD 21117
3beds
2,260sqft
Townhouse
Built in 1996
3,476 Square Feet Lot
$431,700 Zestimate®
$190/sqft
$45/mo HOA
What's special
Cozy wood-burning stoveFinished lower levelWalk-in closetAttached two-car garageEnd-unit brick townhomeCustom window treatmentsDouble vanity
- 10 days
- 482
- 47
Zillow last checked:
Listing updated:
Listed by:
Chris James 443-722-4667,
Northrop Realty 4107702910
Source: Bright MLS,MLS#: MDBC2175298
Facts & features
Interior
Bedrooms & bathrooms
- Bedrooms: 3
- Bathrooms: 4
- Full bathrooms: 2
- 1/2 bathrooms: 2
- Main level bathrooms: 1
Rooms
- Room types: Living Room, Primary Bedroom, Bedroom 2, Bedroom 3, Kitchen, Family Room, Foyer, Breakfast Room, Laundry
Primary bedroom
- Features: Attached Bathroom, Cathedral/Vaulted Ceiling, Ceiling Fan(s), Flooring - Carpet, Walk-In Closet(s)
- Level: Upper
- Area: 196 Square Feet
- Dimensions: 14 X 14
Bedroom 2
- Features: Flooring - Carpet
- Level: Upper
- Area: 156 Square Feet
- Dimensions: 12 X 13
Bedroom 3
- Features: Flooring - Vinyl
- Level: Upper
- Area: 143 Square Feet
- Dimensions: 11 X 13
Breakfast room
- Features: Breakfast Room, Flooring - Vinyl
- Level: Main
- Area: 182 Square Feet
- Dimensions: 13 X 14
Family room
- Features: Crown Molding, Flooring - Luxury Vinyl Plank, Wood Stove
- Level: Lower
- Area: 552 Square Feet
- Dimensions: 23 X 24
Foyer
- Features: Crown Molding, Flooring - HardWood
- Level: Main
- Area: 56 Square Feet
- Dimensions: 8 X 7
Kitchen
- Features: Breakfast Bar, Breakfast Room, Granite Counters, Dining Area, Flooring - Vinyl, Eat-in Kitchen, Kitchen - Gas Cooking, Pantry
- Level: Main
- Area: 140 Square Feet
- Dimensions: 10 X 14
Laundry
- Level: Lower
- Area: 36 Square Feet
- Dimensions: 6 X 6
Living room
- Features: Crown Molding, Flooring - HardWood
- Level: Main
- Area: 396 Square Feet
- Dimensions: 18 X 22
Heating
- Forced Air, Natural Gas
Cooling
- Central Air, Ceiling Fan(s), Electric
Appliances
- Included: Dryer, Washer, Dishwasher, Exhaust Fan, Disposal, Microwave, Refrigerator, Ice Maker, Cooktop, Oven/Range - Gas, Self Cleaning Oven, Stainless Steel Appliance(s), Water Dispenser, Water Heater, Gas Water Heater
- Laundry: Has Laundry, Lower Level, Laundry Room
Features
- Attic, Breakfast Area, Ceiling Fan(s), Combination Dining/Living, Dining Area, Open Floorplan, Eat-in Kitchen, Kitchen Island, Kitchen - Table Space, Pantry, Primary Bath(s), Recessed Lighting, Upgraded Countertops, Walk-In Closet(s), 9'+ Ceilings, Dry Wall, High Ceilings, Vaulted Ceiling(s)
- Flooring: Carpet, Ceramic Tile, Concrete, Hardwood, Luxury Vinyl, Vinyl, Wood
- Doors: Insulated, Six Panel, Storm Door(s)
- Windows: Bay/Bow, Double Pane Windows, Insulated Windows, Screens, Vinyl Clad, Window Treatments
- Basement: Finished,Garage Access,Heated,Improved,Interior Entry,Exterior Entry,Rear Entrance,Walk-Out Access,Windows
- Number of fireplaces: 1
- Fireplace features: Wood Burning, Wood Burning Stove
Interior area
- Total structure area: 2,676
- Total interior livable area: 2,260 sqft
- Finished area above ground: 1,788
- Finished area below ground: 472
Video & virtual tour
Property
Parking
- Total spaces: 4
- Parking features: Basement, Garage Faces Front, Garage Door Opener, Inside Entrance, Concrete, Attached, Driveway, On Street
- Attached garage spaces: 2
- Uncovered spaces: 2
Accessibility
- Accessibility features: None
Features
- Levels: Three
- Stories: 3
- Patio & porch: Deck, Patio, Porch
- Exterior features: Lighting, Sidewalks, Street Lights
- Pool features: None
- Fencing: Back Yard
- Has view: Yes
- View description: Garden
Lot
- Size: 3,476 Square Feet
- Features: Landscaped, Rear Yard, SideYard(s)
Details
- Additional structures: Above Grade, Below Grade
- Parcel number: 04022200015081
- Zoning: R
- Special conditions: Standard
Construction
Type & style
- Home type: Townhouse
- Architectural style: Colonial
- Property subtype: Townhouse
Materials
- Brick, Vinyl Siding, Brick Front
- Foundation: Slab
- Roof: Architectural Shingle
Condition
- New construction: No
- Year built: 1996
Utilities & green energy
- Sewer: Public Sewer
- Water: Public
Community & HOA
Community
- Security: Main Entrance Lock, Smoke Detector(s)
- Subdivision: Lyons Gate
HOA
- Has HOA: Yes
- HOA fee: $45 monthly
Location
- Region: Owings Mills
Financial & listing details
- Price per square foot: $190/sqft
- Tax assessed value: $338,467
- Annual tax amount: $3,833
- Date on market: 9/24/2026
- Listing agreement: Exclusive Right To Sell
- Ownership: Fee Simple
Estimated market value
$431,700
$410,000 - $453,000
$3,011/mo
Price history
| Date | Event | Price |
|---|---|---|
| 9/28/2026 | Pending sale | $429,000$190/sqft |
Source:  Bright MLS #MDBC2175298 Report a problem Bright MLS #MDBC2175298 Report a problem | ||
| 9/24/2026 | Listed for sale | $429,000+75.4%$190/sqft |
Source: Bright MLS #MDBC2175298 Report a problem | ||
| 9/13/2024 | Listing removed | $2,750$1/sqft |
Source: Zillow Rentals Report a problem | ||
| 8/20/2024 | Listed for rent | $2,750$1/sqft |
Source: Zillow Rentals Report a problem | ||
| 1/16/2015 | Sold | $244,625-28.9%$108/sqft |
Source: Agent Provided Report a problem | ||
| 7/16/2008 | Sold | $344,000-1.7%$152/sqft |
Source: Public Record Report a problem | ||
| 5/16/2008 | Price change | $349,900-4.9%$155/sqft |
Source: Keller Williams Realty #BC6529250 Report a problem | ||
| 5/1/2008 | Price change | $368,000+5.2%$163/sqft |
Source: Postlets #BC6529250 Report a problem | ||
| 4/29/2008 | Price change | $349,900-4.9%$155/sqft |
Source: Postlets #BC6529250 Report a problem | ||
| 1/26/2008 | Listed for sale | $368,000+125.3%$163/sqft |
Source: Postlets #BC6529250 Report a problem | ||
| 1/30/1998 | Sold | $163,356$72/sqft |
Source: Public Record Report a problem | ||
Public tax history
| Year | Property taxes | Tax assessment |
|---|---|---|
| 2026 | $5,548 +10.3% | $338,467 +7% |
| 2025 | $5,030 +41.1% | $316,233 +7.6% |
| 2024 | $3,563 +2.8% | $294,000 +2.8% |
| 2023 | $3,465 +2.9% | $285,867 -2.8% |
| 2022 | $3,366 +3% | $294,000 +9.1% |
| 2021 | $3,268 +1.6% | $269,600 +1.6% |
| 2020 | $3,216 +1.6% | $265,333 -1.6% |
| 2019 | $3,164 +1.7% | $269,600 +5% |
| 2018 | $3,112 +1.9% | $256,800 +1.9% |
| 2017 | $3,053 -24.7% | $251,933 +2% |
| 2016 | $4,054 | $247,067 +2% |
| 2015 | $4,054 | $242,200 |
| 2014 | $4,054 | $242,200 |
| 2013 | -- | $242,200 -6.2% |
| 2012 | -- | $258,200 -12.2% |
| 2011 | -- | $294,000 |
| 2010 | -- | $294,000 -16.6% |
| 2009 | -- | $352,310 +15.9% |
| 2008 | -- | $303,910 +18.9% |
| 2007 | -- | $255,510 +23.4% |
| 2006 | -- | $207,110 +7.1% |
| 2005 | -- | $193,350 +7.7% |
| 2004 | -- | $179,590 +8.3% |
| 2003 | -- | $165,830 +0.4% |
| 2002 | -- | $165,132 +0.4% |
| 2001 | -- | $164,436 |
Find assessor info on the county website
Monthly payment
Est. payment
Payment breakdown
Explore the cost of this home by adjusting the details. Changes won't be saved.Climate risks
Neighborhood: 21117
Nearby schools
Schools provided by the listing agent
- Elementary: Lyons Mill
- Middle: Deer Park Middle Magnet School
- High: New Town
- District: Baltimore County Public Schools
Source: Bright MLS. This data may not be complete. We recommend contacting the local school district to confirm school assignments for this home.

Similar homes
- $--4 bd3 ba2.4k sqft4714 Truffle Ln, Owings Mills, MD 21117Auction
 Auction.com 2
 - $--3 bd2 ba1.4k sqft4001 McDonogh Rd, Randallstown, MD 21133Auction
 ServiceLink Auction
 - $369,9993 bd4 ba2.1k sqft4352 Breeders Cup Cir, Randallstown, MD 21133For Sale
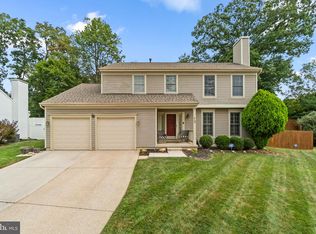
 MLS ID #MDBC2175734, Makeda Phillander, ExecuHome Realty. Bright MLS
 - $550,0004 bd4 ba3.1k sqft13 Sara Ct, Owings Mills, MD 21117For Sale
 MLS ID #MDBC2175886, Michael Schiff, EXP Realty, LLC. Bright MLS
 - $375,0003 bd4 ba1.9k sqft9401 Summer Squall Dr, Randallstown, MD 21133For SaleMLS ID #MDBC2168330, Alivia Purnell, Boyle & Kahoe Real Estate. Bright MLS
- $424,9004 bd4 ba3.1k sqft5888 Pimlico Rd, Baltimore, MD 21209For SaleMLS ID #MDBA2231456, Jamie Koehler, Cummings & Co. Realtors. Bright MLS
- $508,0005 bd4 ba2.9k sqft9809 Tolworth Cir, Randallstown, MD 21133For SaleMLS ID #MDBC2176988, ola akinpelu, EXP Realty, LLC. Bright MLS
- $445,0003 bd3 ba1.8k sqft20 Faraday Dr, Lutherville Timonium, MD 21093For SaleMLS ID #MDBC2174980, Nick Kellar, LPT Realty, LLC. Bright MLS
- $449,9004 bd4 ba1.9k sqft6410 Laurel Dr, Baltimore, MD 21207For SaleMLS ID #MDBC2175252, Antonio Simpson, Keller Williams Flagship. Bright MLS
- $415,0003 bd2 ba1.2k sqft15929 Hanover Pike, Upperco, MD 21155For SaleMLS ID #MDBC2176602, Ivy Gifford, RE/MAX Solutions. Bright MLS
- $350,0003 bd2 ba1.2k sqftNone Available, Randallstown, MD 21133For SaleMLS ID #MDBC2160444, Joseph Oduniyi, Smart Realty, LLC. Bright MLS
- $410,0004 bd2 ba1.6k sqft3918 Susanna Rd, Randallstown, MD 21133For SaleMLS ID #MDBC2166488, Jennifer Kramer-Dela Cruz, Keller Williams Legacy. Bright MLS
- $365,0003 bd2 ba1.7k sqft441 Whitfield Rd, Catonsville, MD 21228For SaleMLS ID #MDBC2174034, Jeremy McDonough, Mr. Lister Realty. Bright MLS
- $355,0003 bd3 ba1.7k sqft957 Stormont Cir, Baltimore, MD 21227For SaleMLS ID #MDBC2175906, Colleen Middleton, Northrop Realty. Bright MLS
- $450,0003 bd3 ba2k sqft9215 Howland Rd, Laurel, MD 20723For SaleMLS ID #MDHW2073948, Nathan Murray, RE/MAX Executive. Bright MLS
- $400,0004 bd2 ba2k sqft4 McKenna Ct, Baltimore, MD 21234For SaleMLS ID #MDBC2176228, Jennifer Bayne, Long & Foster Real Estate, Inc.. Bright MLS
- $410,0006 bd3 ba1.9k sqft2604 Jerald Dr, Baltimore, MD 21234For SaleMLS ID #MDBC2173818, Bob Lucido, Keller Williams Lucido Agency. Bright MLS
- $599,9003 bd4 ba2.5k sqft8906 Lee Manor Dr, Ellicott City, MD 21043For SaleMLS ID #MDHW2074792, Nadia Aminov, Long & Foster Real Estate, Inc.. Bright MLS
