Pride of ownership truly shines in this well maintained, move-in-ready gem. Step inside and immediately notice the fresh interior paint throughout, giving the home a bright and inviting feel. The kitchen has been thoughtfully refreshed with newly painted cabinets, stylish updated flooring, and modern black stainless steel appliances, including a fridge, microwave, and stove (all just 3.5 years old) that convey with the sale. Recent upgrades continue in the bathrooms with updated flooring, updated light fixtures, and sleek modern faucets that bring a touch of contemporary elegance. The spacious primary suite offers a relaxing retreat, complete with a full bath and ample closet space. The open concept layout seamlessly connects the kitchen, dining, and living areas, making it perfect for both everyday living and entertaining. Need a flexible space for an office, playroom, or guest room? This home has you covered with a versatile bonus room! Enjoy year round comfort with the updated HVAC system installed in 2023. Outside, the backyard is perfect for gatherings with a covered patio and a spacious yard that also features a handy storage shed. Located directly across from Randolph Air Force Base, this home is a convenient commute with easy access to I-10, I-35, and Loop 410. It puts you just minutes from shopping, dining, HEB, the Forum, and Converse City Park. Plus, residents of Hanover Cove enjoy access to a neighborhood pool, perfect for those hot Texas summers! Don't miss your opportunity to own this stylish, updated home in a prime location, schedule your showing today and fall in love with everything it has to offer!
Sold
Price Unknown
9411 Hanover Sky, Converse, TX 78109
3beds
1,704sqft
Single Family Residence
Built in 2013
6,534 Square Feet Lot
$226,700 Zestimate®
$--/sqft
$1,668 Estimated rent
Home value
$226,700
$213,000 - $243,000
$1,668/mo
Zestimate® history
Owner options
List your home for rent
$1,668/mo
Rent Zestimate®
Find your next renter with Zillow Rental Manager. Plus, with online applications, you can quickly screen prospective tenants – for free.
$1,668/mo
Rent Zestimate®
Refinance and save
$94/mo
Est. payment
Refinancing to a lower rate could help reduce your monthly payments and save thousands over the life of the loan.
$94/mo
Est. payment
Explore your selling options
Work with a Zillow partner agent
Leverage their expertise and Zillow's premium Showcase listings to get your home seen by more buyers.
Get startedList with your own agent
Get your home in front of millions of buyers by listing it on Zillow.
Learn how to do itSell it yourself
Take full control of how buyers see your home on Zillow by listing For Sale by Owner (FSBO).
List your homeWhat's special
Stylish updated flooringFresh interior paintNewly painted cabinetsSpacious yardCovered patioVersatile bonus roomSpacious primary suite
Zillow last checked:
Listing updated:
Listed by:
Raquel Gonzales TREC #767356 (210) 842-4425,
Levi Rodgers Real Estate Group
Source: LERA MLS,MLS#: 1898134
Facts & features
Interior
Bedrooms & bathrooms
- Bedrooms: 3
- Bathrooms: 2
- Full bathrooms: 2
Primary bedroom
- Features: Walk-In Closet(s), Ceiling Fan(s), Full Bath
- Area: 195
- Dimensions: 15 x 13
Bedroom 2
- Area: 110
- Dimensions: 11 x 10
Bedroom 3
- Area: 110
- Dimensions: 11 x 10
Primary bathroom
- Features: Tub/Shower Combo, Double Vanity
- Area: 64
- Dimensions: 8 x 8
Dining room
- Area: 165
- Dimensions: 15 x 11
Kitchen
- Area: 180
- Dimensions: 15 x 12
Living room
- Area: 270
- Dimensions: 15 x 18
Heating
- Central, Electric
Cooling
- Ceiling Fan(s), Central Air
Appliances
- Included: Range, Refrigerator, Disposal, Dishwasher, Plumbed For Ice Maker, Vented Exhaust Fan, Electric Water Heater
- Laundry: Main Level, Laundry Room, Washer Hookup, Dryer Connection
Features
- One Living Area, Eat-in Kitchen, Kitchen Island, Study/Library, Game Room, Media Room, 1st Floor Lvl/No Steps, High Ceilings, Open Floorplan, High Speed Internet, All Bedrooms Downstairs, Walk-In Closet(s), Master Downstairs, Ceiling Fan(s), Programmable Thermostat
- Flooring: Carpet, Linoleum, Vinyl
- Doors: Storm Door(s), Storm Doors
- Windows: Double Pane Windows
- Has basement: No
- Attic: Access Only,Pull Down Stairs,Storage Only
- Has fireplace: No
- Fireplace features: Not Applicable
Interior area
- Total interior livable area: 1,704 sqft
Property
Parking
- Total spaces: 2
- Parking features: Two Car Garage, Attached, Garage Door Opener
- Attached garage spaces: 2
Features
- Levels: One
- Stories: 1
- Patio & porch: Patio, Covered
- Exterior features: Rain Gutters
- Pool features: None, Community
- Fencing: Privacy
Lot
- Size: 6,534 Square Feet
- Features: Greenbelt, Level, Curbs, Sidewalks, Streetlights, Fire Hydrant w/in 500'
Details
- Additional structures: Shed(s)
- Parcel number: 050537560030
Construction
Type & style
- Home type: SingleFamily
- Property subtype: Single Family Residence
Materials
- Brick, Stone, Siding, Fiber Cement
- Foundation: Slab
- Roof: Composition
Condition
- Pre-Owned
- New construction: No
- Year built: 2013
Details
- Builder name: CENTEX
Utilities & green energy
- Electric: CPS
- Water: SAWS
- Utilities for property: Cable Available, City Garbage service
Green energy
- Indoor air quality: Integrated Pest Management
Community & HOA
Community
- Features: Cluster Mail Box, School Bus
- Security: Smoke Detector(s), Prewired
- Subdivision: Hanover Cove
HOA
- Has HOA: Yes
- HOA fee: $95 quarterly
- HOA name: HANOVER COVE HOA
Location
- Region: Converse
Financial & listing details
- Tax assessed value: $253,250
- Annual tax amount: $5,708
- Date on market: 9/4/2025
- Cumulative days on market: 292 days
- Listing terms: Conventional,FHA,VA Loan,Cash
- Road surface type: Paved
Price history
| Date | Event | Price |
|---|---|---|
| 3/2/2026 | Sold | -- |
Source:  LERA MLS #1898134 Report a problem LERA MLS #1898134 Report a problem | ||
| 2/16/2026 | Pending sale | $234,000$137/sqft |
Source: LERA MLS #1898134 Report a problem | ||
| 2/8/2026 | Contingent | $234,000$137/sqft |
Source: LERA MLS #1898134 Report a problem | ||
| 2/1/2026 | Price change | $234,000-2.1%$137/sqft |
Source: LERA MLS #1898134 Report a problem | ||
| 10/14/2025 | Price change | $239,000-1.2%$140/sqft |
Source: LERA MLS #1898134 Report a problem | ||
| 9/4/2025 | Listed for sale | $242,000-6.9%$142/sqft |
Source: LERA MLS #1898134 Report a problem | ||
| 7/3/2025 | Listing removed | $259,900$153/sqft |
Source: LERA MLS #1845914 Report a problem | ||
| 2/28/2025 | Listed for sale | $259,900+31.6%$153/sqft |
Source: LERA MLS #1845914 Report a problem | ||
| 7/15/2019 | Sold | -- |
Source: LERA MLS #1387099 Report a problem | ||
| 7/4/2019 | Pending sale | $197,500$116/sqft |
Source: Vortex Realty #1387099 Report a problem | ||
| 5/29/2019 | Listed for sale | $197,500$116/sqft |
Source: Vortex Realty #1387099 Report a problem | ||
Public tax history
| Year | Property taxes | Tax assessment |
|---|---|---|
| 2025 | -- | $253,250 +0.4% |
| 2024 | -- | $252,220 +9.5% |
| 2023 | -- | $230,324 +10% |
| 2022 | -- | $209,385 +10% |
| 2021 | -- | $190,350 +2.8% |
| 2020 | -- | $185,210 +3.6% |
| 2019 | $2,213 | $178,730 +3.6% |
| 2018 | $2,213 -39.8% | $172,558 +10% |
| 2017 | $3,679 +9.7% | $156,871 +10% |
| 2016 | $3,355 +3.1% | $142,610 -0.8% |
| 2015 | $3,253 | $143,820 +721.8% |
| 2013 | -- | $17,500 |
| 2012 | -- | $17,500 +7.7% |
| 2011 | -- | $16,250 |
| 2010 | -- | $16,250 |
| 2009 | -- | $16,250 +150% |
| 2008 | -- | $6,500 -59.4% |
| 2007 | -- | $16,000 |
Find assessor info on the county website
Neighborhood: 78109
Nearby homes
- $241,5003 bd2 ba1.7k sqft9407 Hanover Sky, Converse, TX 78109Off Market

- $223,7003 bd2 ba1.5k sqft9415 Hanover Sky, Converse, TX 78109Off Market
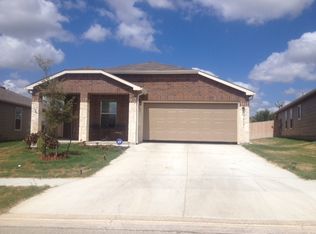
- $270,9003 bd2 ba2.3k sqft9403 Hanover Sky, Converse, TX 78109Off Market

- $227,4003 bd2 ba1.7k sqft9419 Hanover Sky, Converse, TX 78109Off Market
- $221,0003 bd2 ba1.5k sqft9423 Hanover Sky, Converse, TX 78109Off Market
- $275,6004 bd2 ba2k sqft9374 Fisherman Prt, Converse, TX 78109Off Market
- $227,5004 bd2 ba1.7k sqft9427 Hanover Sky, Converse, TX 78109Off Market
- $254,5004 bd3 ba2.3k sqft9314 Hanover Cv, Converse, TX 78109Off Market
Nearby schools
GreatSchools rating
- 4/10Copperfield Elementary SchoolGrades: PK-5Distance: 1.6 mi
- 4/10Judson Middle SchoolGrades: 6-8Distance: 0.7 mi
- 2/10Judson High SchoolGrades: 9-12Distance: 0.9 mi
Schools provided by the listing agent
- Elementary: Copperfield Ele
- Middle: Judson Middle School
- High: Judson
- District: Judson
Source: LERA MLS. This data may not be complete. We recommend contacting the local school district to confirm school assignments for this home.
Get a cash offer in 3 minutes
Find out how much your home could sell for in as little as 3 minutes with a no-obligation cash offer.
Estimated market value
$226,700
Get a cash offer in 3 minutes
Find out how much your home could sell for in as little as 3 minutes with a no-obligation cash offer.
Estimated market value
$226,700
- Texas
- Bexar County
- Converse
- 78109
- 9411 Hanover Sky
Nearby cities
Nearby neighborhoods
Nearby zip codes
Other Converse Topics
