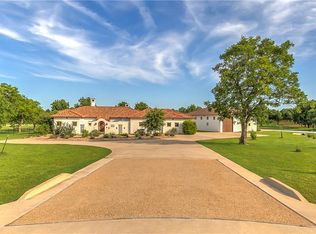
AMAZING MID-CENTURY MODERN HOME in Pecan Plantation's newer airpark, The Landings. Poised on a cul-de-sac, property offers a convenient circle drive, lots of parking area, and has room for a 2,000 SF hangar (future) adjacent to taxiway. If you prefer sleek lines and minimalist ambience and embrace a less-is-more lifestyle, you will appreciate this unique 3-2.5-2 home. A large 26 x 29 covered courtyard with distinctive and durable Brazilian Tiger Wood walkway welcomes you to the entry of the home. The open concept interior boasts high vaulted ceilings, stained concrete floors, large plate glass windows looking out to covered patio, industrial touches, uncluttered spaces, simplicity and easy maintenance. Kitchen features corian countertops, micro-glass tile backsplash, classic MCM cabinetry, a generous sized island-breakfast bar, SS appliances (including an under counter wine fridge), and gas range. Floor-to-ceiling king-size brick masonry fireplace with gas logs is the focal point of the living room. Entire living space is ideal for daily living, family gatherings and casual entertaining. Primary bedroom is light and bright, with a spa-like en suite. Nice, large double shower, corian countertops with dual sinks, water closet, linen storage and spacious closet reinforced in one corner to serve as a safe refuge during a storm. A guest bath with tub-shower combination serves two bedrooms on the opposite side of the home. Utility room, which is right off kitchen, has shelving, a utility sink, and pantry as well as a powder bath. An additional 494 SF in the form of 2nd artist’s studio or office (can be accessed from courtyard or garage) 14 X 19 golf cart garage has been converted to office or exercise room--all heated and cooled. 2 HVAC units. Standing seam metal roof replaced in 2024. Rain chains; sprinkler system. Great amenities--golfing, clubhouse, marina. Minutes from Lake Granbury;1 hour from Ft. Worth. FAA identifier: 66TE
Sold
Price Unknown
9411 King Air Dr, Granbury, TX 76049
3beds
2,196sqft
Single Family Residence
Built in 2023
0.68 Acres Lot
$672,300 Zestimate®
$--/sqft
$3,054 Estimated rent
Home value
$672,300
$632,000 - $713,000
$3,054/mo
Zestimate® history
Owner options
List your home for rent
$3,054/mo
Rent Zestimate®
Find your next renter with Zillow Rental Manager. Plus, with online applications, you can quickly screen prospective tenants – for free.
$3,054/mo
Rent Zestimate®
Refinance and save
$204/mo
Est. payment
Refinancing to a lower rate could help reduce your monthly payments and save thousands over the life of the loan.
$204/mo
Est. payment
Explore your selling options
Work with a Zillow partner agent
Leverage their expertise and Zillow's premium Showcase listings to get your home seen by more buyers.
Get startedList with your own agent
Get your home in front of millions of buyers by listing it on Zillow.
Learn how to do itSell it yourself
Take full control of how buyers see your home on Zillow by listing For Sale by Owner (FSBO).
List your homeWhat's special
King-size brick masonry fireplaceCovered courtyardExercise roomIndustrial touchesLarge plate glass windowsCorian countertopsSpacious closet
Zillow last checked:
Listing updated:
Listed by:
Lana Robinson 0145224 (817)964-3105,
Prairie Wind Real Estate 817-964-3105,
Eric Robinson 512-461-3459,
Prairie Wind Real Estate
Bought with:
Misty Leatherwood
Cates & Company
Source: NTREIS,MLS#: 20918821
Facts & features
Interior
Bedrooms & bathrooms
- Bedrooms: 3
- Bathrooms: 3
- Full bathrooms: 2
- 1/2 bathrooms: 1
Primary bedroom
- Features: Ceiling Fan(s), Double Vanity, Walk-In Closet(s)
- Level: First
- Dimensions: 15 x 20
Bedroom
- Features: Ceiling Fan(s), Split Bedrooms, Walk-In Closet(s)
- Level: First
- Dimensions: 15 x 14
Bedroom
- Features: Ceiling Fan(s), Split Bedrooms, Walk-In Closet(s)
- Level: First
- Dimensions: 14 x 14
Primary bathroom
- Features: Built-in Features, Dual Sinks, En Suite Bathroom, Stone Counters, Separate Shower
- Level: First
- Dimensions: 14 x 14
Dining room
- Level: First
- Dimensions: 0 x 0
Exercise room
- Features: Ceiling Fan(s)
- Level: First
- Dimensions: 19 x 14
Half bath
- Level: First
- Dimensions: 5 x 3
Kitchen
- Features: Breakfast Bar, Built-in Features, Kitchen Island, Solid Surface Counters
- Level: First
- Dimensions: 12 x 25
Living room
- Features: Ceiling Fan(s), Fireplace
- Level: First
- Dimensions: 25 x 19
Office
- Features: Ceiling Fan(s)
- Level: First
- Dimensions: 16 x 16
Utility room
- Features: Built-in Features, Utility Room
- Level: First
- Dimensions: 16 x 10
Heating
- Central, Electric, Fireplace(s), Heat Pump
Cooling
- Ceiling Fan(s), Electric, Heat Pump
Appliances
- Included: Dishwasher, Disposal, Gas Range, Microwave
- Laundry: Washer Hookup, Electric Dryer Hookup, Laundry in Utility Room
Features
- Built-in Features, Chandelier, Decorative/Designer Lighting Fixtures, Double Vanity, Eat-in Kitchen, Granite Counters, High Speed Internet, Kitchen Island, Open Floorplan, Pantry, Cable TV, Vaulted Ceiling(s), Walk-In Closet(s), Wired for Sound
- Flooring: Carpet, Concrete, Painted/Stained
- Windows: Window Coverings
- Has basement: No
- Number of fireplaces: 1
- Fireplace features: Electric, Living Room, Insert
Interior area
- Total interior livable area: 2,196 sqft
Property
Parking
- Total spaces: 2
- Parking features: Additional Parking, Circular Driveway, Door-Multi, Garage, Golf Cart Garage, Garage Door Opener, Garage Faces Side, RV Access/Parking
- Attached garage spaces: 2
- Has uncovered spaces: Yes
Features
- Levels: One
- Stories: 1
- Patio & porch: Rear Porch, Front Porch, Covered
- Exterior features: Covered Courtyard
- Pool features: None, Community
- Fencing: None
Lot
- Size: 0.68 Acres
- Features: Cul-De-Sac, Landscaped, Native Plants, Sprinkler System
Details
- Additional structures: None
- Parcel number: R000102442
- Other equipment: None
Construction
Type & style
- Home type: SingleFamily
- Architectural style: Mid-Century Modern,Detached
- Property subtype: Single Family Residence
Materials
- Brick
- Foundation: Slab
- Roof: Metal
Condition
- Year built: 2023
Utilities & green energy
- Utilities for property: Electricity Connected, Propane, Municipal Utilities, Phone Available, Sewer Available, Underground Utilities, Water Available, Cable Available
Green energy
- Energy efficient items: HVAC, Insulation, Roof
- Water conservation: Water-Smart Landscaping
Community & HOA
Community
- Features: Boat Facilities, Clubhouse, Dock, Fishing, Golf, Stable(s), Lake, Marina, Playground, Park, Pickleball, Pool, Restaurant, Airport/Runway, Tennis Court(s), Trails/Paths, Gated
- Security: Security Gate, Gated Community, Smoke Detector(s), Security Guard, Gated with Guard
- Subdivision: Pecan Plantation
HOA
- Has HOA: Yes
- Services included: All Facilities, Association Management, Security, Trash
- HOA fee: $204 monthly
- HOA name: PPOA
- HOA phone: 817-573-2641
Location
- Region: Granbury
Financial & listing details
- Tax assessed value: $850,730
- Annual tax amount: $9,912
- Date on market: 9/7/2025
- Cumulative days on market: 105 days
- Listing terms: Cash,Conventional,FHA,VA Loan
- Electric utility on property: Yes
- Road surface type: Asphalt
Price history
| Date | Event | Price |
|---|---|---|
| 10/10/2025 | Sold | -- |
Source: NTREIS #20918821 Report a problem | ||
| 10/5/2025 | Pending sale | $729,000$332/sqft |
Source: NTREIS #20918821 Report a problem | ||
| 9/11/2025 | Contingent | $729,000$332/sqft |
Source: NTREIS #20918821 Report a problem | ||
| 9/7/2025 | Listed for sale | $729,000$332/sqft |
Source: NTREIS #20918821 Report a problem | ||
| 8/24/2025 | Listing removed | $729,000$332/sqft |
Source: NTREIS #20918821 Report a problem | ||
| 8/23/2025 | Listed for sale | $729,000$332/sqft |
Source: NTREIS #20918821 Report a problem | ||
| 8/16/2025 | Contingent | $729,000$332/sqft |
Source: NTREIS #20918821 Report a problem | ||
| 8/9/2025 | Price change | $729,000-1.4%$332/sqft |
Source: NTREIS #20918821 Report a problem | ||
| 7/23/2025 | Price change | $739,000-1.5%$337/sqft |
Source: NTREIS #20918821 Report a problem | ||
| 6/25/2025 | Price change | $749,900-1.3%$341/sqft |
Source: NTREIS #20918821 Report a problem | ||
| 6/17/2025 | Listed for sale | $760,000$346/sqft |
Source: NTREIS #20918821 Report a problem | ||
| 6/14/2025 | Contingent | $760,000$346/sqft |
Source: NTREIS #20918821 Report a problem | ||
| 6/4/2025 | Price change | $760,000-3.7%$346/sqft |
Source: NTREIS #20918821 Report a problem | ||
| 5/23/2025 | Price change | $789,000-2.6%$359/sqft |
Source: NTREIS #20918821 Report a problem | ||
| 5/14/2025 | Listed for sale | $810,000+643.1%$369/sqft |
Source: NTREIS #20918821 Report a problem | ||
| 12/17/2020 | Listing removed | $109,000$50/sqft |
Source: Keller Williams Realty #14430322 Report a problem | ||
| 11/19/2020 | Pending sale | $109,000$50/sqft |
Source: Keller Williams Realty #14430322 Report a problem | ||
| 9/15/2020 | Listed for sale | $109,000$50/sqft |
Source: Keller Williams Realty #14430322 Report a problem | ||
Public tax history
| Year | Property taxes | Tax assessment |
|---|---|---|
| 2025 | $7,014 -11.6% | $850,730 |
| 2024 | $7,932 -1.8% | $850,730 +13.2% |
| 2023 | $8,077 +58.3% | $751,420 +95.9% |
| 2022 | $5,104 +225.2% | $383,530 +268.8% |
| 2021 | $1,570 +27.8% | $104,000 +30% |
| 2020 | $1,228 +233% | $80,000 +236.8% |
| 2019 | $369 +21% | $23,750 |
| 2018 | $305 | $23,750 +26.7% |
| 2017 | $305 -2.8% | $18,750 |
| 2016 | $314 -10.9% | $18,750 -11.8% |
| 2015 | $352 | $21,250 |
| 2014 | $352 | $21,250 -5.6% |
| 2012 | -- | $22,500 |
| 2011 | -- | $22,500 |
Find assessor info on the county website
Neighborhood: Pecan Plantation
Nearby homes
- $--1.602 Acres9403 King Air Dr, Granbury, TX 76049Off Market
- $946,600-- bd-- ba3.5k sqft9409 King Air Dr, Granbury, TX 76049Off Market
- $1,010-- bd-- ba-- sqft9416 King Air Dr, Granbury, TX 76049Off Market
- $1,067,000-- bd-- ba4.2k sqft9412 King Air Dr, Granbury, TX 76049Off Market
- $1,131,900-- bd-- ba3.3k sqft9410 King Air Dr, Granbury, TX 76049Off Market
- $617,500-- bd-- ba2k sqft7017 Gulfstream Dr, Granbury, TX 76049Off Market
- $1,244,700-- bd-- ba3.5k sqft9408 King Air Dr, Granbury, TX 76049Off Market
- $200,000-- bd-- ba-- sqft7015 Gulfstream Dr, Granbury, TX 76049Off Market
Nearby schools
GreatSchools rating
- 7/10Mambrino SchoolGrades: PK-5Distance: 4.1 mi
- 8/10Acton Middle SchoolGrades: 6-8Distance: 7.3 mi
- 6/10Granbury High SchoolGrades: 9-12Distance: 11 mi
Schools provided by the listing agent
- Elementary: Mambrino
- Middle: Acton
- High: Granbury
- District: Granbury ISD
Source: NTREIS. This data may not be complete. We recommend contacting the local school district to confirm school assignments for this home.
Get a cash offer in 3 minutes
Find out how much your home could sell for in as little as 3 minutes with a no-obligation cash offer.
Estimated market value
$672,300
Get a cash offer in 3 minutes
Find out how much your home could sell for in as little as 3 minutes with a no-obligation cash offer.
Estimated market value
$672,300
- Texas
- Hood County
- Granbury
- 76049
- Pecan Plantation
- 9411 King Air Dr
Nearby cities
Nearby neighborhoods
Nearby zip codes
Other Granbury Topics
