Fabulous two-story, end-unit, 3 bedroom/2 full bathroom condo at Park Walk! This unit features a beautiful white kitchen, updated bathrooms, new flooring on main level, newer appliances, custom primary closet and blinds throughout. The private enclosed back patio has been fully redone with new pavers. Bonus feature is the luscious green space surrounding the unit. Enjoy the Park Walk community pool and tennis court in this fantastic South Charlotte location. Truly a turn-key condo ready for a new owner!
Closed
Zestimate®
$330,000
9411 Kings Falls Dr, Charlotte, NC 28210
3beds
1,360sqft
Condominium
Built in 1986
-- sqft lot
$330,000 Zestimate®
$243/sqft
$2,045 Estimated rent
Home value
$330,000
$310,000 - $350,000
$2,045/mo
Zestimate® history
Owner options
List your home for rent
$2,045/mo
Rent Zestimate®
Find your next renter with Zillow Rental Manager. Plus, with online applications, you can quickly screen prospective tenants – for free.
$2,045/mo
Rent Zestimate®
Refinance and save
$2,304/mo
Est. payment
Refinancing to a lower rate could help reduce your monthly payments and save thousands over the life of the loan.
$2,304/mo
Est. payment
Explore your selling options
Work with a Zillow partner agent
Leverage their expertise and Zillow's premium Showcase listings to get your home seen by more buyers.
Get startedList with your own agent
Get your home in front of millions of buyers by listing it on Zillow.
Learn how to do itSell it yourself
Take full control of how buyers see your home on Zillow by listing For Sale by Owner (FSBO).
List your homeWhat's special
Zillow last checked:
Listing updated:
Listed by:
Bonnie Tcherkezian bonnie@dickensmitchener.com,
Dickens Mitchener & Associates Inc
Bought with:
Non Member
Canopy Administration
Source: Canopy MLS as distributed by MLS GRID,MLS#: 4361281
Facts & features
Interior
Bedrooms & bathrooms
- Bedrooms: 3
- Bathrooms: 2
- Full bathrooms: 2
- Main level bedrooms: 1
Primary bedroom
- Level: Upper
- Area: 197.28 Square Feet
- Dimensions: 16' 0" X 12' 4"
Bedroom s
- Level: Main
- Area: 116.7 Square Feet
- Dimensions: 10' 0" X 11' 8"
Bedroom s
- Level: Upper
- Area: 113.3 Square Feet
- Dimensions: 10' 0" X 11' 4"
Dining room
- Level: Main
- Area: 152.04 Square Feet
- Dimensions: 12' 0" X 12' 8"
Kitchen
- Level: Main
- Area: 96.62 Square Feet
- Dimensions: 10' 2" X 9' 6"
Living room
- Level: Main
- Area: 235 Square Feet
- Dimensions: 20' 0" X 11' 9"
Heating
- Heat Pump
Cooling
- Central Air
Appliances
- Included: Dishwasher, Disposal, Electric Range, Refrigerator with Ice Maker, Washer/Dryer
- Laundry: Laundry Closet, Main Level
Features
- Flooring: Carpet, Laminate, Tile
- Has basement: No
- Fireplace features: Wood Burning
Interior area
- Total structure area: 1,360
- Total interior livable area: 1,360 sqft
- Finished area above ground: 1,360
- Finished area below ground: 0
Property
Parking
- Parking features: Assigned, Parking Lot
Features
- Levels: Two
- Stories: 2
- Entry location: Main
- Patio & porch: Enclosed, Patio
- Has private pool: Yes
- Pool features: Community, Outdoor Pool
- Fencing: Back Yard,Full
Lot
- Features: End Unit
Details
- Parcel number: 20724262
- Zoning: R12MFCD
- Special conditions: Standard
Construction
Type & style
- Home type: Condo
- Property subtype: Condominium
Materials
- Brick Partial, Hardboard Siding
- Foundation: Slab
Condition
- New construction: No
- Year built: 1986
Utilities & green energy
- Sewer: Public Sewer
- Water: City
Community & HOA
Community
- Subdivision: Park Walk
HOA
- Has HOA: Yes
- HOA fee: $308 monthly
- HOA name: Red Rock Management
Location
- Region: Charlotte
Financial & listing details
- Price per square foot: $243/sqft
- Tax assessed value: $254,903
- Annual tax amount: $2,129
- Date on market: 5/30/2026
- Listing terms: Cash,Construction Perm Loan,FHA,VA Loan
- Road surface type: Concrete, Paved
Price history
| Date | Event | Price |
|---|---|---|
| 7/2/2026 | Sold | $330,000+1.5%$243/sqft |
Source:  Canopy MLS as distributed by MLS GRID #4361281 Report a problem Canopy MLS as distributed by MLS GRID #4361281 Report a problem | ||
| 5/30/2026 | Listed for sale | $325,000+56.3%$239/sqft |
Source: Canopy MLS as distributed by MLS GRID #4361281 Report a problem | ||
| 10/4/2019 | Sold | $208,000-0.9%$153/sqft |
Source: Canopy MLS as distributed by MLS GRID #3547175 Report a problem | ||
| 9/20/2019 | Listed for sale | $209,900$154/sqft |
Source: Keller Williams Realty Ballantyne Area #3547175 Report a problem | ||
| 9/7/2019 | Pending sale | $209,900$154/sqft |
Source: Keller Williams Realty Ballantyne Area #3547175 Report a problem | ||
| 9/6/2019 | Listed for sale | $209,900+23.8%$154/sqft |
Source: Keller Williams Ballantyne Area #3547175 Report a problem | ||
| 11/13/2017 | Sold | $169,500-0.2%$125/sqft |
Source: Canopy MLS as distributed by MLS GRID #3323647 Report a problem | ||
| 10/17/2017 | Pending sale | $169,900$125/sqft |
Source: Berkshire Hathaway HomeServices Carolinas Realty #3323647 Report a problem | ||
| 10/13/2017 | Listed for sale | $169,900$125/sqft |
Source: Berkshire Hathaway HomeServices Carolinas Realty #3323647 Report a problem | ||
Public tax history
| Year | Property taxes | Tax assessment |
|---|---|---|
| 2025 | $2,129 +2.2% | $254,903 |
| 2024 | $2,084 +3.7% | $254,903 |
| 2023 | $2,009 +7.5% | $254,903 +41.1% |
| 2022 | $1,869 +0.6% | $180,700 |
| 2021 | $1,858 +0.4% | $180,700 |
| 2020 | $1,851 +0.8% | $180,700 |
| 2019 | $1,835 +23.3% | $180,700 +67.5% |
| 2018 | $1,489 +98.1% | $107,900 |
| 2017 | $752 | $107,900 |
| 2016 | $752 | $107,900 |
| 2015 | $752 +2.7% | $107,900 |
| 2014 | $732 | $107,900 |
| 2013 | -- | $107,900 |
| 2012 | -- | $107,900 |
| 2011 | -- | -- |
| 2010 | -- | $120,400 |
| 2009 | -- | $120,400 |
| 2008 | -- | $120,400 |
| 2007 | -- | $120,400 |
| 2006 | -- | $120,400 |
| 2005 | -- | $120,400 |
| 2004 | -- | $120,400 |
| 2003 | -- | $120,400 +12.4% |
| 2002 | -- | $107,090 |
| 2001 | -- | $107,090 |
| 2000 | -- | $107,090 |
Find assessor info on the county website
Neighborhood: Park Walk
Nearby homes
- $236,1002 bd2 ba998 sqft9301 S Vicksburg Park Ct, Charlotte, NC 28210Off Market
- $232,4002 bd2 ba992 sqft9303 S Vicksburg Park Ct, Charlotte, NC 28210Off Market
- $236,9002 bd2 ba992 sqft9305 S Vicksburg Park Ct, Charlotte, NC 28210Off Market
- $255,2002 bd2 ba992 sqft9307 S Vicksburg Park Ct, Charlotte, NC 28210Off Market
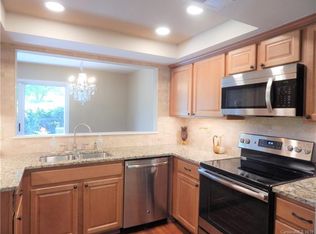
- $236,2002 bd2 ba998 sqft9309 S Vicksburg Park Ct, Charlotte, NC 28210Off Market
- $247,5002 bd2 ba992 sqft9311 S Vicksburg Park Ct, Charlotte, NC 28210Off Market
- $270,3002 bd2 ba1k sqft9313 S Vicksburg Park Ct, Charlotte, NC 28210Off Market
- $269,9002 bd2 ba992 sqft9315 S Vicksburg Park Ct, Charlotte, NC 28210Off Market
- $262,3002 bd2 ba998 sqft9317 S Vicksburg Park Ct, Charlotte, NC 28210Off Market
Nearby schools
GreatSchools rating
- 8/10Smithfield ElementaryGrades: PK-5Distance: 0.6 mi
- 7/10Quail Hollow MiddleGrades: 6-8Distance: 0.7 mi
- 5/10South Mecklenburg HighGrades: 9-12Distance: 0.4 mi
Schools provided by the listing agent
- Elementary: Smithfield
- Middle: Quail Hollow
- High: South Mecklenburg
Source: Canopy MLS as distributed by MLS GRID. This data may not be complete. We recommend contacting the local school district to confirm school assignments for this home.
Get a cash offer in 3 minutes
Find out how much your home could sell for in as little as 3 minutes with a no-obligation cash offer.
Estimated market value
$330,000
Get a cash offer in 3 minutes
Find out how much your home could sell for in as little as 3 minutes with a no-obligation cash offer.
Estimated market value
$330,000
- North Carolina
- Mecklenburg County
- Charlotte
- 28210
- Park Walk
- 9411 Kings Falls Dr
Nearby cities
Nearby neighborhoods
Nearby zip codes
Other Charlotte Topics
