Beautifully updated 3-bedroom, 2.5-bath corner-lot home featuring a brand-new Carrier HVAC system, fresh interior paint throughout, updated laminate plank and ceramic tile flooring, and new stainless-steel Samsung kitchen appliances plus a new GE refrigerator with ice maker and new disposal. Conveniently located near SeaWorld, Lackland AFB, shopping, dining, and major commuter routes, this spacious two-story brick home offers approximately 2,500 square feet of thoughtfully designed living space. The flexible floor plan includes a large downstairs primary suite, an open living room, formal dining area, and an oversized 30' x 19' upstairs den/game room that can easily serve as a media room, home office, playroom, or second living area. Recent May 2026 improvements also include new toilets and a new thermostat, allowing you to move in with confidence knowing many of the home's most expensive updates have already been completed. Rather than budgeting for major repairs after closing, you can simply unpack and enjoy your new home. Outside, you'll appreciate the generous corner lot, front sprinkler system, available alarm system, and a short walk to the neighborhood community pool, making this home as practical as it is inviting.
For sale
Price cut: $5.1K (7/20)
$274,900
9411 Mulberry Path, San Antonio, TX 78251
3beds
2,499sqft
:
Get pre-qualified$2,027/mo
Single Family Residence
Built in 2002
7,657 Square Feet Lot
$-- Zestimate®
$110/sqft
$33/mo HOA
What's special
New disposalSpacious two-story brick homeFresh interior paint throughoutFormal dining areaFront sprinkler systemLarge downstairs primary suiteBrand-new carrier hvac system
- 52 days |
- 138 |
- 8 |
Zillow last checked:
Listing updated:
Listed by:
Michael Eifler TREC #804775 (210) 414-4348,
JPAR San Antonio
Source: LERA MLS,MLS#: 1972320
Facts & features
Interior
Bedrooms & bathrooms
- Bedrooms: 3
- Bathrooms: 3
- Full bathrooms: 2
- 1/2 bathrooms: 1
Primary bedroom
- Area: 192
- Dimensions: 16 x 12
Bedroom 2
- Area: 224
- Dimensions: 16 x 14
Bedroom 3
- Area: 132
- Dimensions: 12 x 11
Primary bathroom
- Features: Tub/Shower Separate, Double Vanity, Soaking Tub
- Area: 126
- Dimensions: 18 x 7
Dining room
- Area: 180
- Dimensions: 15 x 12
Family room
- Area: 570
- Dimensions: 30 x 19
Kitchen
- Area: 180
- Dimensions: 15 x 12
Living room
- Area: 272
- Dimensions: 17 x 16
Heating
- Central, Electric
Cooling
- Central Air
Appliances
- Included: Microwave, Range, Refrigerator, Disposal, Dishwasher, Electric Water Heater
- Laundry: Washer Hookup, Dryer Connection
Features
- Two Living Area, Master Downstairs
- Flooring: Ceramic Tile, Laminate
- Has basement: No
- Has fireplace: No
- Fireplace features: Not Applicable
Interior area
- Total interior livable area: 2,499 sqft
Property
Parking
- Total spaces: 2
- Parking features: Two Car Garage, Garage Door Opener
- Garage spaces: 2
Features
- Levels: Two
- Stories: 2
- Exterior features: Sprinkler System
- Pool features: None, Community
Lot
- Size: 7,657 Square Feet
- Features: Corner Lot, Curbs, Sidewalks, Streetlights
Details
- Parcel number: 184060110160
Construction
Type & style
- Home type: SingleFamily
- Property subtype: Single Family Residence
Materials
- Brick, Siding
- Foundation: Slab
- Roof: Composition
Condition
- Pre-Owned
- New construction: No
- Year built: 2002
Details
- Builder name: PULTE
Utilities & green energy
- Electric: CPS
- Sewer: SAWS
- Water: SAWS
- Utilities for property: City Garbage service
Community & HOA
Community
- Features: Cluster Mail Box
- Subdivision: Brycewood
HOA
- Has HOA: Yes
- HOA fee: $100 quarterly
- HOA name: BRYCEWOOD HOMEOWNERS ASSOCIATION/ LIFETIME HOA MANAGEMENT
Location
- Region: San Antonio
Financial & listing details
- Price per square foot: $110/sqft
- Tax assessed value: $299,310
- Annual tax amount: $6,591
- Price range: $274.9K - $274.9K
- Date on market: 6/3/2026
- Cumulative days on market: 53 days
- Listing terms: Conventional,FHA,VA Loan,Cash
- Road surface type: Paved
Estimated market value
Not available
Estimated sales range
Not available
$1,929/mo
Price history
| Date | Event | Price |
|---|---|---|
| 7/20/2026 | Price change | $274,900-1.8%$110/sqft |
Source:  LERA MLS #1972320 Report a problem LERA MLS #1972320 Report a problem | ||
| 6/3/2026 | Listed for sale | $280,000$112/sqft |
Source: LERA MLS #1972320 Report a problem | ||
| 8/6/2004 | Sold | -- |
Source: LERA MLS #484536 Report a problem | ||
Public tax history
| Year | Property taxes | Tax assessment |
|---|---|---|
| 2025 | $4,768 -1.9% | $299,310 +4.6% |
| 2024 | $4,861 +10.6% | $286,152 +10% |
| 2023 | $4,397 -13.2% | $260,138 +10% |
| 2022 | $5,067 +1.3% | $236,489 +10% |
| 2021 | $5,002 | $214,990 +4% |
| 2020 | $5,002 +5.8% | $206,750 +6.1% |
| 2019 | $4,727 | $194,850 +4% |
| 2018 | $4,727 +4.1% | $187,370 +2.8% |
| 2017 | $4,541 +5.7% | $182,280 +5.4% |
| 2016 | $4,298 +11.1% | $172,900 +4.1% |
| 2015 | $3,867 | $166,060 +10% |
| 2014 | $3,867 | $151,010 +2.9% |
| 2013 | -- | $146,720 +4.6% |
| 2012 | -- | $140,220 -5.4% |
| 2011 | -- | $148,280 |
| 2010 | -- | $148,280 +1.1% |
| 2009 | -- | $146,630 -9.9% |
| 2008 | -- | $162,710 +1.7% |
| 2007 | -- | $160,040 +8.1% |
| 2006 | -- | $148,060 +5.9% |
| 2005 | -- | $139,870 |
Find assessor info on the county website
Monthly payment
Est. payment
Payment breakdown
Explore the cost of this home by adjusting the details. Changes won't be saved.Climate risks
Neighborhood: Brycewood
Nearby schools
GreatSchools rating
- 5/10Murnin Elementary SchoolGrades: PK-5Distance: 0.8 mi
- 4/10Vale Middle SchoolGrades: 6-8Distance: 1.7 mi
- 5/10Stevens High SchoolGrades: 9-12Distance: 0.8 mi
Schools provided by the listing agent
- Elementary: Murnin
- Middle: Robert Vale
- High: Stevens
- District: Northside
Source: LERA MLS. This data may not be complete. We recommend contacting the local school district to confirm school assignments for this home.
- $245,5003 bd2 ba1.7k sqft9415 Mulberry Path, San Antonio, TX 78251Off Market
- $238,7003 bd2 ba2.3k sqft9419 Mulberry Path, San Antonio, TX 78251Off Market
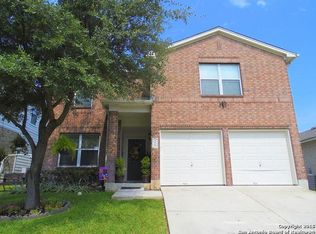
- $267,200-- bd-- ba1.4k sqft9402 Fall Pass St, San Antonio, TX 78251Off Market
- $250,3004 bd3 ba2.2k sqft9423 Mulberry Path, San Antonio, TX 78251Off Market

- $285,1004 bd2 ba2.3k sqft614 Amber Knl, San Antonio, TX 78251Off Market
- $279,4004 bd3 ba3k sqft610 Amber Knl, San Antonio, TX 78251Off Market
- $225,9003 bd2 ba1.7k sqft618 Amber Knl, San Antonio, TX 78251Off Market
- $284,4004 bd3 ba2.9k sqft606 Amber Knl, San Antonio, TX 78251Off Market
A local agent can set up tours, give advice and negotiate with sellers.
Similar homes
- $279,9003 bd3 ba2.1k sqft9134 Hilltop Crossing Dr, San Antonio, TX 78251For Sale
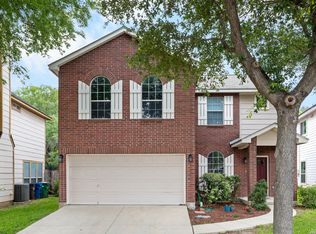
 MLS ID #1965827, Kyle Lancaster TREC #736711, SaleWerx San Antonio. LERA MLS
 - $299,9003 bd3 ba2.4k sqft1203 Prairie Grass, San Antonio, TX 78245For Sale
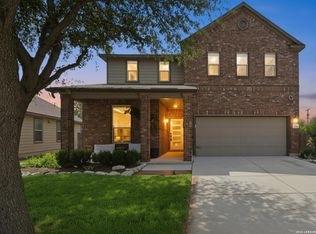 MLS ID #2002336, Justin Riff TREC #672669, BHHS Don Johnson Realtors - SA. LERA MLS
 - $235,0003 bd2 ba1.4k sqft9627 Summer Vail, San Antonio, TX 78251For Sale
 MLS ID #1966775, Joe Burrage TREC #533172, Keller Williams Heritage. LERA MLS
 - $240,0003 bd3 ba1.3k sqft4303 Griffin Park Dr, San Antonio, TX 78251For Sale
 MLS ID #1996928, Shawn Chervinskis TREC #637020, The Branch Real Estate. LERA MLS
 - $350,0004 bd3 ba3k sqft910 Thomas Ridge, San Antonio, TX 78251For SaleMLS ID #1955974, Christina Buck TREC #696202, Coldwell Banker D'Ann Harper, REALTOR. LERA MLS
- $285,0003 bd3 ba2.1k sqft6922 Crested Quail, San Antonio, TX 78250For SaleMLS ID #1944559, Nellie De La Cruz TREC #708112, 1st Choice Realty Group. LERA MLS
- $289,0003 bd3 ba2.1k sqft11003 Andover Peak, San Antonio, TX 78254For SaleMLS ID #1973324, Charles Wasson TREC #660409, Laughy Hilger Group Real Estate. LERA MLS
- $275,0004 bd3 ba2.2k sqft8635 Sunny Oaks, San Antonio, TX 78250For SaleMLS ID #1950867, Michael Llanas TREC #637365, Inspired Brokerage, LLC. LERA MLS
- $279,0004 bd3 ba2.2k sqft10947 Rustic Spoke, San Antonio, TX 78245For SaleMLS ID #1993168, Sandra Walker TREC #715192, Smart Group, REALTORS. LERA MLS
- $280,0003 bd2 ba1.8k sqft806 Point Valley, San Antonio, TX 78253For SaleMLS ID #1953606, Rhonda Howerton TREC #467846, Coldwell Banker D'Ann Harper, REALTOR. LERA MLS
- $300,0003 bd3 ba2.1k sqft9518 Silver Crown, San Antonio, TX 78254For SaleMLS ID #1993955, David Roque TREC #780493, Coldwell Banker D'Ann Harper. LERA MLS
- $275,0004 bd2 ba1.6k sqft9722 MARBACH GDN, San Antonio, TX 78245For SaleMLS ID #1992939, Ashley Robertson TREC #431814, Kuper Sotheby's Int'l Realty. LERA MLS
- $275,0003 bd3 ba1.8k sqft8903 Gallop Leap, San Antonio, TX 78254For SaleMLS ID #1970691, Julia Conner TREC #398316, Better Homes and Gardens Winans. LERA MLS
- $319,0004 bd3 ba3.5k sqft414 Spruce Breeze, San Antonio, TX 78245For SaleMLS ID #1965387, Eric Martinez TREC #762617, HEMISFAIR REALTY LLC. LERA MLS
- $269,0004 bd3 ba2.2k sqft10954 Rustic Spoke, San Antonio, TX 78245For SaleMLS ID #1964396, Dayton Schrader TREC #312921, eXp Realty. LERA MLS
- $299,0003 bd3 ba2.2k sqft9626 Mustang Farm, San Antonio, TX 78254For SaleMLS ID #1999161, John Talamantes TREC #609897, Orchard Brokerage. LERA MLS
- $299,0003 bd3 ba2.1k sqft711 Chamomile, San Antonio, TX 78245For SaleMLS ID #1965292, Karen Haffelfinger TREC #702123, Compass RE Texas, LLC - SA. LERA MLS
- $285,0003 bd3 ba2.3k sqft12103 Amber Vista, San Antonio, TX 78254For SaleMLS ID #1993097, Shane Neal TREC #608871, eXp Realty. LERA MLS
- $283,0004 bd3 ba2.4k sqft10914 Rustic Spoke, San Antonio, TX 78245For SaleMLS ID #1942896, Silvia Solis de Canales TREC #647558, RE/MAX Associates. LERA MLS
- $289,9003 bd3 ba2.3k sqft11008 Dublin Pl, San Antonio, TX 78254For SaleMLS ID #1966933, Yvonne Luna TREC #819170, Phyllis Browning Company. LERA MLS
