Ask about our interest rates, paid closing cost and easily added options.
The Bralen is a brand new floor plan with 4 bedrooms and 2.5 bathrooms, spanning across 2,338 square feet. It boasts a generously sized kitchen with a breakfast island, ample cabinet space, granite countertops, and a spacious walk-in pantry. The kitchen seamlessly connects to the expansive living room, providing abundant space for hosting gatherings. Additionally, the main level offers a versatile flex room, ideal for a formal dining area or a home office. Quality materials and workmanship throughout, with superior attention to detail, plus a one-year builder’s warranty. Your new home also includes our smart home technology package!
Pending
Price increase: $7K (8/17)
$319,900
9411 Parkway Gardens Loop, Tuscaloosa, AL 35405
4beds
2,340sqft
Single Family Residence
Built in 2026
9,583 Square Feet Lot
$312,400 Zestimate®
$137/sqft
$46/mo HOA
What's special
Breakfast islandSuperior attention to detailGenerously sized kitchenAmple cabinet spaceVersatile flex roomSmart home technology packageGranite countertops
- 130 days |
- 96 |
- 7 |
Zillow last checked:
Listing updated:
Listed by:
Terence McClure 205-772-8441,
DHI Realty of Alabama - Tuscal
Source: WAMLS,MLS#: 174573
Facts & features
Interior
Bedrooms & bathrooms
- Bedrooms: 4
- Bathrooms: 3
- Full bathrooms: 2
- 1/2 bathrooms: 1
Primary bedroom
- Description: Luxury Vinyl Plank
- Level: Second
Bedroom
- Description: Carpet
- Level: First
Bedroom
- Description: Carpet
- Level: Second
Bedroom
- Description: Carpet
- Level: Second
Bedroom
- Description: Carpet
- Level: Second
Bonus room
- Description: Carpet,Luxury Vinyl Plank
- Level: First
Great room
- Description: Luxury Vinyl Plank
- Level: First
Kitchen
- Description: Luxury Vinyl Plank
- Level: First
Laundry
- Description: Luxury Vinyl Plank
- Level: Second
Heating
- Central, Electric, Heat Pump
Cooling
- Central Air, Electric, 1 Unit
Appliances
- Included: Dryer, Dishwasher, Electric Oven, Electric Range, Electric Water Heater, Freezer, Microwave, Refrigerator, Water Heater, Washer
- Laundry: Laundry Room, Upper Level
Features
- Breakfast Bar, Breakfast Area, Ceiling Fan(s), Granite Counters, Kitchen Island, Open Concept, Pantry, See Remarks, Solid Surface Counters, Walk-In Closet(s)
- Windows: Clad, Double Pane Windows, Vinyl
- Has basement: No
- Has fireplace: No
- Fireplace features: None
Interior area
- Total structure area: 2,340
- Total interior livable area: 2,340 sqft
Property
Parking
- Total spaces: 2
- Parking features: Attached, Concrete, Driveway, Garage, Two Car Garage, Garage Door Opener
- Attached garage spaces: 2
Features
- Levels: Two
- Stories: 2
- Patio & porch: Covered, Patio
- Pool features: None
- Fencing: Wood
Lot
- Size: 9,583 Square Feet
Details
- Parcel number: 63 36 06 24 0 001 003.185
Construction
Type & style
- Home type: SingleFamily
- Architectural style: Other
- Property subtype: Single Family Residence
Materials
- Vinyl Siding
- Foundation: Slab
- Roof: Composition,Shingle
Condition
- New Construction
- New construction: Yes
- Year built: 2026
Utilities & green energy
- Sewer: Connected
- Water: Public
- Utilities for property: Sewer Connected
Community & HOA
Community
- Security: Smoke Detector(s)
- Subdivision: Parkway Gardens
HOA
- Amenities included: Other
- HOA fee: $550 annually
Location
- Region: Tuscaloosa
Financial & listing details
- Price per square foot: $137/sqft
- Date on market: 4/10/2026
- Cumulative days on market: 128 days
- Listing terms: Cash,Conventional,FHA,USDA Loan,VA Loan
- Road surface type: Paved
Estimated market value
$312,400
$297,000 - $328,000
$2,209/mo
Price history
| Date | Event | Price |
|---|---|---|
| 8/17/2026 | Pending sale | $319,900$137/sqft |
Source:  WAMLS #174573 Report a problem WAMLS #174573 Report a problem | ||
| 8/17/2026 | Price change | $319,900+2.2%$137/sqft |
Source: WAMLS #174573 Report a problem | ||
| 8/10/2026 | Price change | $312,900-2.2%$134/sqft |
Source: WAMLS #174573 Report a problem | ||
| 7/21/2026 | Price change | $319,900-1.5%$137/sqft |
Source: WAMLS #174573 Report a problem | ||
| 7/14/2026 | Price change | $324,900-2.3%$139/sqft |
Source:  DR Horton Report a problem DR Horton Report a problem | ||
| 6/17/2026 | Price change | $332,400-2.9%$142/sqft |
Source: WAMLS #174573 Report a problem | ||
| 4/10/2026 | Listed for sale | $342,400$146/sqft |
Source: WAMLS #174573 Report a problem | ||
Public tax history
Tax history is unavailable.
Monthly payment
Est. payment
Payment breakdown
Explore the cost of this home by adjusting the details. Changes won't be saved.Climate risks
Neighborhood: 35405
Nearby schools
GreatSchools rating
- 2/10Taylorville Primary SchoolGrades: PK-2Distance: 0.2 mi
- 4/10Hillcrest Middle SchoolGrades: 6-8Distance: 0.8 mi
- 5/10Hillcrest High SchoolGrades: 9-12Distance: 0.7 mi
Schools provided by the listing agent
- Elementary: Englewood
- Middle: Hillcrest Jr
- High: Hillcrest
Source: WAMLS. This data may not be complete. We recommend contacting the local school district to confirm school assignments for this home.
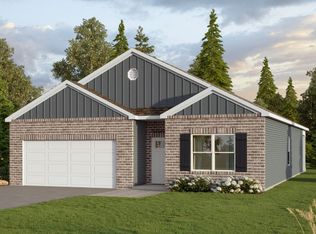
- from $299,9004 bd2 ba1.7k sqftThe Cali Plan, Parkway Gardens, Tuscaloosa, AL 35405New Construction
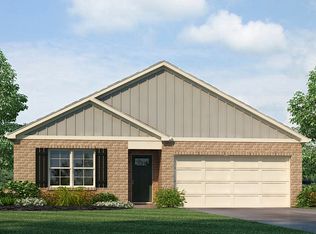
- from $279,9004 bd2 ba1.4k sqftThe Freeport Plan, Parkway Gardens, Tuscaloosa, AL 35405New Construction
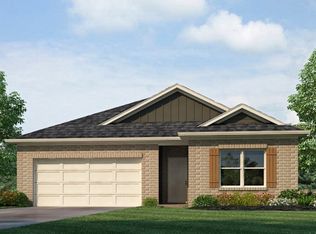
- from $312,9005 bd3 ba2k sqftThe Lakeside Plan, Parkway Gardens, Tuscaloosa, AL 35405New Construction
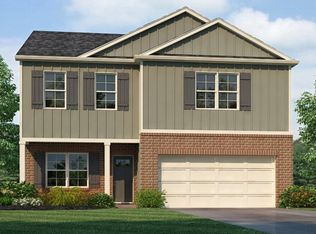
- from $317,9004 bd3 ba2.1k sqftThe Penwell Plan, Parkway Gardens, Tuscaloosa, AL 35405New Construction
- from $304,9003 bd2 ba1.6k sqftThe Haven Plan, Parkway Gardens, Tuscaloosa, AL 35405New Construction
- from $352,4005 bd3 ba2.5k sqftThe Hayden Plan, Parkway Gardens, Tuscaloosa, AL 35405New Construction
- from $324,9004 bd3 ba2.3k sqftThe Bralen Plan, Parkway Gardens, Tuscaloosa, AL 35405New Construction
- $320,0004 bd2 ba1.7k sqft9417 Parkway Gardens Loop, Tuscaloosa, AL 35405Sold
A local agent can set up tours, give advice and negotiate with sellers.
Similar homes
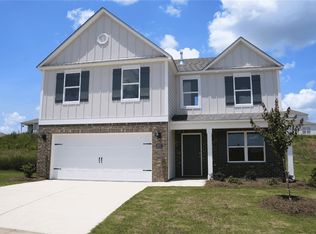
- $312,9004 bd3 ba2.3k sqft9297 Parkway Gardens Loop, Tuscaloosa, AL 35405New Construction
 WAMLS
WAMLS - $334,9004 bd3 ba2.2k sqft9291 Parkway Gardens Loop, Tuscaloosa, AL 35405New Construction
 WAMLS
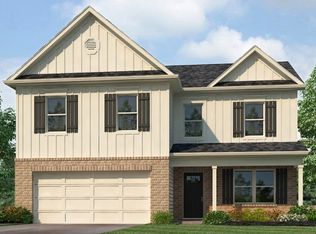
WAMLS - from $324,9004 bd3 ba2.3k sqftThe Bralen Plan, Parkway Gardens, Tuscaloosa, AL 35405New Construction
 DR Horton
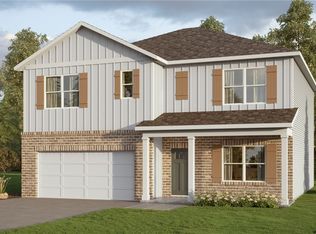
 - $352,4005 bd3 ba2.5k sqft9285 Parkway Gardens Loop, Tuscaloosa, AL 35405New Construction
 WAMLS
WAMLS - $312,9005 bd3 ba2k sqft9266 Parkway Gardens Loop, Tuscaloosa, AL 35405New ConstructionWAMLS
- $339,9005 bd3 ba2.5k sqft9308 Parkway Gardens Loop, Tuscaloosa, AL 35405New ConstructionWAMLS
- $354,9004 bd3 ba2.2k sqft9381 Remington Pkwy, Tuscaloosa, AL 35405New ConstructionMLS ID #176356, Terence McClure, DHI Realty of Alabama - Tuscal. WAMLS
- from $317,9004 bd3 ba2.1k sqftThe Penwell Plan, Parkway Gardens, Tuscaloosa, AL 35405New ConstructionDR Horton
- $327,600-- bd-- ba-- sqft9569 Havenridge Loop #155, Tuscaloosa, AL 35405Off Market
- from $370,9004 bd3 ba2.4k sqftThe Oakdale Plan, Tartan Cove, Tuscaloosa, AL 35405New ConstructionDR Horton
- from $312,9005 bd3 ba2k sqftThe Lakeside Plan, Parkway Gardens, Tuscaloosa, AL 35405New ConstructionDR Horton
- $289,9004 bd2 ba1.7k sqft9290 Parkway Gardens Loop, Tuscaloosa, AL 35405New ConstructionWAMLS
- $299,9004 bd2 ba1.7k sqft9260 Parkway Gardens Loop, Tuscaloosa, AL 35405New ConstructionWAMLS
- $370,9004 bd3 ba2k sqft9570 Havenridge Loop #53, Tuscaloosa, AL 35405For SaleMLS ID #176332, Gabby Woodward, Newcastle Homes, Inc. WAMLS
- from $304,9003 bd2 ba1.6k sqftThe Haven Plan, Parkway Gardens, Tuscaloosa, AL 35405New ConstructionDR Horton
- $334,9003 bd3 ba1.7k sqft9507 Remington Pkwy, Tuscaloosa, AL 35405New ConstructionMLS ID #176730, Terence McClure, DHI Realty of Alabama - Tuscal. WAMLS
- from $354,9004 bd3 ba2.2k sqftThe Belfort Plan, Tartan Cove, Tuscaloosa, AL 35405New ConstructionDR Horton
- from $352,4005 bd3 ba2.5k sqftThe Hayden Plan, Parkway Gardens, Tuscaloosa, AL 35405New ConstructionDR Horton
- $294,9003 bd2 ba1.6k sqft9303 Parkway Gardens Loop, Tuscaloosa, AL 35405New ConstructionWAMLS
- $327,9005 bd3 ba2.5k sqft4436 Henry Rd, Tuscaloosa, AL 35405New ConstructionWAMLS
