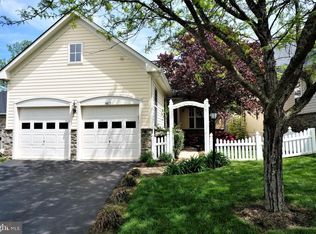
Nestled in the charming Blooms Crossing subdivision, this delightful, whimsical Cape Cod-style home offers a perfect blend of comfort, convenience and functional living*Built in 2003, this residence features a warm and inviting atmosphere, ideal for creating lasting memories*The thoughtfully designed main level features a private primary bedroom suite and a versatile office/den, offering the convenience of single-level living*The home continues to impress with a spacious, eat-in kitchen, a formal dining room for special occasions and a separate, light-filled living room anchored by a cozy fireplace*Step directly from the living area onto an expansive deck and patio—a seamless extension of your living space perfect for entertaining or relaxing in your private backyard oasis*The upper level provides a flexible retreat, highlighted by a large loft area ideal for a secondary living space, alongside two additional bedrooms*Completing the package is a partially finished basement with walkout access, offering endless potential for a playroom, additional home office or guest quarters*With a two-car, front-entry garage and a manageable 0.13-acre lot, this home offers the perfect balance of space, comfort and low-maintenance suburban living*1.5 miles to VRE*3 miles to Bull Run Regional Park*Roof 5yrs old*Embrace the opportunity to make this versatile and inviting space your own.
Sold for $650,000
$650,000
9411 Primrose Ln, Manassas Park, VA 20111
3beds
2,632sqft
Single Family Residence
Built in 2003
5,967 Square Feet Lot
$663,500 Zestimate®
$247/sqft
$3,210 Estimated rent
Home value
$663,500
$630,000 - $697,000
$3,210/mo
Zestimate® history
Owner options
List your home for rent
$3,210/mo
Rent Zestimate®
Find your next renter with Zillow Rental Manager. Plus, with online applications, you can quickly screen prospective tenants – for free.
$3,210/mo
Rent Zestimate®
Refinance and save
$4,167/mo
Est. payment
Refinancing to a lower rate could help reduce your monthly payments and save thousands over the life of the loan.
$4,167/mo
Est. payment
Explore your selling options
Work with a Zillow partner agent
Leverage their expertise and Zillow's premium Showcase listings to get your home seen by more buyers.
Get startedList with your own agent
Get your home in front of millions of buyers by listing it on Zillow.
Learn how to do itSell it yourself
Take full control of how buyers see your home on Zillow by listing For Sale by Owner (FSBO).
List your homeWhat's special
Cozy fireplaceWhimsical cape cod-style homePrivate backyard oasisTwo-car front-entry garagePrivate primary bedroom suiteWarm and inviting atmosphereSpacious eat-in kitchen
Zillow last checked:
Listing updated:
Listed by:
Jim Fox 703-755-0296,
CENTURY 21 New Millennium,
Co-Listing Agent: Terry M Moore 703-919-1508,
CENTURY 21 New Millennium
Bought with:
Lana Schinnerer, 0225059073
Samson Properties
Source: Bright MLS,MLS#: VAMP2003942
Facts & features
Interior
Bedrooms & bathrooms
- Bedrooms: 3
- Bathrooms: 4
- Full bathrooms: 3
- 1/2 bathrooms: 1
- Main level bathrooms: 2
- Main level bedrooms: 1
Rooms
- Room types: Living Room, Dining Room, Primary Bedroom, Bedroom 2, Bedroom 3, Kitchen, Den, Laundry, Loft, Other, Recreation Room, Storage Room
Primary bedroom
- Features: Flooring - Carpet, Double Sink, Walk-In Closet(s), Primary Bedroom - Dressing Area
- Level: Main
- Area: 204 Square Feet
- Dimensions: 12 X 17
Bedroom 2
- Features: Flooring - Carpet
- Level: Upper
- Area: 150 Square Feet
- Dimensions: 10 X 15
Bedroom 3
- Features: Flooring - Carpet
- Level: Upper
- Area: 132 Square Feet
- Dimensions: 11 X 12
Den
- Level: Main
- Area: 110 Square Feet
- Dimensions: 10 X 11
Dining room
- Features: Flooring - HardWood
- Level: Main
- Area: 120 Square Feet
- Dimensions: 10 X 12
Kitchen
- Features: Flooring - HardWood, Kitchen Island
- Level: Main
- Area: 252 Square Feet
- Dimensions: 14 X 18
Laundry
- Level: Main
- Area: 35 Square Feet
- Dimensions: 5 X 7
Living room
- Features: Flooring - Carpet, Cathedral/Vaulted Ceiling, Fireplace - Gas
- Level: Main
- Area: 255 Square Feet
- Dimensions: 15 X 17
Loft
- Features: Flooring - Carpet
- Level: Upper
- Area: 121 Square Feet
- Dimensions: 11 X 11
Other
- Features: Flooring - Concrete
- Level: Lower
- Area: 320 Square Feet
- Dimensions: 16 X 20
Recreation room
- Features: Flooring - Carpet
- Level: Lower
- Area: 765 Square Feet
- Dimensions: 17 X 45
Storage room
- Features: Flooring - Concrete
- Level: Lower
- Area: 294 Square Feet
- Dimensions: 14 X 21
Heating
- Forced Air, Central, Natural Gas
Cooling
- Central Air, Electric
Appliances
- Included: Microwave, Dishwasher, Disposal, Dryer, Exhaust Fan, Extra Refrigerator/Freezer, Ice Maker, Oven/Range - Gas, Refrigerator, Stainless Steel Appliance(s), Washer, Water Heater, Gas Water Heater
- Laundry: Dryer In Unit, Has Laundry, Main Level, Washer In Unit, Laundry Room
Features
- Bathroom - Walk-In Shower, Built-in Features, Ceiling Fan(s), Entry Level Bedroom, Open Floorplan, Formal/Separate Dining Room, Eat-in Kitchen, Kitchen Island, Pantry, Primary Bath(s), Recessed Lighting, Sound System, Walk-In Closet(s), 2 Story Ceilings, Cathedral Ceiling(s), High Ceilings
- Flooring: Carpet, Hardwood, Ceramic Tile, Wood
- Doors: French Doors, Six Panel, Storm Door(s)
- Windows: Double Hung, Double Pane Windows, Vinyl Clad, Transom, Skylight(s), Window Treatments
- Basement: Full,Partially Finished,Space For Rooms,Walk-Out Access
- Number of fireplaces: 1
- Fireplace features: Gas/Propane, Mantel(s)
Interior area
- Total structure area: 2,632
- Total interior livable area: 2,632 sqft
- Finished area above ground: 2,344
- Finished area below ground: 288
Property
Parking
- Total spaces: 2
- Parking features: Garage Faces Front, Garage Door Opener, Inside Entrance, Attached
- Attached garage spaces: 2
- Details: Garage Sqft: 400
Accessibility
- Accessibility features: None
Features
- Levels: Three
- Stories: 3
- Patio & porch: Deck, Patio
- Exterior features: Extensive Hardscape
- Pool features: None
- Fencing: Back Yard,Picket
- Has view: Yes
- View description: Trees/Woods, Scenic Vista, Garden
Lot
- Size: 5,967 Square Feet
- Features: Backs - Open Common Area, Backs to Trees, Cul-De-Sac, Suburban
Details
- Additional structures: Above Grade, Below Grade
- Parcel number: 304780
- Zoning: PUD
- Zoning description: Planned Unit Development
- Special conditions: Standard
Construction
Type & style
- Home type: SingleFamily
- Architectural style: Cape Cod
- Property subtype: Single Family Residence
Materials
- Stone, Vinyl Siding, Brick
- Foundation: Concrete Perimeter
- Roof: Architectural Shingle
Condition
- Very Good
- New construction: No
- Year built: 2003
Details
- Builder model: Peace Rose
- Builder name: Miller & Smith
Utilities & green energy
- Sewer: Public Sewer
- Water: Public
Community & HOA
Community
- Subdivision: Blooms Crossing
HOA
- Has HOA: Yes
- HOA fee: $37 monthly
- HOA name: BLOOMS CROSSING
Location
- Region: Manassas Park
Financial & listing details
- Price per square foot: $247/sqft
- Tax assessed value: $604,600
- Annual tax amount: $8,495
- Date on market: 6/10/2026
- Listing agreement: Exclusive Right To Sell
- Listing terms: Cash,Conventional,FHA,VA Loan
- Ownership: Fee Simple
Price history
| Date | Event | Price |
|---|---|---|
| 7/24/2026 | Sold | $650,000-2.2%$247/sqft |
Source:  Bright MLS #VAMP2003942 Report a problem Bright MLS #VAMP2003942 Report a problem | ||
| 7/1/2026 | Pending sale | $664,900$253/sqft |
Source: Bright MLS #VAMP2003942 Report a problem | ||
| 6/23/2026 | Contingent | $664,900$253/sqft |
Source: Bright MLS #VAMP2003942 Report a problem | ||
| 6/10/2026 | Listed for sale | $664,900+33.8%$253/sqft |
Source: Bright MLS #VAMP2003942 Report a problem | ||
| 9/29/2006 | Sold | $497,000+43.2%$189/sqft |
Source: Public Record Report a problem | ||
| 5/30/2003 | Sold | $347,000$132/sqft |
Source: Public Record Report a problem | ||
Public tax history
| Year | Property taxes | Tax assessment |
|---|---|---|
| 2025 | $8,495 +3.3% | $604,600 +3.3% |
| 2024 | $8,225 +8.1% | $585,400 +10% |
| 2023 | $7,610 +2.8% | $532,200 +10% |
| 2022 | $7,402 +12.5% | $483,800 +10% |
| 2021 | $6,577 +2.3% | $439,800 +6% |
| 2020 | $6,431 +4.5% | $414,900 +7% |
| 2019 | $6,156 | $387,700 +4% |
| 2018 | -- | $372,700 +4% |
| 2017 | -- | $358,300 +1.5% |
| 2016 | $5,334 | $353,000 |
| 2015 | $5,334 | $353,000 +6.6% |
| 2014 | $5,334 | $331,100 +3% |
| 2011 | $5,334 +103.1% | $321,400 -24.1% |
| 2009 | $2,627 -50% | $423,700 |
| 2008 | $5,254 -5.5% | $423,700 -13.2% |
| 2007 | $5,562 +90.7% | $487,900 -4.7% |
| 2006 | $2,917 +10.4% | $511,700 +24.9% |
| 2004 | $2,643 +178.3% | $409,700 |
| 2003 | $950 | -- |
Find assessor info on the county website
Neighborhood: 20111
Nearby homes
- $664,1004 bd4 ba3.2k sqft9413 Primrose Ln, Manassas Park, VA 20111Off Market
- $650,7003 bd3 ba3.3k sqft9409 Primrose Ln, Manassas Park, VA 20111Off Market
- $688,7004 bd4 ba3.3k sqft9415 Primrose Ln, Manassas Park, VA 20111Off Market
- $692,7004 bd3 ba3.5k sqft9417 Primrose Ln, Manassas Park, VA 20111Off Market
- $700,7004 bd4 ba3.5k sqft9410 Primrose Ln, Manassas Park, VA 20111Off Market
- $650,9003 bd2 ba2.8k sqft9419 Primrose Ln, Manassas Park, VA 20111Off Market
- $620,0004 bd3 ba2.6k sqft9407 Primrose Ln, Manassas Park, VA 20111Sold
- $655,9004 bd3 ba2.6k sqft9412 Primrose Ln, Manassas Park, VA 20111Off Market
Nearby schools
GreatSchools rating
- 2/10Manassas Park Elementary SchoolGrades: 3-5Distance: 0.6 mi
- 3/10Manassas Park Middle SchoolGrades: 6-8Distance: 0.9 mi
- 3/10Manassas Park High SchoolGrades: 9-12Distance: 1 mi
Schools provided by the listing agent
- District: Manassas Park City Public Schools
Source: Bright MLS. This data may not be complete. We recommend contacting the local school district to confirm school assignments for this home.
Get a cash offer in 3 minutes
Find out how much your home could sell for in as little as 3 minutes with a no-obligation cash offer.
Estimated market value
$663,500
Get a cash offer in 3 minutes
Find out how much your home could sell for in as little as 3 minutes with a no-obligation cash offer.
Estimated market value
$663,500
- Virginia
- Manassas Park City
- Manassas Park
- 20111
- 9411 Primrose Ln
Nearby cities
Nearby zip codes
Other Manassas Park Topics
