Skip main navigation
Pending
  • $320,000

    9411 Roberts Rd, Woodburn, IN 46797

    3beds
    1,907sqft
    : 
    $2,037/mo
    Get pre-qualified
    Single Family Residence
    Built in 1971
    0.69 Acres Lot
    $318,100 Zestimate®
    $--/sqft
    $-- HOA

    What's special

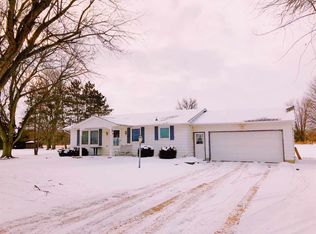
    **PENDING NO OPEN HOUSE** Experience the ultimate country living with this stunning 3-bedroom, 2-bath home, designed to impress buyers seeking comfort, privacy, and endless entertainment options. Step into the expansive 20x16 family room with soaring cathedral ceilings—perfect for hosting memorable gatherings—or open the doors to your brand-new patio for seamless indoor-outdoor enjoyment. Picture yourself spending summers by the sparkling pool, lounging on the large deck, or entertaining friends at your very own stamped concrete fire pit and tiki bar. The impressive 24x36 two-story barn provides ample parking and a versatile upstairs loft with abundant insulated storage, plus a charming covered porch for relaxing evenings. Whether you’re unwinding in the spacious great room, roasting marshmallows by the fire pit, or soaking up the tranquility of your private backyard oasis, this home promises the perfect blend of comfort, luxury, and peaceful country living.
    17 days
    |
    1,534
    |
    89
    |

    Likely to sell faster than

    Zillow last checked:

    Listing updated:

    Listed by:

    Scott Yoder Cell:260-241-5301,

    Coldwell Banker Real Estate Gr

    Source: IRMLS,MLS#: 202629108MLS Logo

      Facts & features

      Interior

      Bedrooms & bathrooms
      • Bedrooms: 3
      • Bathrooms: 2
      • Full bathrooms: 2
      • Main level bedrooms: 3
      Bedroom 1
      • Level: Main
      Bedroom 2
      • Level: Main
      Family room
      • Level: Main
      • Area: 168
      • Dimensions: 12 x 14
      Kitchen
      • Level: Main
      • Area: 96
      • Dimensions: 12 x 8
      Living room
      • Level: Main
      • Area: 320
      • Dimensions: 20 x 16
      Heating
      • Forced Air
      Cooling
      • Central Air
      Appliances
      • Included: Microwave, Refrigerator, Washer, Dryer-Electric, Oven-Built-In, Electric Water Heater, Water Softener Owned
      Features
      • Has basement: No
      • Number of fireplaces: 1
      • Fireplace features: Extra Rm
      Interior area
      • Total structure area: 1,907
      • Total interior livable area: 1,907 sqft
      • Finished area above ground: 1,907
      • Finished area below ground: 0

      Property

      Parking
      • Total spaces: 2
      • Parking features: Attached
      • Attached garage spaces: 2
      Features
      • Levels: One
      • Stories: 1
      • Pool features: Above Ground
      Lot
      • Size: 0.69 Acres
      • Dimensions: 131 x 231
      • Features: Level, Few Trees
      Details
      • Additional structures: Shed(s), Barn
      • Parcel number: 020902302007.000054
      • Other equipment: Pool Equipment

      Construction

      Type & style
      • Home type: SingleFamily
      • Architectural style: Ranch
      • Property subtype: Single Family Residence
      Materials
      • Brick, Vinyl Siding
      • Foundation: Slab
      Condition
      • New construction: No
      • Year built: 1971

      Utilities & green energy

      • Sewer: Public Sewer
      • Water: Well

      Community & HOA

      Community
      • Subdivision: None
      Location
      • Region: Woodburn

      Financial & listing details

      • Tax assessed value: $229,400
      • Annual tax amount: $1,650
      • Date on market: 7/20/2026
      • Listing terms: Cash,Conventional,FHA,VA Loan
      • Road surface type: Asphalt

        Estimated market value

        $318,100

        $302,000 - $334,000

        $2,054/mo

        Price history

        DateEventPrice
        7/25/2026Pending sale$320,000
        Source: IRMLS #202629108 Report a problem
        7/24/2026Listed for sale$320,000+89.5%
        Source: IRMLS #202629108 Report a problem
        6/6/2016Listing removed$168,900$89/sqft
        Source: CENTURY 21 Bradley Realty, Inc. #201625273 Report a problem
        6/3/2016Listed for sale$168,900$89/sqft
        Source: CENTURY 21 Bradley Realty, Inc #201625273 Report a problem

        Public tax history

        YearProperty taxesTax assessment
        2025$1,724 -1.5%$229,400 +4.5%
        2024$1,750 +17.1%$219,500 -6.5%
        2023$1,494 +1.2%$234,800 +19.9%
        2022$1,476 +29%$195,900 +10.1%
        2021$1,144 +3.5%$177,900 +5.1%
        2020$1,105 -5.5%$169,300 +4.9%
        2019$1,170 +11.4%$161,400 -0.6%
        2018$1,051 -0.7%$162,300 +11.4%
        2017$1,058 +3.8%$145,700 +2%
        2016$1,019 +8.8%$142,900 +13%
        2014$937 +0.1%$126,500 -0.8%
        2013$936 +1.3%$127,500 +0.6%
        2011$924 $126,800 -1.2%
        2010-- $128,400 +1.3%
        2007-- $126,800 +20.2%
        2005-- $105,500
        2004-- $105,500 +102.1%
        2001-- $52,200 +200%
        1999-- $17,400
        Find assessor info on the county website

        Monthly payment

        Est. payment

        Payment breakdown

        Explore the cost of this home by adjusting the details. Changes won't be saved.
        All calculations are estimates and provided by Zillow, Inc. for informational purposes only. Actual amounts may vary.
        HOA fees may include property taxes on listings classified as Co-Ops. Contact the listing agent and/or owner for fee details.
        Mortgage interest rates are dependent on a number of factors, including credit score, down payment, and repayment length. Interest rate data provided by Zillow Group Marketplace, Inc. as of 1/1/1970 from various mortgage lenders with which we have lead or other similar arrangements; the Estimated Payment is an average of those rates.
        See how much you could borrow to make a competitive offer.

        Climate risks

        Neighborhood: 46797

        Getting around

        6 / 100
        Car-Dependent
        26 / 100
        Somewhat Bikeable

        Nearby schools

        GreatSchools rating
        Schools provided by the listing agent
        • Elementary: Woodlan
        • Middle: Woodlan
        • High: Woodlan
        • District: East Allen County

        Source: IRMLS. This data may not be complete. We recommend contacting the local school district to confirm school assignments for this home.

        A local agent can set up tours, give advice and negotiate with sellers.

        Browse local experts

        Similar homes