Stunning Fully Renovated Home in Evergreen Park - Completed in 2026! Welcome to this beautifully renovated 4-bedroom, 2-bath home, thoughtfully updated from top to bottom with high-quality finishes and modern upgrades throughout. This move-in ready property offers the perfect blend of style, functionality, and peace of mind. Step inside to find brand new waterproof flooring throughout, a freshly painted interior, and an open, refreshed feel in every room. The fully updated kitchen features new cabinetry, quartz countertops, ceramic tile flooring, and a full suite of stainless steel appliances including a stove, microwave, refrigerator, and dishwasher. Both full bathrooms have been completely remodeled with ceramic tile flooring and tiled shower walls, offering a clean and modern design. The finished basement adds valuable living space, including a dedicated office, laundry room with brand new washer and dryer, and an ejector pit with a 3/4 horsepower pump. Major mechanical and structural updates include: New plumbing (copper & PVC), upgraded 200 AMP electrical service, brand new furnace, condenser, and coil (central A/C), tankless water heater, new copper water service to the city line, brand new windows throughout, fully tuckpointed exterior, new concrete driveway, and composition shingle roof. The property also features a 2-car detached garage with underground electrical service for electric cars (240V 60AMP), a brand new garage door, motor, sensors, and transmitter. This home truly offers worry-free living with every major component already upgraded. Just move in and enjoy!
Closed
$420,000
9411 S Springfield Ave, Evergreen Park, IL 60805
4beds
2,343sqft
Single Family Residence
Built in 1954
4,791 Square Feet Lot
$422,300 Zestimate®
$179/sqft
$3,124 Estimated rent
Home value
$422,300
$384,000 - $465,000
$3,124/mo
Zestimate® history
Owner options
List your home for rent
$3,124/mo
Rent Zestimate®
Find your next renter with Zillow Rental Manager. Plus, with online applications, you can quickly screen prospective tenants – for free.
$3,124/mo
Rent Zestimate®
Refinance and save
$2,472/mo
Est. payment
Refinancing to a lower rate could help reduce your monthly payments and save thousands over the life of the loan.
$2,472/mo
Est. payment
Explore your selling options
Work with a Zillow partner agent
Leverage their expertise and Zillow's premium Showcase listings to get your home seen by more buyers.
Get startedList with your own agent
Get your home in front of millions of buyers by listing it on Zillow.
Learn how to do itSell it yourself
Take full control of how buyers see your home on Zillow by listing For Sale by Owner (FSBO).
List your homeWhat's special
Modern upgrades throughoutHigh-quality finishesFreshly painted interiorFully tuckpointed exteriorFully updated kitchenQuartz countertopsBrand new windows throughout
Zillow last checked:
Listing updated:
Listed by:
Maria Salazar 630-991-8888,
HomeSmart Connect LLC
Bought with:
Cynthia Stolfe
Redfin Corporation
Source: MRED as distributed by MLS GRID,MLS#: 12654595
Facts & features
Interior
Bedrooms & bathrooms
- Bedrooms: 4
- Bathrooms: 2
- Full bathrooms: 2
Rooms
- Room types: Recreation Room, Office
Primary bedroom
- Features: Flooring (Luxury Vinyl)
- Level: Second
- Area: 196 Square Feet
- Dimensions: 14X14
Bedroom 2
- Features: Flooring (Luxury Vinyl)
- Level: Second
- Area: 168 Square Feet
- Dimensions: 14X12
Bedroom 3
- Features: Flooring (Luxury Vinyl)
- Level: Main
- Area: 132 Square Feet
- Dimensions: 12X11
Bedroom 4
- Features: Flooring (Luxury Vinyl)
- Level: Main
- Area: 132 Square Feet
- Dimensions: 11X12
Dining room
- Features: Flooring (Luxury Vinyl)
- Level: Main
- Area: 84 Square Feet
- Dimensions: 12X7
Kitchen
- Features: Kitchen (Eating Area-Table Space, Updated Kitchen), Flooring (Luxury Vinyl)
- Level: Main
- Area: 132 Square Feet
- Dimensions: 11X12
Laundry
- Features: Flooring (Other)
- Level: Basement
- Area: 168 Square Feet
- Dimensions: 12X14
Living room
- Features: Flooring (Luxury Vinyl)
- Level: Main
- Area: 168 Square Feet
- Dimensions: 12X14
Office
- Features: Flooring (Other)
- Level: Basement
- Area: 150 Square Feet
- Dimensions: 10X15
Recreation room
- Features: Flooring (Luxury Vinyl)
- Level: Basement
- Area: 594 Square Feet
- Dimensions: 22X27
Heating
- Natural Gas
Cooling
- Central Air
Appliances
- Included: Range, Microwave, Dishwasher, Refrigerator, Washer, Dryer
Features
- Basement: Finished,Full
Interior area
- Total structure area: 2,343
- Total interior livable area: 2,343 sqft
- Finished area below ground: 980
Property
Parking
- Total spaces: 2
- Parking features: Concrete, Garage Door Opener, Yes, Garage Owned, Detached, Garage
- Garage spaces: 2
- Has uncovered spaces: Yes
Accessibility
- Accessibility features: No Disability Access
Features
- Stories: 1.5
Lot
- Size: 4,791 Square Feet
- Dimensions: 124 x 40
Details
- Parcel number: 24023230420000
- Special conditions: Standard
Construction
Type & style
- Home type: SingleFamily
- Property subtype: Single Family Residence
Materials
- Brick
- Foundation: Concrete Perimeter
- Roof: Asphalt
Condition
- New construction: No
- Year built: 1954
- Major remodel year: 2026
Utilities & green energy
- Sewer: Public Sewer
- Water: Lake Michigan, Public
Community & HOA
Community
- Security: Carbon Monoxide Detector(s)
HOA
- Services included: None
Location
- Region: Evergreen Park
Financial & listing details
- Price per square foot: $179/sqft
- Tax assessed value: $260,000
- Annual tax amount: $7,742
- Date on market: 5/22/2026
- Listing terms: Conventional
- Ownership: Fee Simple
Price history
| Date | Event | Price |
|---|---|---|
| 7/17/2026 | Sold | $420,000+0.1%$179/sqft |
Source:  MRED as distributed by MLS GRID #12654595 Report a problem MRED as distributed by MLS GRID #12654595 Report a problem | ||
| 6/3/2026 | Contingent | $419,600$179/sqft |
Source: MRED as distributed by MLS GRID #12654595 Report a problem | ||
| 5/22/2026 | Listed for sale | $419,600$179/sqft |
Source: MRED as distributed by MLS GRID #12654595 Report a problem | ||
Public tax history
| Year | Property taxes | Tax assessment |
|---|---|---|
| 2024 | $7,828 +1.1% | $26,000 |
| 2023 | $7,742 +28.3% | $26,000 +39.3% |
| 2022 | $6,032 +2.9% | $18,663 |
| 2021 | $5,862 +2.4% | $18,663 |
| 2020 | $5,727 -16% | $18,663 -11.1% |
| 2019 | $6,820 +2.1% | $20,991 |
| 2018 | $6,682 +1.3% | $20,991 |
| 2017 | $6,593 +8.3% | $20,991 +17.5% |
| 2016 | $6,086 +0.6% | $17,870 |
| 2015 | $6,048 +2.1% | $17,870 |
| 2014 | $5,924 -7.7% | $17,870 -13.2% |
| 2013 | $6,418 +2.2% | $20,598 |
| 2012 | $6,278 +2.8% | $20,598 |
| 2011 | $6,109 +6.5% | $20,598 -16.2% |
| 2010 | $5,735 +20.2% | $24,581 |
| 2009 | $4,773 +7.1% | $24,581 -5% |
| 2008 | $4,455 +1% | $25,874 +15% |
| 2007 | $4,409 +2.5% | $22,508 |
| 2006 | $4,300 +3.6% | $22,508 |
| 2005 | $4,152 +2.2% | $22,508 +39.1% |
| 2004 | $4,064 +11.1% | $16,183 |
| 2003 | $3,657 +14.2% | $16,183 |
| 2002 | $3,203 +5.8% | $16,183 +14.7% |
| 2001 | $3,028 +2.8% | $14,104 |
| 2000 | $2,945 -1.6% | $14,104 |
| 1999 | $2,992 | $14,104 |
Find assessor info on the county website
Neighborhood: 60805
Nearby homes
- $256,9002 bd1 ba1k sqft9415 S Springfield Ave, Evergreen Park, IL 60805Off Market
- $314,9003 bd2 ba1.1k sqft9407 S Springfield Ave, Evergreen Park, IL 60805Off Market
- $265,0003 bd1 ba1.1k sqft9419 S Springfield Ave, Evergreen Park, IL 60805Off Market
- $399,4004 bd3 ba2k sqft9401 S Springfield Ave, Evergreen Park, IL 60805Off Market
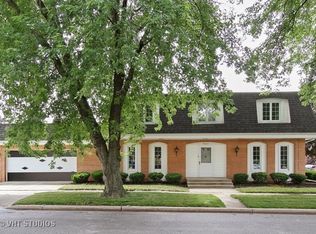
- $329,3003 bd2 ba1.1k sqft9423 S Springfield Ave, Evergreen Park, IL 60805Off Market
- $358,8004 bd2 ba2.1k sqft9410 S Avers Ave, Evergreen Park, IL 60805Off Market
- $318,2003 bd1 ba1.6k sqft9404 S Avers Ave, Evergreen Park, IL 60805Off Market
- $408,2003 bd3 ba1.4k sqft9416 S Avers Ave, Evergreen Park, IL 60805Off Market
Nearby schools
GreatSchools rating
- 7/10Northwest SchoolGrades: PK-5Distance: 0.4 mi
- 5/10Central Jr High SchoolGrades: 6-8Distance: 1.4 mi
- 9/10Evergreen Park High SchoolGrades: 9-12Distance: 1.1 mi
Schools provided by the listing agent
- Elementary: Northwest School
- Middle: Central Junior High School
- High: Evergreen Park High School
- District: 124
Source: MRED as distributed by MLS GRID. This data may not be complete. We recommend contacting the local school district to confirm school assignments for this home.
Get a cash offer in 3 minutes
Find out how much your home could sell for in as little as 3 minutes with a no-obligation cash offer.
Estimated market value
$422,300
Get a cash offer in 3 minutes
Find out how much your home could sell for in as little as 3 minutes with a no-obligation cash offer.
Estimated market value
$422,300
- Illinois
- Cook County
- Evergreen Park
- 60805
- 9411 S Springfield Ave
