Skip main navigation
Sold
  • $580,000

    9411 SW 62nd Dr, Portland, OR 97219

    3beds
    1,859sqft
    Residential, Single Family Residence
    Built in 1976
    0.3 Acres Lot
    $579,500 Zestimate®
    $312/sqft
    $3,748 Estimated rent

    Home value

    $579,500

    $545,000 - $614,000

    $3,748/mo

    Zestimate® history
    Loading
    Loading...

    Owner options

    List your home for rent

    $3,748/mo

    Rent Zestimate®

    Find your next renter with Zillow Rental Manager. Plus, with online applications, you can quickly screen prospective tenants – for free.

    Learn more

    $3,748/mo

    Rent Zestimate®

    Refinance and save

    $3,545/mo

    Est. payment

    Refinancing to a lower rate could help reduce your monthly payments and save thousands over the life of the loan.

    See today's rates

    $3,545/mo

    Est. payment

    Explore your selling options

    Work with a Zillow partner agent

    Leverage their expertise and Zillow's premium Showcase listings to get your home seen by more buyers.

    Get started

    List with your own agent

    Get your home in front of millions of buyers by listing it on Zillow.

    Learn how to do it

    Sell it yourself

    Take full control of how buyers see your home on Zillow by listing For Sale by Owner (FSBO).

    List your home

    What's special

    Private serene treed settingClassic architectural linesGreat natural lightOpen spacesAiry light-filled feelNewer roof
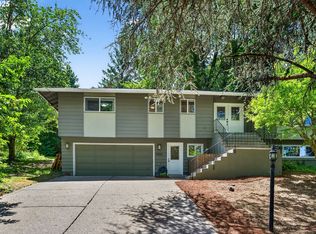
    OWNER OCCUPIED> PLEASSE SCHEDULE A SHOWING WITH AGENT. Bring your vision and transform this Northwest Contemporary into something truly special. Nestled in a private, serene, treed setting in SW Portland, this 3-bed (Third bedroom may be non-conforming) 2-bath home offers 1,859 sq. ft. of flexible living space and the classic architectural lines that make NW contemporary design so loved. Vaulted ceilings in the living room, dining room, kitchen, family room, and primary bedroom create an airy, light-filled feel. Large windows frame the natural surroundings, offering a peaceful backdrop foreveryday living. The home could use some updates within but has a newer roof and HVAC and the potential is unmistakable—open spaces, great natural light, and a tranquil location that feels like a retreat. Whether you’re looking for a renovation project, a chance to build equity, or a home you can truly customize, this is an opportunity you won’t want to miss. [Home Energy Score = 2. HES Report at https://rpt.greenbuildingregistry.com/hes/OR10242956]

    Zillow last checked:

    Listing updated:

    Listed by:

    Megan Kavanaugh 503-267-5682,

    Eleete Real Estate,

    Connie Apa 503-805-7474,

    ELEETE Real Estate

    Bought with:

    Tom Stubbs, 940600113

    RE/MAX Equity Group

    Source: RMLS (OR),MLS#: 223797540MLS Logo

    Facts & features

    Interior

    Bedrooms & bathrooms
    • Bedrooms: 3
    • Bathrooms: 2
    • Full bathrooms: 2
    • Main level bathrooms: 1
    Primary bedroom
    • Features: Bathroom, Skylight, Tile Floor, Vaulted Ceiling, Walkin Closet, Walkin Shower, Wallto Wall Carpet
    • Level: Upper
    • Area: 204
    • Dimensions: 17 x 12
    Bedroom 2
    • Features: Closet, Vaulted Ceiling, Wallto Wall Carpet
    • Level: Upper
    • Area: 120
    • Dimensions: 10 x 12
    Bedroom 3
    • Features: Closet, Wallto Wall Carpet
    • Level: Lower
    • Area: 120
    • Dimensions: 10 x 12
    Dining room
    • Features: Exterior Entry, Engineered Hardwood, Vaulted Ceiling
    • Level: Main
    • Area: 165
    • Dimensions: 15 x 11
    Family room
    • Features: Exterior Entry, Engineered Hardwood, Vaulted Ceiling, Wood Stove
    • Level: Main
    • Area: 176
    • Dimensions: 11 x 16
    Kitchen
    • Features: Builtin Refrigerator, Dishwasher, Builtin Oven, Tile Floor, Vaulted Ceiling
    • Level: Main
    • Area: 176
    • Width: 11
    Living room
    • Features: Fireplace, Engineered Hardwood, Sunken, Vaulted Ceiling
    • Level: Lower
    • Area: 182
    • Dimensions: 14 x 13
    Heating
    • Forced Air, Fireplace(s)
    Cooling
    • Central Air
    Appliances
    • Included: Built In Oven, Built-In Refrigerator, Cooktop, Dishwasher, Gas Water Heater
    • Laundry: Laundry Room
    Features
    • High Ceilings, Vaulted Ceiling(s), Sink, Closet, Sunken, Bathroom, Walk-In Closet(s), Walkin Shower, Pantry, Tile
    • Flooring: Engineered Hardwood, Tile, Wall to Wall Carpet
    • Windows: Double Pane Windows, Skylight(s)
    • Basement: Crawl Space
    • Number of fireplaces: 2
    • Fireplace features: Stove, Wood Burning, Wood Burning Stove
    Interior area
    • Total structure area: 1,859
    • Total interior livable area: 1,859 sqft

    Property

    Parking
    • Total spaces: 2
    • Parking features: Driveway, Off Street, Garage Door Opener, Attached
    • Attached garage spaces: 2
    • Has uncovered spaces: Yes
    Features
    • Stories: 3
    • Patio & porch: Patio
    • Exterior features: Yard, Exterior Entry
    • Has spa: Yes
    • Spa features: Builtin Hot Tub
    Lot
    • Size: 0.30 Acres
    • Features: Gentle Sloping, Private, Trees, SqFt 10000 to 14999
    Details
    • Parcel number: R290946

    Construction

    Type & style
    • Home type: SingleFamily
    • Architectural style: NW Contemporary
    • Property subtype: Residential, Single Family Residence
    Materials
    • Cedar
    • Roof: Composition
    Condition
    • Approximately
    • New construction: No
    • Year built: 1976

    Utilities & green energy

    • Gas: Gas
    • Sewer: Public Sewer
    • Water: Public

    Community & neighborhood

    Location
    • Region: Portland
    • Subdivision: Ash Creek

    Other

    Other facts
    • Listing terms: Cash,Conventional
    • Road surface type: Paved

    Price history

    DateEventPrice
    3/31/2026Sold$580,000-4.9%$312/sqft
    Source: RMLS (OR) #223797540 Report a problem
    3/4/2026Pending sale$609,910$328/sqft
    Source: RMLS (OR) #223797540 Report a problem
    2/5/2026Price change$609,910-1.6%$328/sqft
    Source: RMLS (OR) #223797540 Report a problem
    1/24/2026Price change$619,900-2.4%$333/sqft
    Source: RMLS (OR) #223797540 Report a problem
    1/12/2026Listed for sale$635,000+185.4%$342/sqft
    Source: RMLS (OR) #223797540 Report a problem
    2/22/2000Sold$222,500+1150%$120/sqft
    Source: Public Record Report a problem
    10/29/1996Sold$17,800$10/sqft
    Source: Public Record Report a problem

    Public tax history

    YearProperty taxesTax assessment
    2025$8,958 +3.7%$332,780 +3%
    2024$8,636 +4%$323,090 +3%
    2023$8,304 +2.2%$313,680 +3%
    2022$8,125 +1.7%$304,550 +3%
    2021$7,987 +9%$295,680 +3%
    2020$7,327 +3.8%$287,070 +3%
    2019$7,057 $278,710 +3%
    2018$7,057 +3%$270,600 +3%
    2017$6,850 +20.4%$262,720 +3%
    2016$5,691 $255,070 +3%
    2015$5,691 +0.8%$247,650 +3%
    2014$5,644 +20.7%$240,440 +3%
    2013$4,678 +17.8%$233,440 +3%
    2012$3,972 -4%$226,650 +3%
    2011$4,139 -8.9%$220,050 +3%
    2010$4,545 +0.6%$213,650 +3%
    2009$4,519 +5.9%$207,430 +3%
    2008$4,266 +0.2%$201,390 +3%
    2007$4,257 +11.4%$195,530 +3%
    2006$3,823 +4.7%$189,840 +3%
    2005$3,650 -2.9%$184,320 +3%
    2004$3,758 +1.6%$178,960 +3%
    2003$3,700 +3.4%$173,750 +3%
    2002$3,577 +9.7%$168,690 +6.1%
    2000$3,259 +5.2%$159,010 +3%
    1999$3,097 $154,380

    Find assessor info on the county website

    Neighborhood: Ashcreek

    Nearby schools

    GreatSchools rating
    Schools provided by the listing agent
    • Elementary: Markham
    • Middle: Jackson
    • High: Ida B Wells

    Source: RMLS (OR). This data may not be complete. We recommend contacting the local school district to confirm school assignments for this home.

    Get a cash offer in 3 minutes
    Find out how much your home could sell for in as little as 3 minutes with a no-obligation cash offer.
    Estimated market value
    $579,500
    Get a cash offer in 3 minutes
    Find out how much your home could sell for in as little as 3 minutes with a no-obligation cash offer.
    Estimated market value
    $579,500