The Carrington captures the essence of refined living in Central Park, spanning 320 acres with a 10-acre recreation hub, residents enjoy a resort-style pool, clubhouse, splash pad, jogging paths, dog park, playground, and courts for pickleball, basketball, and tennis—creating a lifestyle that’s as active as it is luxurious.Designed with timeless craftsmanship, this elegant two-story home features a stone-accent exterior and detailed crown molding throughout. Inside, thoughtful design meets everyday convenience with dual primary suites, one on each level—ideal for multi-generational living or guest privacy. Each suite includes a private ensuite bath with modern tile shower enclosures, while the first-floor suite adds ease with a stackable washer & dryer. At the center of the home, the open-concept kitchen is both stylish and functional, showcasing granite countertops, a full line of stainless steel appliances including an ENERGY STAR® French door refrigerator, and an inviting breakfast nook that opens into a bright great room. From there, sliding glass doors extend to a covered lanai, the perfect setting for dining outdoors or relaxing in the shade.Upstairs, an elegant hand railing leads to a spacious loft, flex space, and a bonus/media room that adapts effortlessly to your lifestyle—whether it’s a home theater, game room, or secondary living area. Two additional bedrooms and a second-floor laundry room add both comfort and practicality.Throughout the home, ceramic tile flooring enhances the main living areas, complemented by plush carpet in the bedrooms. Modern smart home features include a Ring Video Doorbell, Smart Thermostat, Keyless Entry Smart Door Lock, Deako switches, and ENERGY STAR® impact glass windows. A two-car garage provides ample storage, and a full builder warranty ensures lasting peace of mind.The Carrington is more than a home—it’s a statement of smart design, elegant finishes, and resort-inspired living within one of St. Lucie’s most sought-after communities.
Sold for $467,800
$467,800
9411 SW Serapis Way, Port St Lucie, FL 34987
4beds
3,087sqft
Single Family Residence
Built in 2026
5,009 Square Feet Lot
$465,200 Zestimate®
$152/sqft
$3,726 Estimated rent
Home value
$465,200
$419,000 - $516,000
$3,726/mo
Zestimate® history
Owner options
List your home for rent
$3,726/mo
Rent Zestimate®
Find your next renter with Zillow Rental Manager. Plus, with online applications, you can quickly screen prospective tenants – for free.
$3,726/mo
Rent Zestimate®
Refinance and save
$3,740/mo
Est. payment
Refinancing to a lower rate could help reduce your monthly payments and save thousands over the life of the loan.
$3,740/mo
Est. payment
Explore your selling options
Work with a Zillow partner agent
Leverage their expertise and Zillow's premium Showcase listings to get your home seen by more buyers.
Get startedList with your own agent
Get your home in front of millions of buyers by listing it on Zillow.
Learn how to do itSell it yourself
Take full control of how buyers see your home on Zillow by listing For Sale by Owner (FSBO).
List your homeWhat's special
Zillow last checked:
Listing updated:
Listed by:
Brian Acri 321-234-3715,
New Home Star Florida LLC
Bought with:
Denise C Andresen, 3362469
Papera Properties, LLC
Source: BeachesMLS,MLS#: F10535822 Originating MLS: BeachesMLS
Originating MLS: BeachesMLSFacts & features
Interior
Bedrooms & bathrooms
- Bedrooms: 4
- Bathrooms: 4
- Full bathrooms: 3
- 1/2 bathrooms: 1
- Main level bathrooms: 1
- Main level bedrooms: 1
Primary bedroom
- Level: First
- Area: 207.5
- Dimensions: 13.25 X 15.66
Bedroom 3
- Level: Upper
- Area: 149.77
- Dimensions: 12.66 X 11.83
Bedroom 4
- Level: Upper
- Area: 149.77
- Dimensions: 12.66 X 11.83
Dining room
- Level: First
- Area: 140.8
- Dimensions: 14.08 X 10
Kitchen
- Level: First
- Area: 181.28
- Dimensions: 14.41 X 12.58
Living room
- Level: First
- Area: 311.25
- Dimensions: 15 X 20.75
Other
- Level: First
- Area: 136.78
- Dimensions: 14.66 X 9.33
Utility room
- Level: Upper
- Area: 84.21
- Dimensions: 12.33 X 6.83
Heating
- Central, Electric
Cooling
- Central Air, Electric
Appliances
- Included: Dryer, Dishwasher, Electric Range, Electric Water Heater, Disposal, Microwave, Refrigerator, Water Heater
- Laundry: Washer Hookup, Dryer Hookup
Features
- Dual Sinks, Entrance Foyer, Kitchen Island, Kitchen/Dining Combo, Main Level Primary, Multiple Primary Suites, Multiple En Suite Bathrooms, Other, Pantry, Separate Shower, Upper Level Primary, Walk-In Closet(s)
- Flooring: Carpet, Ceramic Tile
- Windows: Blinds
Interior area
- Total interior livable area: 3,087 sqft
Property
Parking
- Total spaces: 2
- Parking features: Attached, Driveway, Garage, Garage Door Opener
- Attached garage spaces: 2
- Has uncovered spaces: Yes
Features
- Levels: Two
- Stories: 2
- Entry location: First Floor Entry,Kitchen Island,Foyer Entry,Pantr
- Patio & porch: Patio
- Exterior features: Outdoor Living Area, Other
- Pool features: Association
- Has view: Yes
- View description: Lake, Water
- Has water view: Yes
- Water view: Lake,Water
- Waterfront features: Lake Front, None
- Frontage type: Waterfront
- Frontage length: 35.00,35.00
Lot
- Size: 5,009 Square Feet
- Dimensions: .11
- Features: < 1/4 Acre
Details
- Parcel number: 333270004340009
Construction
Type & style
- Home type: SingleFamily
- Property subtype: Single Family Residence
Materials
- Block, Frame, Stone Veneer, Stucco
- Roof: Composition,Shingle
Condition
- New Construction,Under Construction
- New construction: Yes
- Year built: 2026
Details
- Builder model: Carrington
- Builder name: Maronda Homes
Utilities & green energy
- Sewer: Public Sewer
- Water: Public
Community & HOA
Community
- Features: Home Owners Association
- Security: Smoke Detector(s)
- Subdivision: Verano South PUD 1 - Pod
HOA
- Has HOA: Yes
- Amenities included: Clubhouse, Dog Park, Pickleball, Pool
- HOA fee: $360 annually
- HOA phone: 321-234-3715
Location
- Region: Port Saint Lucie
Financial & listing details
- Price per square foot: $152/sqft
- Tax assessed value: $53,900
- Annual tax amount: $3,363
- Date on market: 11/7/2025
- Listing terms: Cash,Conventional,FHA,VA Loan
Price history
| Date | Event | Price |
|---|---|---|
| 4/24/2026 | Sold | $467,800$152/sqft |
Source:  BeachesMLS #F10535822 Report a problem BeachesMLS #F10535822 Report a problem | ||
Public tax history
| Year | Property taxes | Tax assessment |
|---|---|---|
| 2025 | $3,960 +17.7% | $49,005 +10% |
| 2024 | $3,363 -5% | $44,550 +10% |
| 2023 | $3,541 +799.8% | $40,500 +246.2% |
| 2022 | $394 +33% | $11,700 +64.8% |
| 2021 | $296 | $7,100 |
Find assessor info on the county website
Neighborhood: Verano
Nearby homes
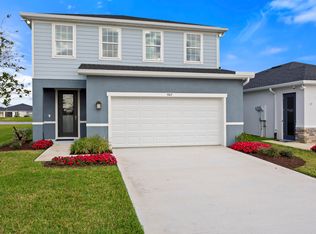
- $482,5004 bd3 ba2.3k sqft9417 Serapis Way, Port Saint Lucie, FL 34987Sold
- $421,9004 bd2 ba2.1k sqft9405 SW Serapis Way, Port Saint Lucie, FL 34987Sold

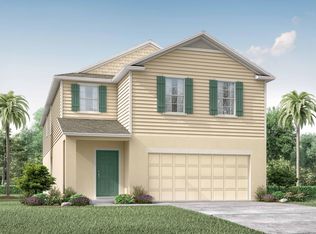
- $405,0003 bd2 ba1.5k sqft9423 Serapis Way, Port Saint Lucie, FL 34987Sold
- $571,9005 bd5 ba3k sqft9399 SW Serapis Way, Port Saint Lucie, FL 34987Sold
- $445,6003 bd2 ba1.7k sqft9393 SW Serapis Way, Port Saint Lucie, FL 34987Sold
- $527,1004 bd2 ba2.3k sqft9429 SW Serapis Way, Port Saint Lucie, FL 34987Sold
- $497,000-- bd-- ba-- sqft9416 SW Serapis Way, Port Saint Lucie, FL 34987Sold
- $454,9004 bd2 ba2.1k sqft9387 SW Serapis Way, Port Saint Lucie, FL 34987Sold
Nearby schools
GreatSchools rating
- 7/10Allapattah Flats K-8Grades: PK-8Distance: 2.3 mi
- 3/10St. Lucie West Centennial High SchoolGrades: PK,9-12Distance: 4.3 mi
- 5/10Manatee Academy K-8Grades: K-8Distance: 3.4 mi
Schools provided by the listing agent
- Middle: St. Lucie West K-8
- High: St. Lucie West Centennial
Source: BeachesMLS. This data may not be complete. We recommend contacting the local school district to confirm school assignments for this home.
Get a cash offer in 3 minutes
Find out how much your home could sell for in as little as 3 minutes with a no-obligation cash offer.
Estimated market value
$465,200
Get a cash offer in 3 minutes
Find out how much your home could sell for in as little as 3 minutes with a no-obligation cash offer.
Estimated market value
$465,200
- Florida
- Saint Lucie County
- Port Saint Lucie
- 34987
- Verano
- 9411 SW Serapis Way
Nearby cities
Nearby neighborhoods
Nearby zip codes
Other Port Saint Lucie Topics
- Apartments for Rent in 34987
- Houses for Sale in 34987
- Houses for Rent in 34987
- 34987 Real Estate
- Port Saint Lucie Condos
- Houses for Sale in Port Saint Lucie
- Newest Listings in Port Saint Lucie
- Port Saint Lucie Home Values
- Port Saint Lucie Real Estate Agents
- Port Saint Lucie Refinance
- Port Saint Lucie Mortgage Rates
