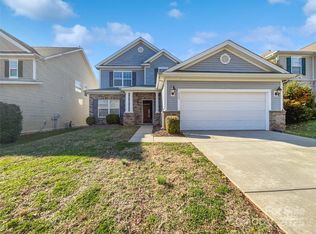

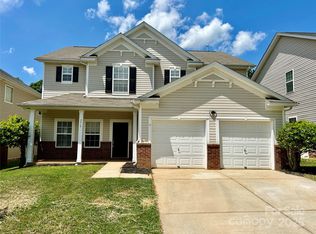
Welcome home to this charming 3-bedroom, 2.5-bathroom residence located in the highly desirable master-planned community of Berewick in Charlotte’s thriving Steele Creek Area. This home offers a rare sense of privacy and connection to nature with a beautiful tree-lined backyard that backs to a peaceful wooded area where you can often enjoy glimpses of local wildlife. Beyond the trees is a quiet street with Lake Wylie just beyond, creating a serene backdrop. During the winter months, when the leaves have fallen, you may even catch a beautiful peek of the lake through the trees — a special seasonal view that makes this setting truly unique.
The thoughtfully designed main level offers spacious and inviting living areas perfect for both everyday living and entertaining. The dining room flows seamlessly into the open kitchen and living spaces, allowing family and guests to gather comfortably while staying connected. The kitchen provides plenty of cabinetry, workspace, and functionality for preparing meals and creating memories.
Upstairs, retreat to the generous primary suite featuring a large walk-in closet and a private en-suite bathroom complete with dual vanities, a relaxing garden tub, and a separate shower. Two additional bedrooms provide flexibility for family, guests, a home office, or hobby space. A versatile bonus room and additional full bathroom with a tub/shower combination complete the upper level.
Step outside to enjoy the peaceful fenced backyard from the covered back porch — the perfect place for morning coffee, quiet evenings, entertaining friends, or simply relaxing while taking in the beauty of nature surrounding your home.
The house was freshly painted throughout and a new carpet got installed in the entire upstairs and stairs, making this house move in ready. In 2023 a new water heater was installed.
Life in Berewick feels like a true retreat with resort-style amenities including a clubhouse, junior Olympic swimming pool, splash pad, basketball and tennis courts, volleyball courts, fitness center, playgrounds, and miles of scenic walking trails. Residents can also enjoy community activities including book clubs, social gatherings, and adult game nights, making it easy to connect with neighbors and feel at home.
Conveniently located in the heart of Steele Creek, this home provides easy access to I-485, I-77, Charlotte Douglas International Airport, and Uptown Charlotte. Enjoy nearby grocery stores, shopping, dining, and entertainment at Charlotte Premium Outlets, RiverGate Shopping Center, Topgolf, and the many recreational opportunities around beautiful Lake Wylie. With the growing River District, outdoor recreation, parks, and everyday conveniences just minutes away, this location offers the perfect blend of comfort, convenience, and an active lifestyle.
Don’t miss the opportunity to make this beautiful Berewick home your own and experience the peaceful surroundings, welcoming community, and exceptional lifestyle it offers.
41 days
|
796
|
47
|
Likely to sell faster than
Zillow last checked:
Listing updated:
Listed by:
Rica Mai Yerbyrica.carolinahaus@gmail.com,
Real Broker, LLC
Source: Canopy MLS as distributed by MLS GRID,MLS#: 4399402
Facts & features
Interior
Bedrooms & bathrooms
Bedrooms: 3
Bathrooms: 3
Full bathrooms: 2
1/2 bathrooms: 1
Primary bedroom
Features: Computer Niche, En Suite Bathroom, Garden Tub, Walk-In Closet(s)
Level: Upper
Area: 315 Square Feet
Dimensions: 21' 0" X 15' 0"
Heating
Central, Heat Pump
Cooling
Central Air, Electric
Appliances
Included: Dishwasher, Disposal, Electric Range, Microwave, Refrigerator
Laundry: Laundry Room
Features
Breakfast Bar, Soaking Tub, Kitchen Island, Storage, Walk-In Closet(s), Walk-In Pantry
Flooring: Carpet, Vinyl
Has basement: No
Attic: Pull Down Stairs
Fireplace features: Gas
Interior area
Total structure area: 2,617
Total interior livable area: 2,617 sqft
Finished area above ground: 2,617
Finished area below ground: 0
Property
Parking
Total spaces: 2
Parking features: Driveway, Garage on Main Level
Garage spaces: 2
Has uncovered spaces: Yes
Features
Levels: Two
Stories: 2
Patio & porch: Patio
Fencing: Back Yard,Fenced
Lot
Size: 0.17 Acres
Details
Parcel number: 19926246
Zoning: MX-1
Special conditions: Standard
Construction
Type & style
Home type: SingleFamily
Property subtype: Single Family Residence
Materials
Brick Partial, Vinyl
Foundation: Slab
Condition
New construction: No
Year built: 2007
Utilities & green energy
Sewer: Public Sewer
Water: City
Community & HOA
Community
Security: Smoke Detector(s)
Subdivision: Berewick
HOA
Has HOA: Yes
HOA fee: $200 quarterly
HOA name: William Douglas
HOA phone: 704-347-8400
Location
Region: Charlotte
Financial & listing details
Price per square foot: $158/sqft
Tax assessed value: $389,900
Annual tax amount: $3,165
Date on market: 7/1/2026
Cumulative days on market: 41 days
Listing terms: Cash,Conventional,FHA,VA Loan
Road surface type: Concrete, Paved
Estimated market value
Zestimate®
$409,600
Estimated sales range
$389,000 - $430,000
Rent Zestimate®
$2,524/mo
Price history
Date
Event
Price
8/6/2026
Price change
$414,500-2.5%$158/sqft
Source: Canopy MLS as distributed by MLS GRID #4399402Report a problem
7/21/2026
Price change
$425,000-2.3%$162/sqft
Source: Canopy MLS as distributed by MLS GRID #4399402Report a problem
7/1/2026
Listed for sale
$435,000+37.4%$166/sqft
Source: Canopy MLS as distributed by MLS GRID #4399402Report a problem
Explore the cost of this home by adjusting the details. Changes won't be saved.
Principal & interest
$1,547
Mortgage insurance
$0
Property taxes
$170
Home insurance
$105
HOA fees
$0
Utilities
Not included
All calculations are estimates and provided by Zillow, Inc. for informational purposes only. Actual amounts may vary.
HOA fees may include property taxes on listings classified as Co-Ops. Contact the listing agent and/or owner for fee details.
Mortgage interest rates are dependent on a number of factors, including credit score, down payment, and repayment length. Interest rate data provided by Zillow Group Marketplace, Inc. as of 1/1/1970 from various mortgage lenders with which we have lead or other similar arrangements; the Estimated Payment is an average of those rates.
See how much you could borrow to make a competitive offer.
Source: Canopy MLS as distributed by MLS GRID. This data may not be complete. We recommend contacting the local school district to confirm school assignments for this home.