Welcome to your dream home! This charming 3-bedroom, 2-bathroom, one-story gem is a rare find, and you won't want to miss your chance to make it yours. Boasting an inviting open floor plan, this adorable residence is perfect for both cozy family living and entertaining friends. Step into the spacious living area that welcomes you with warmth and natural light, creating an inviting atmosphere for gatherings. The well-designed layout seamlessly connects the living space to the breakfast area and island kitchen, making it the heart of the home. The home offers three nicely sized bedrooms, providing comfort and privacy for every member of the household. The master suite is a sweet retreat, offering a private oasis with its own en-suite bathroom. Situated on a peaceful cul-de-sac, this property provides tranquility and privacy. Mature trees surround the home, creating a picturesque setting that can be enjoyed from the comfort of your covered patio. Convenience is key with this property's close proximity to a variety of restaurants and shopping options. Whether you're commuting to work or enjoying a night out, everything you need is within reach. This move-in-ready home is a rare opportunity that won't last long. Don't miss the chance to own this fantastic property and start creating lasting memories in your new, adorable home! Stove & Dishwasher included, No refrigerator. Roof & A/C are only 3 years old. They were both replaced when owners purchased property.
Sold
Price Unknown
9411 SILVERFEATHER, San Antonio, TX 78254
3beds
1,518sqft
Single Family Residence
Built in 1999
7,100 Square Feet Lot
$256,100 Zestimate®
$--/sqft
$1,724 Estimated rent
Home value
$256,100
$243,000 - $269,000
$1,724/mo
Zestimate® history
Owner options
List your home for rent
$1,724/mo
Rent Zestimate®
Find your next renter with Zillow Rental Manager. Plus, with online applications, you can quickly screen prospective tenants – for free.
$1,724/mo
Rent Zestimate®
Refinance and save
$225/mo
Est. payment
Refinancing to a lower rate could help reduce your monthly payments and save thousands over the life of the loan.
$225/mo
Est. payment
Explore your selling options
Work with a Zillow partner agent
Leverage their expertise and Zillow's premium Showcase listings to get your home seen by more buyers.
Get startedList with your own agent
Get your home in front of millions of buyers by listing it on Zillow.
Learn how to do itSell it yourself
Take full control of how buyers see your home on Zillow by listing For Sale by Owner (FSBO).
List your homeWhat's special
Open floor planIsland kitchenMature trees surroundNatural lightAdorable residenceMaster suite
Zillow last checked:
Listing updated:
Listed by:
Chantell McConaghay TREC #756159 (210) 417-6821,
Real Broker, LLC
Source: LERA MLS,MLS#: 1755198
Facts & features
Interior
Bedrooms & bathrooms
- Bedrooms: 3
- Bathrooms: 2
- Full bathrooms: 2
Primary bedroom
- Features: Walk-In Closet(s), Ceiling Fan(s), Full Bath
- Area: 100
- Dimensions: 10 x 10
Bedroom 2
- Area: 100
- Dimensions: 10 x 10
Bedroom 3
- Area: 100
- Dimensions: 10 x 10
Primary bathroom
- Features: Tub/Shower Combo
- Area: 100
- Dimensions: 10 x 10
Dining room
- Area: 100
- Dimensions: 10 x 10
Kitchen
- Area: 100
- Dimensions: 10 x 10
Living room
- Area: 100
- Dimensions: 10 x 10
Heating
- Central, Electric
Cooling
- Ceiling Fan(s), Central Air
Appliances
- Included: Range, Disposal, Dishwasher
- Laundry: Main Level, Washer Hookup, Dryer Connection
Features
- One Living Area, Kitchen Island, Pantry, 1st Floor Lvl/No Steps, Open Floorplan, All Bedrooms Downstairs, Master Downstairs, Ceiling Fan(s)
- Flooring: Ceramic Tile
- Has basement: No
- Has fireplace: No
- Fireplace features: Not Applicable
Interior area
- Total structure area: 1,518
- Total interior livable area: 1,518 sqft
Property
Parking
- Total spaces: 2
- Parking features: Two Car Garage, Utility Area in Garage
- Garage spaces: 2
Features
- Levels: One
- Stories: 1
- Patio & porch: Patio, Covered
- Pool features: None
- Fencing: Privacy
Lot
- Size: 7,100 Square Feet
- Features: Cul-De-Sac
Details
- Parcel number: 156640340870
Construction
Type & style
- Home type: SingleFamily
- Architectural style: Contemporary
- Property subtype: Single Family Residence
Materials
- Brick, Siding, 1 Side Masonry
- Foundation: Slab
- Roof: Composition
Condition
- Pre-Owned
- New construction: No
- Year built: 1999
Utilities & green energy
- Electric: CPS
- Gas: CPS
- Sewer: SAWS
- Water: SAWS, Water System
Community & HOA
Community
- Features: None
- Subdivision: Silverbrook
HOA
- Has HOA: Yes
- HOA fee: $225 annually
- HOA name: SILVERBROOK HOMEOWNERS ASSOCIATION
Location
- Region: San Antonio
Financial & listing details
- Tax assessed value: $239,780
- Annual tax amount: $5,302
- Date on market: 9/11/2025
- Cumulative days on market: 15 days
- Listing terms: Conventional,FHA,VA Loan,Cash
Price history
| Date | Event | Price |
|---|---|---|
| 4/9/2024 | Sold | -- |
Source:  LERA MLS #1755198 Report a problem LERA MLS #1755198 Report a problem | ||
| 3/16/2024 | Pending sale | $262,500$173/sqft |
Source: LERA MLS #1755198 Report a problem | ||
| 3/7/2024 | Contingent | $262,500$173/sqft |
Source: LERA MLS #1755198 Report a problem | ||
| 3/1/2024 | Listed for sale | $262,500+31.3%$173/sqft |
Source: LERA MLS #1755198 Report a problem | ||
| 12/21/2020 | Sold | -- |
Source: LERA MLS #44006_1477176 Report a problem | ||
| 11/30/2020 | Pending sale | $200,000$132/sqft |
Source: Century 21 Northside #1477176 Report a problem | ||
| 11/30/2020 | Listed for sale | $200,000$132/sqft |
Source: Century 21 Northside #1477176 Report a problem | ||
| 8/16/2020 | Listing removed | $200,000$132/sqft |
Source: Century 21 Northside #1477176 Report a problem | ||
| 8/14/2020 | Listed for sale | $200,000$132/sqft |
Source: Century 21 Northside #1477176 Report a problem | ||
Public tax history
| Year | Property taxes | Tax assessment |
|---|---|---|
| 2025 | $3,539 -35.2% | $239,780 +0.5% |
| 2024 | $5,462 -7% | $238,530 -6.7% |
| 2023 | $5,871 +11% | $255,630 +19.6% |
| 2022 | $5,291 +16.9% | $213,750 +16.4% |
| 2021 | $4,527 | $183,710 +5.1% |
| 2020 | $4,527 +5.2% | $174,850 +6% |
| 2019 | $4,305 | $165,000 +2.7% |
| 2018 | $4,305 +47% | $160,630 +0.9% |
| 2017 | $2,928 +1.1% | $159,120 +7.6% |
| 2016 | $2,898 -7.3% | $147,884 +10% |
| 2015 | $3,127 | $134,440 +8.8% |
| 2014 | $3,127 | $123,590 +9.5% |
| 2013 | -- | $112,850 -0.4% |
| 2012 | -- | $113,280 -0.9% |
| 2011 | -- | $114,260 -3.1% |
| 2010 | -- | $117,930 +0.7% |
| 2009 | -- | $117,120 +0.8% |
| 2008 | -- | $116,240 -0.4% |
| 2007 | -- | $116,700 +13% |
| 2006 | -- | $103,320 +5% |
| 2005 | -- | $98,410 |
| 2004 | -- | -- |
| 2003 | -- | -- |
| 2002 | -- | -- |
| 2001 | -- | -- |
| 2000 | -- | -- |
Find assessor info on the county website
Neighborhood: Silverbrook
Nearby homes
- $244,2003 bd2 ba1.6k sqft9415 Silverfeather, San Antonio, TX 78254Off Market
- $247,7003 bd2 ba1.6k sqft10203 Sandbrook Hl, San Antonio, TX 78254Off Market
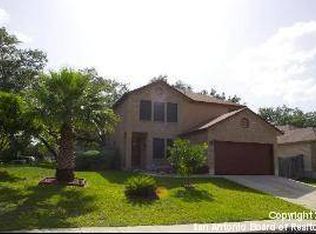
- $222,7003 bd2 ba1.2k sqft10207 Sandbrook Hl, San Antonio, TX 78254Off Market
- $--3 bd3 ba2.9k sqft10211 Sandbrook Hl, San Antonio, TX 78254Sold

- $316,4004 bd2 ba2.5k sqft10202 Dancing Brk, San Antonio, TX 78254Off Market
- $279,1003 bd2 ba2.1k sqft9419 Silverfeather, San Antonio, TX 78254Off Market
- $291,2004 bd2 ba2.1k sqft10206 Dancing Brk, San Antonio, TX 78254Off Market
- $263,8003 bd3 ba2.1k sqft9410 Silverfeather, San Antonio, TX 78254Off Market
Nearby schools
GreatSchools rating
- 7/10Nichols Elementary SchoolGrades: PK-5Distance: 0.6 mi
- 5/10Stevenson Middle SchoolGrades: 6-8Distance: 1.3 mi
- 9/10O'Connor High SchoolGrades: 9-12Distance: 1.8 mi
Schools provided by the listing agent
- District: Northside
Source: LERA MLS. This data may not be complete. We recommend contacting the local school district to confirm school assignments for this home.
Get a cash offer in 3 minutes
Find out how much your home could sell for in as little as 3 minutes with a no-obligation cash offer.
Estimated market value
$256,100
Get a cash offer in 3 minutes
Find out how much your home could sell for in as little as 3 minutes with a no-obligation cash offer.
Estimated market value
$256,100
- Texas
- Bexar County
- San Antonio
- 78254
- Silverbrook
- 9411 SILVERFEATHER
Nearby cities
Nearby neighborhoods
Nearby zip codes
Other San Antonio Topics
