This home has been maintained well, and is ready for new owners. Upstairs loft is roomy and could easily be closed off for a more private office area or another bedroom if needed. HOME FEATURES: No City Taxes, A/C and heat replaced 2021, hot water tank 2020, roof 2019 and a water softener installed recently. This home qualifies for $0 down payment with USDA financing! It's located on a quiet street in the highly desired subdivision, Wildhorse, featuring a clubhouse with pools, dog park, sports court and field, pavilion and more. The Elementary school is in walking distance! Minutes away is shopping, town of Helotes, Rodeos, Live music venues, and the La Cantera Outdoor mall. Also less than 20 minutes is Lackland AFB, Government Canyon State Park and 2 popular amusement parks. This is the place to be! A great opportunity for ownership. Come see it today and begin the sweet trail home.
Sold
Price Unknown
9411 Velvet Spring, San Antonio, TX 78254
3beds
1,578sqft
Single Family Residence
Built in 2003
5,662 Square Feet Lot
$242,700 Zestimate®
$--/sqft
$1,749 Estimated rent
Home value
$242,700
$228,000 - $257,000
$1,749/mo
Zestimate® history
Owner options
List your home for rent
$1,749/mo
Rent Zestimate®
Find your next renter with Zillow Rental Manager. Plus, with online applications, you can quickly screen prospective tenants – for free.
$1,749/mo
Rent Zestimate®
Refinance and save
$82/mo
Est. payment
Refinancing to a lower rate could help reduce your monthly payments and save thousands over the life of the loan.
$82/mo
Est. payment
Explore your selling options
Work with a Zillow partner agent
Leverage their expertise and Zillow's premium Showcase listings to get your home seen by more buyers.
Get startedList with your own agent
Get your home in front of millions of buyers by listing it on Zillow.
Learn how to do itSell it yourself
Take full control of how buyers see your home on Zillow by listing For Sale by Owner (FSBO).
List your homeWhat's special
Zillow last checked:
Listing updated:
Listed by:
Donna Phelan TREC #630169 (210) 323-6919,
Vortex Realty
Source: LERA MLS,MLS#: 1816894
Facts & features
Interior
Bedrooms & bathrooms
- Bedrooms: 3
- Bathrooms: 3
- Full bathrooms: 2
- 1/2 bathrooms: 1
Primary bedroom
- Features: Walk-In Closet(s), Ceiling Fan(s), Full Bath
- Level: Upper
- Area: 169
- Dimensions: 13 x 13
Bedroom 2
- Area: 121
- Dimensions: 11 x 11
Bedroom 3
- Area: 143
- Dimensions: 11 x 13
Primary bathroom
- Features: Tub/Shower Combo, Single Vanity
- Area: 40
- Dimensions: 5 x 8
Dining room
- Area: 90
- Dimensions: 9 x 10
Kitchen
- Area: 117
- Dimensions: 9 x 13
Living room
- Area: 260
- Dimensions: 13 x 20
Heating
- Central, Electric
Cooling
- Ceiling Fan(s), Central Air
Appliances
- Included: Microwave, Range, Refrigerator, Disposal, Dishwasher, Water Softener Owned, Electric Water Heater
- Laundry: Main Level, Lower Level, Laundry Room, Washer Hookup, Dryer Connection
Features
- Two Living Area, Liv/Din Combo, Separate Dining Room, Study/Library, Game Room, Media Room, Loft, Utility Room Inside, All Bedrooms Upstairs, High Speed Internet, Walk-In Closet(s), Ceiling Fan(s), Programmable Thermostat
- Flooring: Carpet, Laminate
- Windows: Double Pane Windows, Window Coverings
- Has basement: No
- Attic: Pull Down Storage,Pull Down Stairs
- Has fireplace: No
- Fireplace features: Not Applicable
Interior area
- Total structure area: 1,578
- Total interior livable area: 1,578 sqft
Property
Parking
- Total spaces: 2
- Parking features: Two Car Garage, Garage Door Opener
- Garage spaces: 2
Features
- Levels: Two
- Stories: 2
- Has private pool: Yes
- Pool features: None, Community
- Fencing: Privacy
Lot
- Size: 5,662 Square Feet
- Features: Level, Curbs, Sidewalks
- Residential vegetation: Mature Trees, Mature Trees (ext feat)
Details
- Parcel number: 044712210140
Construction
Type & style
- Home type: SingleFamily
- Property subtype: Single Family Residence
Materials
- Stone, Fiber Cement
- Foundation: Slab
- Roof: Composition
Condition
- Pre-Owned
- New construction: No
- Year built: 2003
Details
- Builder name: DR HORTON
Utilities & green energy
- Electric: CPS ENERGY
- Sewer: SAWS, Sewer System
- Water: SAWS
- Utilities for property: Cable Available, City Garbage service
Green energy
- Water conservation: Low Flow Commode
Community & HOA
Community
- Features: Clubhouse, Playground, Sports Court
- Subdivision: Wildhorse
HOA
- Has HOA: Yes
- HOA fee: $82 quarterly
- HOA name: WILDHORSE
Location
- Region: San Antonio
Financial & listing details
- Tax assessed value: $258,730
- Annual tax amount: $4,781
- Date on market: 9/11/2025
- Cumulative days on market: 49 days
- Listing terms: Conventional,FHA,VA Loan,Cash
- Road surface type: Paved, Asphalt
Price history
| Date | Event | Price |
|---|---|---|
| 12/18/2024 | Sold | -- |
Source:  LERA MLS #1816894 Report a problem LERA MLS #1816894 Report a problem | ||
| 11/27/2024 | Contingent | $255,000$162/sqft |
Source: LERA MLS #1816894 Report a problem | ||
| 11/8/2024 | Price change | $255,000-1.5%$162/sqft |
Source: LERA MLS #1816894 Report a problem | ||
| 10/17/2024 | Listed for sale | $259,000+37%$164/sqft |
Source: LERA MLS #1816894 Report a problem | ||
| 5/14/2019 | Sold | -- |
Source: LERA MLS #44006_1376498 Report a problem | ||
| 5/3/2019 | Pending sale | $189,000$120/sqft |
Source: JP & Associates, REALTORS #1376498 Report a problem | ||
| 4/11/2019 | Listed for sale | $189,000$120/sqft |
Source: JP & Associates, REALTORS #1376498 Report a problem | ||
Public tax history
| Year | Property taxes | Tax assessment |
|---|---|---|
| 2025 | $4,796 +37.7% | $258,730 |
| 2024 | $3,482 -29.1% | $258,730 -2% |
| 2023 | $4,912 -3.6% | $264,130 +5.6% |
| 2022 | $5,094 +25.5% | $250,130 +26.5% |
| 2021 | $4,057 | $197,720 +4% |
| 2020 | $4,057 +19.8% | $190,110 +10.5% |
| 2019 | $3,386 | $172,090 +6.2% |
| 2018 | $3,386 +7% | $162,030 +3% |
| 2017 | $3,163 +3.6% | $157,280 +3.5% |
| 2016 | $3,053 +6.9% | $152,000 +5% |
| 2015 | $2,856 | $144,800 +5.9% |
| 2014 | $2,856 | $136,690 +7.1% |
| 2013 | -- | $127,570 -0.8% |
| 2012 | -- | $128,600 -1.7% |
| 2011 | -- | $130,790 -1.6% |
| 2010 | -- | $132,880 +2.7% |
| 2009 | -- | $129,350 -7.5% |
| 2008 | -- | $139,870 +0.9% |
| 2007 | -- | $138,570 +6% |
| 2006 | -- | $130,730 +8.7% |
| 2005 | -- | $120,260 |
| 2004 | -- | -- |
Find assessor info on the county website
Neighborhood: 78254
Nearby homes
- $252,2003 bd2 ba1.5k sqft9407 Velvet Spg, San Antonio, TX 78254Off Market
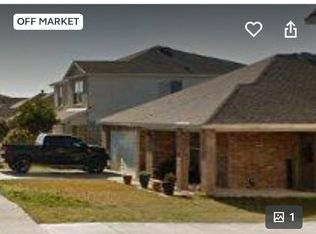
- $230,7003 bd2 ba1.3k sqft9415 Velvet Spg, San Antonio, TX 78254Off Market
- $231,1003 bd2 ba1.3k sqft9419 Velvet Spg, San Antonio, TX 78254Off Market
- $--3 bd2 ba1.6k sqft9403 Velvet Spg, San Antonio, TX 78254Sold

- $281,6003 bd2 ba2.2k sqft9410 Country Shadow, San Antonio, TX 78254Off Market
- $248,5003 bd2 ba1.3k sqft9406 Country Shadow, San Antonio, TX 78254Off Market
- $306,1004 bd3 ba2.4k sqft9414 Country Shadow, San Antonio, TX 78254Off Market
- $244,2003 bd2 ba1.3k sqft9423 Velvet Spg, San Antonio, TX 78254Off Market
Nearby schools
GreatSchools rating
- 7/10Krueger Elementary SchoolGrades: PK-5Distance: 0.3 mi
- 7/10Jefferson Middle SchoolGrades: 6-8Distance: 1 mi
- 7/10Sonia Sotomayor High SchoolGrades: 9-12Distance: 2.8 mi
Schools provided by the listing agent
- Elementary: Krueger
- Middle: Jefferson Jr High
- High: Sotomayor High School
- District: Northside
Source: LERA MLS. This data may not be complete. We recommend contacting the local school district to confirm school assignments for this home.
Get a cash offer in 3 minutes
Find out how much your home could sell for in as little as 3 minutes with a no-obligation cash offer.
Estimated market value
$242,700
Get a cash offer in 3 minutes
Find out how much your home could sell for in as little as 3 minutes with a no-obligation cash offer.
Estimated market value
$242,700
- Texas
- Bexar County
- San Antonio
- 78254
- 9411 Velvet Spring
Nearby cities
Nearby neighborhoods
Nearby zip codes
Other San Antonio Topics
