Nestled among mature pine trees for added privacy, this charming home on over 5 acres of land, offers a peaceful country setting with plenty of living space both inside and out. As soon as you enter the home you will be greeted with an eat-in kitchen full of cupboards and counter space; having the flow that the chef in you will fall in love with! The home features two bedrooms and a generous sized bathroom on the main floor, along with a nice sized living room and a place for a formal dining room. The large bathroom was a recent update and the cherry on top is that the roof on this home is brand new as of May 2026! In the full, partially finished walk-out basement, you'll find extra living space and a bonus room to offer an ideal space for a home office, recreation room, guest space, bedroom or hobby area. Outside you'll find an impressive 40x48 steel building with drive through doors, electric and a concreate floor providing abundant storage, workshop space or just room for equipment and toys! The home, alongside its spacious two-car garage is tucked away from the road and surrounded by pines creating a secluded feel while still offering convenient access to nearby amenities. Come sit on the private back deck and enjoy all that the outdoors has to offer!
Pending
Price cut: $39K (8/28)
$230,000
9411 Very Rd, Machias, NY 14101
2beds
1,652sqft
Single Family Residence
Built in 1975
5.4 Acres Lot
$-- Zestimate®
$139/sqft
$-- HOA
What's special
Generous sized bathroomSpacious two-car garagePrivate back deckTwo bedrooms
- 67 days
- 1,029
- 80
Zillow last checked:
Listing updated:
Listed by:
Howard Hanna WNY Inc. 585-496-5230,
Melanie Rogers 716-560-8687
Source: NYSAMLSs,MLS#: B1691122 Originating MLS: Buffalo
Originating MLS: BuffaloFacts & features
Interior
Bedrooms & bathrooms
- Bedrooms: 2
- Bathrooms: 1
- Full bathrooms: 1
- Main level bathrooms: 1
- Main level bedrooms: 2
Heating
- Electric, Baseboard
Appliances
- Included: Electric Water Heater, Refrigerator, Water Softener Owned
- Laundry: In Basement
Features
- Eat-in Kitchen, Separate/Formal Living Room, Country Kitchen, Kitchen Island, Sliding Glass Door(s), Natural Woodwork, Bedroom on Main Level, Workshop
- Flooring: Carpet, Luxury Vinyl, Varies
- Doors: Sliding Doors
- Windows: Thermal Windows
- Basement: Full,Partially Finished,Walk-Out Access
- Has fireplace: No
Interior area
- Total structure area: 1,652
- Total interior livable area: 1,652 sqft
Video & virtual tour
Property
Parking
- Total spaces: 1.5
- Parking features: Attached, Detached, Electricity, Garage, Storage
- Attached garage spaces: 1.5
Features
- Levels: One
- Stories: 1
- Patio & porch: Deck
- Exterior features: Concrete Driveway, Deck, Private Yard, See Remarks
Lot
- Size: 5.4 Acres
- Dimensions: 260 x 839
- Features: Agricultural, Rectangular, Rectangular Lot, Wooded
Details
- Additional structures: Barn(s), Outbuilding
- Parcel number: 04580003000100010190000000
- Special conditions: Standard
- Horses can be raised: Yes
- Horse amenities: Horses Allowed
Construction
Type & style
- Home type: SingleFamily
- Architectural style: Ranch,Traditional
- Property subtype: Single Family Residence
Materials
- Composite Siding
- Foundation: Block
- Roof: Asphalt
Condition
- Resale
- Year built: 1975
Utilities & green energy
- Sewer: Septic Tank
- Water: Well
- Utilities for property: Cable Available, High Speed Internet Available
Community & HOA
Location
- Region: Machias
Financial & listing details
- Price per square foot: $139/sqft
- Tax assessed value: $155,800
- Annual tax amount: $3,793
- Date on market: 7/9/2026
- Cumulative days on market: 67 days
- Listing terms: Cash,Conventional
Estimated market value
Not available
Estimated sales range
Not available
$1,386/mo
Price history
| Date | Event | Price |
|---|---|---|
| 9/10/2026 | Pending sale | $230,000$139/sqft |
Source:  NYSAMLSs #B1691122 Report a problem NYSAMLSs #B1691122 Report a problem | ||
| 8/28/2026 | Price change | $230,000-14.5%$139/sqft |
Source: NYSAMLSs #B1691122 Report a problem | ||
| 8/10/2026 | Price change | $269,000-5.6%$163/sqft |
Source: NYSAMLSs #B1691122 Report a problem | ||
| 7/9/2026 | Listed for sale | $285,000+850%$173/sqft |
Source: NYSAMLSs #B1691122 Report a problem | ||
| 12/21/2004 | Sold | $30,000+1.4%$18/sqft |
Source: Public Record Report a problem | ||
| 10/14/2004 | Sold | $29,597$18/sqft |
Source: Public Record Report a problem | ||
Public tax history
| Year | Property taxes | Tax assessment |
|---|---|---|
| 2025 | -- | $155,800 |
| 2024 | -- | $155,800 +10% |
| 2023 | -- | $141,600 +8% |
| 2022 | -- | $131,100 +10% |
| 2021 | -- | $119,200 +1.6% |
| 2020 | -- | $117,300 |
| 2019 | -- | $117,300 |
| 2018 | -- | $117,300 |
| 2017 | $737 | $117,300 |
| 2016 | -- | $117,300 +4.7% |
| 2015 | -- | $112,000 |
| 2014 | -- | $112,000 |
| 2013 | -- | $112,000 |
| 2012 | -- | $112,000 |
| 2011 | -- | $112,000 |
| 2010 | -- | $112,000 +44% |
| 2009 | -- | $77,800 |
| 2008 | -- | $77,800 |
| 2007 | -- | $77,800 |
| 2006 | -- | $77,800 |
| 2005 | -- | $77,800 |
| 2004 | -- | $77,800 |
| 2002 | -- | $77,800 |
| 2001 | -- | $77,800 |
Find assessor info on the county website
Monthly payment
Climate risks
Neighborhood: 14101
Nearby schools
Schools provided by the listing agent
- Elementary: Delevan Elementary
- High: Pioneer Senior High
- District: Pioneer
Source: NYSAMLSs. This data may not be complete. We recommend contacting the local school district to confirm school assignments for this home.
Similar homes
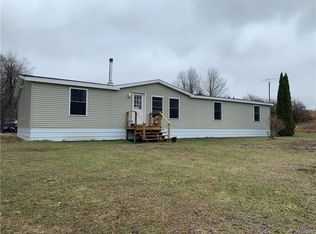
- $299,0003 bd2 ba1.4k sqft3291 Hazelmere Ave, Machias, NY 14101For Sale

 MLS ID #R1709867, Regis Handley, Listing by: Howard Hanna Professionals - Olean. NYSAMLSs
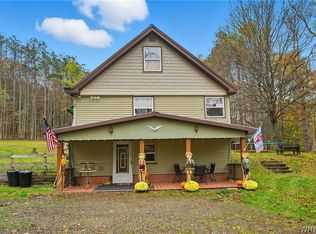
 - $229,8994 bd1 ba1.5k sqft4887 Porter Hollow Rd, Great Valley, NY 14741For Sale
 MLS ID #B1671755, Carissa Zamerski, Listing by: 716 Realty Group WNY LLC. NYSAMLSs
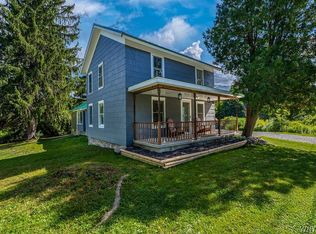
 - $299,0004 bd2 ba1.6k sqft9717 McKinstry Rd, Machias, NY 14101For Sale
 MLS ID #B1691817, Melanie A Pritchard, Listing by: ERA Team VP Real Estate. NYSAMLSs
 - $329,9003 bd2 ba1.8k sqft9247 N Protection Rd, Holland, NY 14080For Sale
 MLS ID #B1713264, Jordan Schneider, Listing by: Keller Williams Realty Lancaster. NYSAMLSs
 - $250,0002 bd1 ba1.4k sqft7689 Slusher Hill Rd, Caneadea, NY 14717For SaleMLS ID #B1679568, Rickilynn McDonald, Listing by: Howard Hanna WNY Inc.. NYSAMLSs
- $289,9003 bd2 ba2.1k sqft8892 North St, Springville, NY 14141For SaleMLS ID #B1713253, Kathleen E Komenda, Listing by: Howard Hanna WNY Inc.. NYSAMLSs
- $279,9003 bd2 ba1.1k sqft8148/8130 Healy Rd, Franklinville, NY 14737For SaleMLS ID #B1692273, David H Joslyn, Listing by: RE/MAX Precision. NYSAMLSs
- $224,9003 bd2 ba2k sqft5267 Maple Ln, Cuba, NY 14727For SaleMLS ID #S1704408, Karen Herdman, Listing by: Landquest Inc.. NYSAMLSs
- $279,9003 bd2 ba1.3k sqft1582 Torrey Hill Rd, Java Center, NY 14082For SaleMLS ID #B1713730, Ann M Croakman, Listing by: Howard Hanna WNY Inc.. NYSAMLSs
- $229,9004 bd2 ba1.6k sqft11401 Partridge Rd, Holland, NY 14080For SaleMLS ID #B1707367, John M Cook, Listing by: John Cook Real Estate LLC. NYSAMLSs
- $279,9003 bd2 ba1.8k sqft58 Chestnut St, Franklinville, NY 14737For SaleMLS ID #B1697112, Jeffrey Barker, Listing by: Deal Realty, Inc.. NYSAMLSs
- $239,9903 bd2 ba1.9k sqft3383 Cherry Valley Rd, Allegany, NY 14706For SaleMLS ID #R1689750, Dakota J Cruz, Listing by: Howard Hanna Professionals - Ellicottville. NYSAMLSs
- $165,0003 bd2 ba1.4k sqft9100 Route 240, West Valley, NY 14171For SaleMLS ID #B1703388, Derek Greene, Listing by: The Greene Realty Group. NYSAMLSs
- $249,9003 bd2 ba1.6k sqft4492 Humphrey Rd, Great Valley, NY 14741For SaleMLS ID #R1710862, Paul Pezzimenti, Listing by: Howard Hanna Professionals - Olean. NYSAMLSs
- $216,0004 bd2 ba1.7k sqft105 Garfield St, Holland, NY 14080For SaleMLS ID #B1689598, Susan L Lesinski, Listing by: HUNT Real Estate ERA. NYSAMLSs
- $329,9994 bd2 ba2.4k sqft2092 E Hill Rd, Franklinville, NY 14737For SaleMLS ID #B1700784, Gregory Straus, Listing by: 716 Realty Group WNY LLC. NYSAMLSs
- $224,9003 bd2 ba1.3k sqft54 Maple Ave, Springville, NY 14141For SaleMLS ID #R1687300, Lori A Davie, Listing by: Metro Kirsch Real Estate, Inc.. NYSAMLSs
- $179,0003 bd2 ba1.7k sqft47 Medbury Ave, Cuba, NY 14727For SaleMLS ID #B1712926, Amy L Henzel, Listing by: ERA Team VP Real Estate. NYSAMLSs
- $299,0004 bd2 ba1.1k sqft7770 Jackman Hill Rd, Ellicottville, NY 14731For SaleMLS ID #R1689146, Margaret A Kandefer, Listing by: Howard Hanna Professionals - Ellicottville. NYSAMLSs
- $249,9001 bd1 ba858 sqft2979 Wing St #B, Bliss, NY 14024For SaleMLS ID #S1706691, Luke Brooks, Listing by: Landquest Inc.. NYSAMLSs
