Welcome to this authentic 1960 mid century modern gem is in the heart of the Casa Linda Forest subdivision of Buckner Estates! Set back from the street on a tree filled half acre lot. This two story, four-bedroom, three-bath home offers design, privacy set in natural beauty.
The backyard is bordered by dense greenery, creating a peaceful retreat. Inside, natural light fills the home through expansive windows and a vaulted ceiling with transom lights. Enter through a solid mahogany front door with handblown multicolored glass inserts, casting vibrant light onto the slate-tiled foyer floor.
The spacious Great Room features bamboo flooring and an impressive fireplace built into a 17 foot wall of limestone. The kitchen is equipped with solid cherry cabinets, granite countertops, and high end appliances, including a double wide refrigerator freezer, convection cooktop, double ovens, microwave, and dishwasher. The large picture windows offer serene views of the backyard.
Bedrooms include original built in mahogany dressers, bed pedestals, headboards, and side tables add to the character throughout. A functional darkroom offers flexibility for creative hobby use or conversion to a pantry, storage, or laundry area.
The east wing, includes three flexible rooms; a bedroom with a glass block wall, an office, study or hobby room and bonus room with a side entrance.
Updates include a new electrical panel, one HVAC unit and a covered carport in 2018.
Just minutes from White Rock Lake, the Arboretum, bike trails, restaurants, and neighborhood shopping.
See it, feel it—make it yours!
Sold
Price Unknown
9411 Vinewood Dr, Dallas, TX 75228
4beds
3,196sqft
Single Family Residence
Built in 1960
0.51 Acres Lot
$792,900 Zestimate®
$--/sqft
$3,899 Estimated rent
Home value
$792,900
$714,000 - $880,000
$3,899/mo
Zestimate® history
Owner options
List your home for rent
$3,899/mo
Rent Zestimate®
Find your next renter with Zillow Rental Manager. Plus, with online applications, you can quickly screen prospective tenants – for free.
$3,899/mo
Rent Zestimate®
Refinance and save
Refinancing to a lower rate could help reduce your monthly payments and save thousands over the life of the loan.
Explore your selling options
Work with a Zillow partner agent
Leverage their expertise and Zillow's premium Showcase listings to get your home seen by more buyers.
Get startedList with your own agent
Get your home in front of millions of buyers by listing it on Zillow.
Learn how to do itSell it yourself
Take full control of how buyers see your home on Zillow by listing For Sale by Owner (FSBO).
List your homeWhat's special
Impressive fireplaceSlate-tiled foyer floorExpansive windowsFunctional darkroomFlexible roomsGranite countertopsLarge picture windows
Zillow last checked:
Listing updated:
Listed by:
Brad Enderby 0337687 214-202-3645,
P. Bradley Enderby 214-202-3645
Bought with:
Alex Aguilar
Compass RE Texas, LLC.
Source: NTREIS,MLS#: 20859674
Facts & features
Interior
Bedrooms & bathrooms
- Bedrooms: 4
- Bathrooms: 3
- Full bathrooms: 3
Primary bedroom
- Features: Built-in Features, Ceiling Fan(s), En Suite Bathroom
- Level: First
- Dimensions: 20 x 15
Bedroom
- Features: Built-in Features, Ceiling Fan(s)
- Level: Second
- Dimensions: 20 x 11
Bedroom
- Features: Built-in Features, Ceiling Fan(s)
- Level: Second
- Dimensions: 20 x 13
Bedroom
- Features: Ceiling Fan(s), Walk-In Closet(s)
- Level: First
- Dimensions: 21 x 12
Bonus room
- Features: Other
- Level: First
- Dimensions: 21 x 12
Dining room
- Level: First
- Dimensions: 15 x 13
Family room
- Features: Built-in Features, Ceiling Fan(s)
- Level: First
- Dimensions: 18 x 16
Other
- Level: Second
- Dimensions: 9 x 5
Other
- Level: First
- Dimensions: 7 x 4
Kitchen
- Features: Breakfast Bar, Built-in Features, Ceiling Fan(s), Dual Sinks, Granite Counters
- Level: First
- Dimensions: 15 x 13
Living room
- Features: Fireplace
- Level: First
- Dimensions: 26 x 16
Office
- Level: First
- Dimensions: 17 x 13
Utility room
- Features: Other, Sink, Utility Room, Utility Sink
- Level: First
- Dimensions: 7 x 8
Heating
- Central, Natural Gas
Cooling
- Central Air, Electric, ENERGY STAR Qualified Equipment
Appliances
- Included: Built-In Refrigerator, Double Oven, Dishwasher, Electric Cooktop, Electric Oven, Disposal, Gas Water Heater, Ice Maker, Microwave, Refrigerator, Vented Exhaust Fan
- Laundry: Gas Dryer Hookup, In Hall
Features
- Built-in Features, Decorative/Designer Lighting Fixtures, Granite Counters, Open Floorplan, Cable TV, Vaulted Ceiling(s), Natural Woodwork
- Flooring: Bamboo, Carpet, Laminate, Parquet, Slate
- Windows: Skylight(s), Window Coverings
- Has basement: No
- Number of fireplaces: 1
- Fireplace features: Gas, Living Room, Stone, Wood Burning
Interior area
- Total interior livable area: 3,196 sqft
Property
Parking
- Total spaces: 2
- Parking features: Additional Parking, Aggregate, Carport, Driveway, Paved
- Carport spaces: 2
- Has uncovered spaces: Yes
Features
- Levels: Two
- Stories: 2
- Patio & porch: Deck, Patio
- Pool features: None
- Fencing: Metal
Lot
- Size: 0.51 Acres
- Dimensions: 110 x 200
- Features: Many Trees
- Residential vegetation: Grassed, Heavily Wooded, Brush
Details
- Parcel number: 00000728698000000
Construction
Type & style
- Home type: SingleFamily
- Architectural style: Mid-Century Modern,Detached
- Property subtype: Single Family Residence
Materials
- Board & Batten Siding, Brick, Wood Siding
- Foundation: Pillar/Post/Pier, Slab
- Roof: Other
Condition
- Year built: 1960
Utilities & green energy
- Sewer: Public Sewer
- Water: Public
- Utilities for property: Electricity Connected, Natural Gas Available, Sewer Available, Separate Meters, Water Available, Cable Available
Green energy
- Energy efficient items: Appliances, Exposure/Shade, Roof
Community & HOA
Community
- Security: Security Lights
- Subdivision: Buckner Blvd Estates
HOA
- Has HOA: Yes
- HOA name: NA
Location
- Region: Dallas
Financial & listing details
- Tax assessed value: $575,000
- Annual tax amount: $12,851
- Date on market: 5/3/2025
- Cumulative days on market: 27 days
- Listing terms: Cash,Conventional
- Electric utility on property: Yes
- Road surface type: Asphalt
Price history
| Date | Event | Price |
|---|---|---|
| 5/27/2025 | Sold | -- |
Source: NTREIS #20859674 Report a problem | ||
| 5/20/2025 | Pending sale | $789,000$247/sqft |
Source: NTREIS #20859674 Report a problem | ||
| 5/10/2025 | Contingent | $789,000$247/sqft |
Source: NTREIS #20859674 Report a problem | ||
| 5/3/2025 | Listed for sale | $789,000+132.9%$247/sqft |
Source: NTREIS #20859674 Report a problem | ||
| 4/11/2012 | Listing removed | $338,800$106/sqft |
Source: Scott Carlson Real Estate, Inc #11732352 Report a problem | ||
| 3/7/2012 | Listed for sale | $338,800-9.7%$106/sqft |
Source: Scott Carlson Real Estate, Inc #11732352 Report a problem | ||
| 2/5/2011 | Listing removed | $375,000$117/sqft |
Source: Ebby Halliday Realtors #11478036 Report a problem | ||
| 9/22/2010 | Price change | $375,000-9.6%$117/sqft |
Source: Ebby Halliday Realtors #11478036 Report a problem | ||
| 3/20/2010 | Listed for sale | $415,000-12.6%$130/sqft |
Source: Active Website #11368123 Report a problem | ||
| 11/8/2009 | Listing removed | $475,000$149/sqft |
Source: Active Website #11099912 Report a problem | ||
| 10/1/2009 | Price change | $475,000-8.7%$149/sqft |
Source: Active Website #11099912 Report a problem | ||
| 4/22/2009 | Price change | $520,000-5.3%$163/sqft |
Source: Active Website #11099912 Report a problem | ||
| 3/4/2009 | Listed for sale | $549,000$172/sqft |
Source: Active Website #11099912 Report a problem | ||
Public tax history
| Year | Property taxes | Tax assessment |
|---|---|---|
| 2025 | $5,012 -13.4% | $575,000 |
| 2024 | $5,791 +2.5% | $575,000 +17.3% |
| 2023 | $5,651 -22% | $490,190 -16.1% |
| 2022 | $7,246 +3.1% | $583,990 +42.4% |
| 2021 | $7,030 | $410,000 |
Find assessor info on the county website
Neighborhood: 75228
Nearby homes
- $1,131,5004 bd3 ba2.9k sqft9403 Vinewood Dr, Dallas, TX 75228Off Market
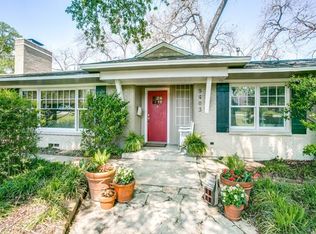
- $924,2004 bd3 ba3.1k sqft2433 N Buckner Blvd, Dallas, TX 75228Off Market

- $480,8003 bd2 ba1.7k sqft9404 Vinewood Dr, Dallas, TX 75228Off Market
- $417,7003 bd2 ba2.2k sqft9404 Vinewood Dr, Dallas, TX 75228Off Market
- $1,115,6004 bd3 ba3.6k sqft9319 Vinewood Dr, Dallas, TX 75228Off Market
- $1,157,5004 bd5 ba4.9k sqft9402 Vinewood Dr, Dallas, TX 75228Off Market
- $1,354,6003 bd3 ba4.5k sqft2001 N Buckner Blvd, Dallas, TX 75228Off Market
- $615,0003 bd3 ba2.5k sqft9434 Sherwood Gln, Dallas, TX 75228Off Market
Nearby schools
GreatSchools rating
- 8/10Alex Sanger Elementary SchoolGrades: PK-8Distance: 1.1 mi
- 4/10Bryan Adams High SchoolGrades: 9-12Distance: 0.9 mi
- 5/10W High Gaston Middle SchoolGrades: 6-8Distance: 0.5 mi
Schools provided by the listing agent
- Elementary: Sanger
- Middle: Gaston
- High: Adams
- District: Dallas ISD
Source: NTREIS. This data may not be complete. We recommend contacting the local school district to confirm school assignments for this home.
Get a cash offer in 3 minutes
Find out how much your home could sell for in as little as 3 minutes with a no-obligation cash offer.
Estimated market value
$792,900
Get a cash offer in 3 minutes
Find out how much your home could sell for in as little as 3 minutes with a no-obligation cash offer.
Estimated market value
$792,900
- Texas
- Dallas County
- Dallas
- 75228
- 9411 Vinewood Dr
Nearby cities
Nearby neighborhoods
Nearby zip codes
Other Dallas Topics
