Welcome to this meticulously renovated 3-bedroom, 3-bathroom single-family residence, ideally situated on an oversized corner lot in the highly sought-after Lake Highlands neighborhood. This property offers a rare blend of privacy and convenience.
Step through the private, gated front entry where you will be amazed at the stunning courtyard and front entrance on the home. Enjoy a spacious living area with soaring vaulted ceilings, custom built-ins, and a cozy wood-burning fireplace—ideal for both entertaining and everyday living.
At the heart of this home is a fully updated chef’s kitchen, new cabinetry, a designer backsplash, contemporary light fixtures, a gas cooktop and oven, built-in microwave, and a built-in wine cooler—perfect for culinary enthusiasts.
The large primary suite features serene courtyard views and a spa-like ensuite bathroom complete with a luxurious jetted tub, dual vanities, and two oversized walk-in closets offering ample storage.
Two additional generously sized bedrooms provide flexible space for guests, home office, or family needs, all served by fully updated bathrooms with modern finishes.
Additional upgrades include a newly installed electrical panel, hardwood flooring, updated security system, tankless gas water heater, and a professionally stabilized foundation—ensuring peace of mind and long-term value.
The private backyard oasis is perfect for entertaining, complete with a pool and ample space for outdoor lounging, summer gatherings, or weekend relaxation. Ideally located just minutes from local schools, parks, premier shopping, and diverse dining options, this home offers the perfect balance of suburban tranquility and urban convenience.
Don’t miss your chance to own this exceptional property in one of Dallas’ most desirable neighborhoods. Schedule your private showing today!
Sold
Price Unknown
9411 Whitehurst Dr, Dallas, TX 75243
3beds
2,582sqft
Single Family Residence
Built in 1977
0.26 Acres Lot
$704,900 Zestimate®
$--/sqft
$4,578 Estimated rent
Home value
$704,900
$641,000 - $775,000
$4,578/mo
Zestimate® history
Owner options
List your home for rent
$4,578/mo
Rent Zestimate®
Find your next renter with Zillow Rental Manager. Plus, with online applications, you can quickly screen prospective tenants – for free.
$4,578/mo
Rent Zestimate®
Refinance and save
Refinancing to a lower rate could help reduce your monthly payments and save thousands over the life of the loan.
Explore your selling options
Work with a Zillow partner agent
Leverage their expertise and Zillow's premium Showcase listings to get your home seen by more buyers.
Get startedList with your own agent
Get your home in front of millions of buyers by listing it on Zillow.
Learn how to do itSell it yourself
Take full control of how buyers see your home on Zillow by listing For Sale by Owner (FSBO).
List your homeWhat's special
Wood-burning fireplaceContemporary light fixturesStunning courtyardSerene courtyard viewsFully updated bathroomsPrivate backyard oasisHardwood flooring
Zillow last checked:
Listing updated:
Listed by:
Krystal Barrett 0755714 469-688-5653,
Ready Real Estate LLC 817-569-8200
Bought with:
Carson Hill
Compass RE Texas, LLC
Source: NTREIS,MLS#: 20995520
Facts & features
Interior
Bedrooms & bathrooms
- Bedrooms: 3
- Bathrooms: 3
- Full bathrooms: 2
- 1/2 bathrooms: 1
Primary bedroom
- Features: Dual Sinks, Double Vanity, En Suite Bathroom, Jetted Tub, Linen Closet, Separate Shower, Walk-In Closet(s)
- Level: First
- Dimensions: 18 x 14
Bedroom
- Features: Split Bedrooms, Walk-In Closet(s)
- Level: First
- Dimensions: 12 x 11
Bedroom
- Features: Split Bedrooms, Walk-In Closet(s)
- Level: First
- Dimensions: 12 x 12
Breakfast room nook
- Features: Breakfast Bar, Built-in Features, Eat-in Kitchen, Kitchen Island
- Level: First
- Dimensions: 12 x 12
Dining room
- Level: First
- Dimensions: 15 x 11
Kitchen
- Features: Breakfast Bar, Built-in Features, Eat-in Kitchen, Kitchen Island, Stone Counters
- Level: First
- Dimensions: 16 x 12
Living room
- Features: Built-in Features, Ceiling Fan(s)
- Level: First
- Dimensions: 21 x 18
Living room
- Features: Ceiling Fan(s), Fireplace
- Level: First
- Dimensions: 21 x 16
Utility room
- Features: Built-in Features, Other, Utility Room
- Level: First
- Dimensions: 6 x 6
Heating
- Central, Natural Gas
Cooling
- Central Air, Ceiling Fan(s), Electric
Appliances
- Included: Some Gas Appliances, Convection Oven, Dishwasher, Electric Water Heater, Gas Cooktop, Disposal, Gas Oven, Ice Maker, Microwave, Plumbed For Gas, Refrigerator, Vented Exhaust Fan, Wine Cooler
- Laundry: Washer Hookup, Electric Dryer Hookup
Features
- Wet Bar, Decorative/Designer Lighting Fixtures, High Speed Internet, Kitchen Island, Paneling/Wainscoting, Cable TV, Vaulted Ceiling(s)
- Flooring: Wood
- Windows: Window Coverings
- Has basement: No
- Number of fireplaces: 1
- Fireplace features: Masonry, Wood Burning
Interior area
- Total interior livable area: 2,582 sqft
Property
Parking
- Total spaces: 2
- Parking features: Covered, Door-Single, Garage, Garage Door Opener, Oversized, Garage Faces Rear
- Attached garage spaces: 2
Features
- Levels: One
- Stories: 1
- Patio & porch: Patio, Covered
- Exterior features: Lighting, Outdoor Living Area, Other, Private Yard, Rain Gutters
- Pool features: Fenced, Gunite, In Ground, Outdoor Pool, Pool
- Fencing: Wood
Lot
- Size: 0.26 Acres
- Dimensions: 11134
- Features: Corner Lot, Landscaped, Many Trees, Subdivision, Sprinkler System
Details
- Parcel number: 00000794206900000
Construction
Type & style
- Home type: SingleFamily
- Architectural style: Contemporary/Modern,Traditional,Detached
- Property subtype: Single Family Residence
Materials
- Brick, Fiber Cement, Other, Wood Siding
- Foundation: Slab
- Roof: Composition
Condition
- Year built: 1977
Utilities & green energy
- Sewer: Public Sewer
- Water: Public
- Utilities for property: Natural Gas Available, Sewer Available, Separate Meters, Water Available, Cable Available
Green energy
- Energy efficient items: Appliances, Doors, HVAC, Insulation, Thermostat, Windows
Community & HOA
Community
- Features: Other, Trails/Paths, Sidewalks
- Security: Security System, Carbon Monoxide Detector(s), Fire Alarm, Fire Sprinkler System, Smoke Detector(s), Security Lights
- Subdivision: Town Creek Add
HOA
- Has HOA: Yes
- HOA name: Town Creek
- HOA phone: 000-000-0000
Location
- Region: Dallas
Financial & listing details
- Tax assessed value: $625,550
- Annual tax amount: $4,251
- Date on market: 7/10/2025
- Cumulative days on market: 11 days
- Listing terms: Cash,Conventional,FHA,VA Loan
- Road surface type: Asphalt
Price history
| Date | Event | Price |
|---|---|---|
| 8/13/2025 | Sold | -- |
Source: NTREIS #20995520 Report a problem | ||
| 8/1/2025 | Pending sale | $690,000$267/sqft |
Source: NTREIS #20995520 Report a problem | ||
| 7/21/2025 | Contingent | $690,000$267/sqft |
Source: NTREIS #20995520 Report a problem | ||
| 7/10/2025 | Listed for sale | $690,000+58.7%$267/sqft |
Source: NTREIS #20995520 Report a problem | ||
| 11/30/2020 | Sold | -- |
Source: Ebby Halliday solds #14465456_75243 Report a problem | ||
| 11/19/2020 | Pending sale | $434,900$168/sqft |
Source: Flower Mound/Lewisville Office #14465456 Report a problem | ||
| 11/8/2020 | Listed for sale | $434,900+97.8%$168/sqft |
Source: Ebby Halliday, REALTORS/FM #14465456 Report a problem | ||
| 1/30/2011 | Listing removed | $219,900$85/sqft |
Source: Keller Williams Realty #11471782 Report a problem | ||
| 11/6/2010 | Pending sale | $219,900$85/sqft |
Source: Keller Williams - Dallas Preston Road #11471782 Report a problem | ||
| 10/9/2010 | Price change | $219,900-4.3%$85/sqft |
Source: Keller Williams - Dallas Preston Road #11471782 Report a problem | ||
| 9/6/2010 | Price change | $229,900-23.3%$89/sqft |
Source: foreclosure.com Report a problem | ||
| 9/5/2010 | Listed for sale | -- |
Source: foreclosure.com Report a problem | ||
| 1/2/2010 | Listing removed | $299,900$116/sqft |
Source: Ebby Halliday, REALTORS /FM #11206032 Report a problem | ||
| 8/9/2009 | Price change | $299,900-7.7%$116/sqft |
Source: Active Website #11206032 Report a problem | ||
| 7/3/2009 | Price change | $325,000-2.5%$126/sqft |
Source: Active Website #11206032 Report a problem | ||
| 6/13/2009 | Price change | $333,500-3.3%$129/sqft |
Source: Active Website #11206032 Report a problem | ||
| 5/22/2009 | Listed for sale | $345,000$134/sqft |
Source: Active Website #11206032 Report a problem | ||
Public tax history
| Year | Property taxes | Tax assessment |
|---|---|---|
| 2025 | $4,251 -23.7% | $625,550 |
| 2024 | $5,572 +6.3% | $625,550 +22.3% |
| 2023 | $5,242 -3.4% | $511,540 |
| 2022 | $5,424 +3.1% | $511,540 +8.1% |
| 2021 | $5,260 | $473,060 |
Find assessor info on the county website
Neighborhood: 75243
Nearby homes
- $569,3004 bd2 ba2.9k sqft9417 Whitehurst Dr, Dallas, TX 75243Off Market
- $605,4004 bd3 ba2.6k sqft9017 Coral Cove Dr, Dallas, TX 75243Off Market
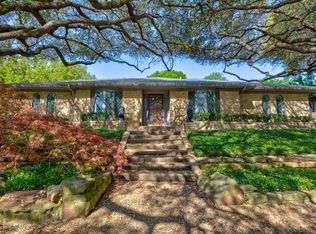
- $734,4003 bd3 ba2.6k sqft8909 Flint Falls Dr, Dallas, TX 75243Off Market

- $--3 bd3 ba2.4k sqft9423 Whitehurst Dr, Dallas, TX 75243Sold

- $592,6004 bd2 ba2.8k sqft9023 Coral Cove Dr, Dallas, TX 75243Off Market
- $881,1003 bd3 ba2.6k sqft9416 Whitehurst Dr, Dallas, TX 75243Off Market
- $--3 bd3 ba2.4k sqft8905 Flint Falls Dr, Dallas, TX 75243Sold
- $456,4003 bd2 ba2.3k sqft9111 Coral Cove Dr, Dallas, TX 75243Off Market
Nearby schools
GreatSchools rating
- 2/10Skyview Elementary SchoolGrades: PK-5Distance: 0.3 mi
- 4/10Forest Meadow Junior High SchoolGrades: 6-8Distance: 0.1 mi
- 5/10Lake Highlands High SchoolGrades: 9-12Distance: 1.1 mi
Schools provided by the listing agent
- Elementary: Skyview
- High: Lake Highlands
- District: Richardson ISD
Source: NTREIS. This data may not be complete. We recommend contacting the local school district to confirm school assignments for this home.
Get a cash offer in 3 minutes
Find out how much your home could sell for in as little as 3 minutes with a no-obligation cash offer.
Estimated market value
$704,900
Get a cash offer in 3 minutes
Find out how much your home could sell for in as little as 3 minutes with a no-obligation cash offer.
Estimated market value
$704,900
- Texas
- Dallas County
- Dallas
- 75243
- 9411 Whitehurst Dr
