Skip main navigation
Active
  • Price cut: $11K (8/6)
    $559,000

    9411 Windrunner Ln, Elk Grove, CA 95758

    3beds
    1,530sqft
    : 
    $3,804/mo
    Get pre-qualified
    Single Family Residence
    Built in 1995
    5,519 Square Feet Lot
    $554,700 Zestimate®
    $365/sqft
    $131/mo HOA

    What's special

    Gated lakeside communityBreakfast barCasual dining nookFresh interior paintCorner lotGenerous cabinet storageBuilt-in surround sound
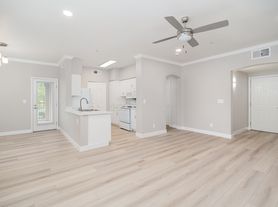

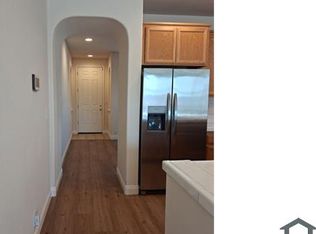
    Tucked on a corner lot in a gated lakeside community, this refreshed 3-bedroom, 2-bath home offers approximately 1,530 square feet of comfortable, move-in-ready living with a versatile floor plan. Just off the living room, the front bedroom offers flexibility for use as a bedroom, den, or home office. Currently enjoyed as an office, the space could also be enhanced with French doors or barn-style doors for additional separation while maintaining the home's open feel. The formal living and dining area welcomes you with plantation shutters and custom built-in cabinetry, while fresh interior paint and professionally cleaned carpets give the home a crisp, updated look. The kitchen opens to the family room, creating a spacious gathering area highlighted by vaulted ceilings, a fireplace, and built-in surround sound. The kitchen features granite countertops, a tile backsplash, Frigidaire appliances, a breakfast bar, casual dining nook, and generous cabinet storage. The refrigerator is included. The primary suite features vaulted ceilings, a walk-in closet, and an ensuite bath with dual granite vanities and a large tiled walk-in shower with a built-in bench. A second bedroom and full hall bath complete the bedroom wing. Additional features include an interior laundry room with washer and dryer included. Enjoy the setting of a gated lakeside community with convenient access to shopping, dining, parks, and commuter routes. With its corner-lot setting, flexible third bedroom, multiple living spaces, updated interior, and included appliances, this home offers plenty to appreciate. Come take a closer look and imagine how you can make the space your own.
    35 days
    |
    1,579
    |
    52
    |

    Likely to sell faster than

    Zillow last checked:

    Listing updated:

    Listed by:

    Stacey Groth DRE #01988391 916-284-7014,

    HomeSmart ICARE Realty

    Source: MetroList Services of CA,MLS#: 226091050Originating MLS: MetroList Services, Inc.

      Facts & features

      Interior

      Bedrooms & bathrooms
      • Bedrooms: 3
      • Bathrooms: 2
      • Full bathrooms: 2
      Dining room
      • Features: Space in Kitchen, Dining/Living Combo
      Kitchen
      • Features: Granite Counters, Island w/Sink
      Heating
      • Central
      Cooling
      • Ceiling Fan(s), Central Air
      Appliances
      • Included: Free-Standing Gas Range, Free-Standing Refrigerator, Dishwasher, Disposal, Microwave, Dryer, Washer
      • Laundry: Inside
      Features
      • Flooring: Carpet, Tile
      • Number of fireplaces: 1
      • Fireplace features: Family Room, Gas
      Interior area
      • Total structure area: 0
      • Total interior livable area: 1,530 sqft
      Video & virtual tour

      Property

      Parking
      • Total spaces: 2
      • Parking features: Covered
      • Garage spaces: 2
      Lot
      • Size: 5,519 Square Feet
      • Features: Corner Lot, Curb(s)/Gutter(s)
      Details
      • Parcel number: 11914400300000
      • Zoning: RD-7
      • Special conditions: Standard

      Construction

      Type & style
      • Home type: SingleFamily
      • Property subtype: Single Family Residence
      Materials
      • Frame, Wood
      • Foundation: Slab
      • Roof: Composition
      Condition
      • Year built: 1995

      Utilities & green energy

      • Electric: 220 Volts
      • Sewer: Public Sewer
      • Water: Public
      • Utilities for property: Public, Sewer Connected

      Community & HOA

      HOA
      • Has HOA: Yes

      • Amenities included: Pool, Clubhouse
      • Services included: Pool, Security, Management
      • HOA fee: $394 quarterly
      Location
      • Region: Elk Grove

      Financial & listing details

      • Price per square foot: $365/sqft
      • Tax assessed value: $464,227
      • Price range: $559K - $559K
      • Date on market: 7/17/2026

        Estimated market value

        $554,700

        $527,000 - $582,000

        $2,784/mo

        Price history

        DateEventPrice
        8/6/2026Price change$559,000-1.9%$365/sqft
        Source: MetroList Services of CA #226091050 Report a problem
        7/17/2026Listed for sale$570,000+42.5%$373/sqft
        Source: MetroList Services of CA #226091050 Report a problem
        12/21/2017Sold$400,000$261/sqft
        Source: MetroList Services of CA #17073875 Report a problem
        11/29/2017Pending sale$400,000$261/sqft
        Source: Coldwell Banker Residential Brokerage - Elk Grove #17073875 Report a problem
        11/23/2017Listed for sale$400,000+87.8%$261/sqft
        Source: Coldwell Banker Res. Brokerage #17073875 Report a problem
        3/15/2002Sold$213,000+53.2%$139/sqft
        Source: MetroList Services of CA #152202084 Report a problem
        10/13/1995Sold$139,000$91/sqft
        Source: Public Record Report a problem

        Public tax history

        YearProperty taxesTax assessment
        2026-- $464,227 +2%
        2025$5,169 +0.9%$455,126 +2%
        2024$5,122 +2.8%$446,203 +2%
        2023$4,981 +1.7%$437,455 +2%
        2022$4,896 +1.8%$428,878 +2%
        2021$4,811 -1.8%$420,470 +1%
        2020$4,902 -6.1%$416,160 +2%
        2019$5,223 +2.2%$408,000 +2%
        2018$5,110 +36.8%$400,000 +47.5%
        2017$3,736 +4.1%$271,112 +2%
        2016$3,589 +2.8%$265,797 +1.5%
        2015$3,490 $261,806 +2%
        2014$3,490 $256,679 +14.7%
        2013-- $223,828 +13%
        2012-- $198,078 -6%
        2011-- $210,722 -2%
        2010-- $215,022 -10.2%
        2008-- $239,555 +2%
        2007-- $234,858 +2%
        2006-- $230,254 +2%
        2005-- $225,740 +2%
        2004-- $221,315 +1.9%
        2003-- $217,260 +39.2%
        2002-- $156,105 +2%
        2001-- $153,045 +2%
        2000-- $150,045
        Find assessor info on the county website

        Monthly payment

        Est. payment

        Payment breakdown

        Explore the cost of this home by adjusting the details. Changes won't be saved.
        All calculations are estimates and provided by Zillow, Inc. for informational purposes only. Actual amounts may vary.
        HOA fees may include property taxes on listings classified as Co-Ops. Contact the listing agent and/or owner for fee details.
        See how much you could borrow to make a competitive offer.

        Climate risks

        Neighborhood: Lakeside

        Getting around

        12 / 100
        Car-Dependent
        31 / 100
        Somewhat Bikeable

        Nearby schools

        GreatSchools rating

        A local agent can set up tours, give advice and negotiate with sellers.

        Browse local experts

        Similar homes

            • Local buyer's agents are ready to help