Stunning 3-Bedroom Home with Flex or Office Room on a Spacious Corner Lot!
This better-than-new home, built in 2022, offers modern style and exceptional comfort in the highly sought-after Yukon Schools district—just a short walk to Redlands Intermediate School and close to Surrey Hills Elementary.
Home sits on a large corner lot with easy access to the turnpike. The beautiful kitchen boasts quartz countertops, under-mount lighting, a spacious island, ample storage, and a pantry. Enjoy the tile flooring, with brand-new carpet just installed in the bedrooms and bonus room. Wow even a tankless hot water heater.
Additional perks include a refrigerator, washer, and dryer, which stay upon request. Easy to clean tilt in windows are super easy to clean. So many bonuses in this home! The community also offers a playground and pool—perfect for enjoying the outdoors.
Don't miss this incredible home! Schedule your showing today!
Sold for $260,000
$260,000
9412 Ashford Dr, Yukon, OK 73099
3beds
1,646sqft
Single Family Residence
Built in 2022
7,148 Square Feet Lot
$262,800 Zestimate®
$158/sqft
$1,983 Estimated rent
Home value
$262,800
$247,000 - $281,000
$1,983/mo
Zestimate® history
Owner options
List your home for rent
$1,983/mo
Rent Zestimate®
Find your next renter with Zillow Rental Manager. Plus, with online applications, you can quickly screen prospective tenants – for free.
$1,983/mo
Rent Zestimate®
Refinance and save
$1,871/mo
Est. payment
Refinancing to a lower rate could help reduce your monthly payments and save thousands over the life of the loan.
$1,871/mo
Est. payment
Explore your selling options
Work with a Zillow partner agent
Leverage their expertise and Zillow's premium Showcase listings to get your home seen by more buyers.
Get startedList with your own agent
Get your home in front of millions of buyers by listing it on Zillow.
Learn how to do itSell it yourself
Take full control of how buyers see your home on Zillow by listing For Sale by Owner (FSBO).
List your homeWhat's special
Spacious islandModern styleExceptional comfortCorner lotBrand-new carpetTile flooringAmple storage
Zillow last checked:
Listing updated:
Listed by:
Judie Schwerdtfeger 405-210-3623,
Flotilla Real Estate Partners
Bought with:
Ryan Moore, 160135
Dominion Real Estate
Source: MLSOK/OKCMAR as distributed by MLS GRID,MLS#: 1163028
Facts & features
Interior
Bedrooms & bathrooms
- Bedrooms: 3
- Bathrooms: 2
- Full bathrooms: 2
Bedroom
- Description: Ceiling Fan,Full Bath,Garden Tub,Shower,Walk In Closet
Bedroom
- Description: Ceiling Fan
Kitchen
- Description: Island,Pantry
Living room
- Description: Ceiling Fan,Fireplace
Heating
- Central
Cooling
- Has cooling: Yes
Appliances
- Included: Dishwasher, Disposal, Microwave, Refrigerator, Washer/Dryer
- Laundry: Laundry Room
Features
- Ceiling Fan(s), Paint Woodwork
- Flooring: Carpet, Tile
- Windows: Window Treatments, Double Pane, Vinyl Frame
- Number of fireplaces: 1
- Fireplace features: Insert
Interior area
- Total structure area: 1,646
- Total interior livable area: 1,646 sqft
Property
Parking
- Total spaces: 2
- Parking features: Concrete
- Garage spaces: 2
Features
- Levels: One
- Stories: 1
- Patio & porch: Patio, Porch
- Fencing: Wood
Lot
- Size: 7,148 Square Feet
- Features: Corner Lot
Details
- Parcel number: 9412NONEAshford73099
- Special conditions: None
Construction
Type & style
- Home type: SingleFamily
- Architectural style: Craftsman
- Property subtype: Single Family Residence
Materials
- Brick
- Foundation: Slab
- Roof: Composition
Condition
- Year built: 2022
Utilities & green energy
- Utilities for property: Public
Community & HOA
HOA
- Has HOA: Yes
- Services included: Common Area Maintenance, Pool, Recreation Facility
- HOA fee: $250 annually
Location
- Region: Yukon
Financial & listing details
- Price per square foot: $158/sqft
- Tax assessed value: $262,690
- Annual tax amount: $3,655
- Date on market: 4/4/2025
- Listing terms: Cash,Conventional,Sell FHA or VA
- Electric utility on property: Yes
Price history
| Date | Event | Price |
|---|---|---|
| 7/2/2025 | Sold | $260,000-1.9%$158/sqft |
Source:  MLSOK/OKCMAR as distributed by MLS GRID #1163028 Report a problem MLSOK/OKCMAR as distributed by MLS GRID #1163028 Report a problem | ||
| 5/20/2025 | Pending sale | $265,000$161/sqft |
Source: MLSOK/OKCMAR as distributed by MLS GRID #1163028 Report a problem | ||
| 5/14/2025 | Price change | $265,000-1.9%$161/sqft |
Source: MLSOK/OKCMAR as distributed by MLS GRID #1163028 Report a problem | ||
| 5/4/2025 | Price change | $270,000-1.8%$164/sqft |
Source: MLSOK/OKCMAR as distributed by MLS GRID #1163028 Report a problem | ||
| 4/4/2025 | Listed for sale | $275,000+10.2%$167/sqft |
Source: MLSOK/OKCMAR as distributed by MLS GRID #1163028 Report a problem | ||
| 1/31/2022 | Sold | $249,607$152/sqft |
Source: MLSOK/OKCMAR as distributed by MLS GRID #982153 Report a problem | ||
| 11/15/2021 | Pending sale | $249,607$152/sqft |
Source: MLSOK/OKCMAR as distributed by MLS GRID #982153 Report a problem | ||
| 11/1/2021 | Listed for sale | $249,607$152/sqft |
Source: MLSOK/OKCMAR as distributed by MLS GRID #982153 Report a problem | ||
| 11/1/2021 | Listing removed | -- |
Source:  Home Creations - Homefiniti Report a problem Home Creations - Homefiniti Report a problem | ||
| 8/15/2021 | Listed for sale | $249,607$152/sqft |
Source: MLSOK/OKCMAR as distributed by MLS GRID #971695 Report a problem | ||
Public tax history
| Year | Property taxes | Tax assessment |
|---|---|---|
| 2025 | $3,674 +0.5% | $31,523 +0.3% |
| 2024 | $3,655 +2.9% | $31,424 +3% |
| 2023 | $3,553 +5724.6% | $30,509 +5965.4% |
| 2022 | $61 +5.2% | $503 +5% |
| 2021 | $58 +1.8% | $479 |
| 2020 | $57 | $479 |
| 2019 | $57 | $479 |
| 2018 | $57 | $479 |
| 2017 | $57 | $479 |
| 2016 | -- | $479 |
Find assessor info on the county website
Neighborhood: 73099
Nearby homes
- $231,4003 bd2 ba1.4k sqft9416 Ashford Dr, Yukon, OK 73099Off Market
- $230,9003 bd2 ba1.4k sqft11109 NW 94th Ter, Yukon, OK 73099Off Market
- $284,9903 bd2 ba1.6k sqft11116 NW 94th Ter, Yukon, OK 73099Sold
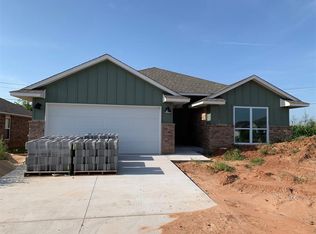
- $276,9003 bd2 ba1.8k sqft9420 Ashford Dr, Yukon, OK 73099Off Market
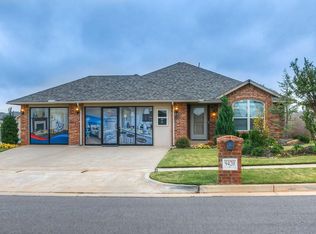
- $233,5003 bd2 ba1.3k sqft11112 NW 94th Ter, Yukon, OK 73099Off Market
- $232,3003 bd2 ba1.3k sqft11105 NW 94th Ter, Yukon, OK 73099Off Market
- $284,9904 bd2 ba1.6k sqft9421 Ashford Dr, Yukon, OK 73099Sold
- $214,7003 bd2 ba1.3k sqft11108 NW 94th Ter, Yukon, OK 73099Off Market
Nearby schools
GreatSchools rating
- 8/10Surrey Hills Elementary SchoolGrades: PK-3Distance: 0.8 mi
- 7/10Yukon Middle SchoolGrades: 7-8Distance: 5.2 mi
- 9/10Yukon High SchoolGrades: 9-12Distance: 5.4 mi
Schools provided by the listing agent
- Elementary: Surrey Hills ES
- Middle: Yukon MS
- High: Yukon HS
Source: MLSOK/OKCMAR as distributed by MLS GRID. This data may not be complete. We recommend contacting the local school district to confirm school assignments for this home.
Get a cash offer in 3 minutes
Find out how much your home could sell for in as little as 3 minutes with a no-obligation cash offer.
Estimated market value
$262,800
Get a cash offer in 3 minutes
Find out how much your home could sell for in as little as 3 minutes with a no-obligation cash offer.
Estimated market value
$262,800
- Oklahoma
- Canadian County
- Yukon
- 73099
- 9412 Ashford Dr
Nearby cities
Nearby zip codes
Other Yukon Topics
