**Condos do NOT allow FHA loans.** Discover a prime investment opportunity or low maintenance home with this updated 3-bedroom, 2-bathroom condo in the heart of Lakeland! Recently updated before the previous tenants moved in, this home features a new A/C and water heater, ensuring modern comfort and efficiency. Conveniently located just minutes from Lakeland School, shopping centers, dining, and entertainment, it offers easy access to everything you need. The HOA covers exterior maintenance, roofing, pool upkeep, clubhouse access, water, and trash services, making it a hassle-free option for homeowners and investors alike. With professional management in place, this property is a fantastic low-maintenance investment or a perfect place to call home!
Sold for $165,000
$165,000
9412 Barley Mills Cir E #74, Arlington, TN 38002
3beds
1,691sqft
Townhouse
Built in 1976
-- sqft lot
$162,900 Zestimate®
$98/sqft
$1,886 Estimated rent
Home value
$162,900
$153,000 - $174,000
$1,886/mo
Zestimate® history
Owner options
List your home for rent
$1,886/mo
Rent Zestimate®
Find your next renter with Zillow Rental Manager. Plus, with online applications, you can quickly screen prospective tenants – for free.
$1,886/mo
Rent Zestimate®
Refinance and save
$1,101/mo
Est. payment
Refinancing to a lower rate could help reduce your monthly payments and save thousands over the life of the loan.
$1,101/mo
Est. payment
Explore your selling options
Work with a Zillow partner agent
Leverage their expertise and Zillow's premium Showcase listings to get your home seen by more buyers.
Get startedList with your own agent
Get your home in front of millions of buyers by listing it on Zillow.
Learn how to do itSell it yourself
Take full control of how buyers see your home on Zillow by listing For Sale by Owner (FSBO).
List your homeWhat's special
Pool upkeepHoa covers exterior maintenanceClubhouse access
Zillow last checked:
Listing updated:
Listed by:
Veronica Montiel-Lugo,
The Home Partners Realty
Bought with:
Jolynna Morales
Groome & Co.
Source: MAAR,MLS#: 10191480
Facts & features
Interior
Bedrooms & bathrooms
- Bedrooms: 3
- Bathrooms: 3
- Full bathrooms: 2
- 1/2 bathrooms: 1
Primary bedroom
- Features: Walk-In Closet(s), Carpet
- Level: Second
- Area: 195
- Dimensions: 13 x 15
Bedroom 2
- Features: Shared Bath, Carpet
- Level: Second
- Area: 90
- Dimensions: 9 x 10
Bedroom 3
- Features: Shared Bath, Carpet
- Level: Second
- Area: 90
- Dimensions: 9 x 10
Primary bathroom
- Features: Full Bath
Dining room
- Features: Separate Dining Room
- Area: 90
- Dimensions: 9 x 10
Living room
- Features: Separate Living Room, Separate Den
- Area: 195
- Dimensions: 13 x 15
Den
- Area: 90
- Dimensions: 9 x 10
Heating
- Central
Cooling
- Central Air
Appliances
- Included: Range/Oven, Disposal, Dishwasher, Microwave, Refrigerator
- Laundry: Laundry Room, Laundry Closet
Features
- All Bedrooms Up, Half Bath Down, Living Room, Dining Room, Den/Great Room, Kitchen, 1/2 Bath, Primary Bedroom, 2nd Bedroom, 3rd Bedroom, 2 or More Baths
- Flooring: Wood Laminate Floors, Part Carpet
- Number of fireplaces: 1
- Fireplace features: Masonry, Living Room
Interior area
- Total interior livable area: 1,691 sqft
Property
Parking
- Total spaces: 1
- Parking features: Driveway/Pad, Storage, Garage Door Opener
- Has garage: Yes
- Covered spaces: 1
- Has uncovered spaces: Yes
Features
- Stories: 2
- Exterior features: Balcony
- Pool features: Neighborhood
- Fencing: Wood
Lot
- Features: Some Trees
Details
- Additional structures: Pool House
- Parcel number: L0159D B00075
Construction
Type & style
- Home type: Townhouse
- Architectural style: Traditional
- Property subtype: Townhouse
- Attached to another structure: Yes
Materials
- Vinyl Siding
- Foundation: Slab
- Roof: Composition Shingles
Condition
- New construction: No
- Year built: 1976
Community & HOA
Community
- Features: Clubhouse, Clubhouse w/Baths, On-Site Storage
- Subdivision: Fairway Village Condominiums
HOA
- Services included: Water/Sewer, Trash, Maintenance Structure, Exterior Insurance
Location
- Region: Arlington
Financial & listing details
- Price per square foot: $98/sqft
- Annual tax amount: $1,215
- Price range: $165K - $165K
- Date on market: 3/7/2025
- Cumulative days on market: 129 days
Price history
| Date | Event | Price |
|---|---|---|
| 8/7/2025 | Sold | $165,000$98/sqft |
Source:  MAAR #10191480 Report a problem MAAR #10191480 Report a problem | ||
| 7/15/2025 | Pending sale | $165,000$98/sqft |
Source: MAAR #10191480 Report a problem | ||
| 3/7/2025 | Listed for sale | $165,000-5.7%$98/sqft |
Source: MAAR #10191480 Report a problem | ||
| 10/2/2024 | Listing removed | $175,000$103/sqft |
Source: MAAR #10178410 Report a problem | ||
| 8/3/2024 | Listed for sale | $175,000$103/sqft |
Source: MAAR #10178410 Report a problem | ||
Public tax history
Tax history is unavailable.
Neighborhood: 38002
Nearby homes
- $116,3002 bd2 ba1.3k sqft3084 Barley Mills Cir, Arlington, TN 38002Off Market
- $--2 bd2 ba-- sqft3084 Barley Mills Cir #19, Arlington, TN 38002Off Market
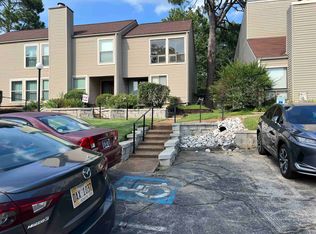
- $185,0003 bd2 ba1.7k sqft3086 Barley Mills Cir, Lakeland, TN 38002Sold
- $185,0003 bd3 ba1.7k sqft3086 Barley Mills Cir #18, Arlington, TN 38002Sold
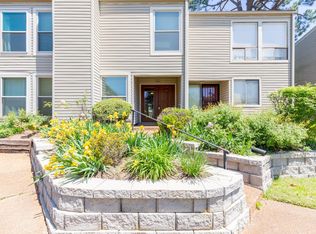
- $90,0002 bd2 ba1.3k sqft3089 Barley Mills Cir, Lakeland, TN 38002Sold
- $159,900-- bd-- ba-- sqft3095 Knob Hill Rd, Memphis, TN 38002Off Market
- $183,9003 bd-- ba1.7k sqft3088 Barley Mills Cir, Lakeland, TN 38002Off Market
- $146,8003 bd2 ba1.9k sqft3080 Barley Mills Cir, Lakeland, TN 38002Off Market
Nearby schools
GreatSchools rating
- 9/10Lakeland Elementary SchoolGrades: PK-4Distance: 3.2 mi
- 7/10Lakeland Middle Preparatory SchoolGrades: 5-11Distance: 3.7 mi


Get pre-qualified for a loan
At Zillow Home Loans, we can pre-qualify you in as little as 5 minutes with no impact to your credit score.An equal housing lender. NMLS #10287.
Sell for more on Zillow
Get a Zillow Showcase℠ listing at no additional cost and you could sell for .
$162,900
2% more
+$3,258
With Zillow Showcase(estimated)
$166,158
- Tennessee
- Shelby County
- Lakeland
- 38002
- 9412 Barley Mills Cir E Unit 74
Nearby cities
Nearby zip codes
Other Lakeland Topics
