Skip main navigation
Sold for $315,000
  • $315,000

    9412 CHARLESBERG DRIVE, TAMPA, FL 33635

    2beds
    1,680sqft
    Townhouse
    Built in 2006
    1,066 Square Feet Lot
    $290,200 Zestimate®
    $188/sqft
    $2,359 Estimated rent

    Home value

    $290,200

    $276,000 - $305,000

    $2,359/mo

    Zestimate® history
    Loading
    Loading...

    Owner options

    List your home for rent

    $2,359/mo

    Rent Zestimate®

    Find your next renter with Zillow Rental Manager. Plus, with online applications, you can quickly screen prospective tenants – for free.

    Learn more

    $2,359/mo

    Rent Zestimate®

    Refinance and save

    $2,518/mo

    Est. payment

    Refinancing to a lower rate could help reduce your monthly payments and save thousands over the life of the loan.

    See today's rates

    $2,518/mo

    Est. payment

    Explore your selling options

    Work with a Zillow partner agent

    Leverage their expertise and Zillow's premium Showcase listings to get your home seen by more buyers.

    Get started

    List with your own agent

    Get your home in front of millions of buyers by listing it on Zillow.

    Learn how to do it

    Sell it yourself

    Take full control of how buyers see your home on Zillow by listing For Sale by Owner (FSBO).

    List your home

    What's special

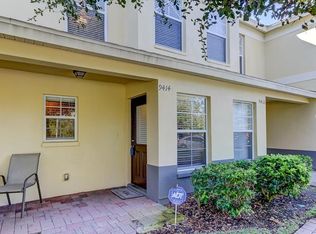
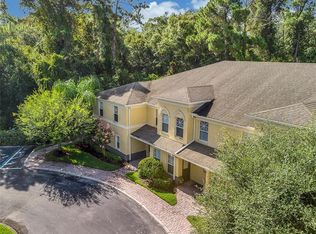
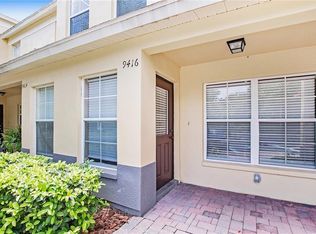
    Welcome to an amazing lifestyle in the highly desired community of Westchase. Presenting a spacious 2-bedroom, 2.5-bathroom town home with an additional den/flex room, located right on the doorstep of the lively Westchase Village. This town home is much more than its 1,680 sqft; it's a gateway to a vibrant community-oriented lifestyle. The first floor showcases the harmonious living spaces, where daily routines seamlessly blend with cozy family gatherings. The kitchen, a blend of practicality and understated elegance, serves as the home's heart, fostering culinary creativity and family bonding. The second floor offers private retreats in the form of two tranquil bedrooms, each with its own bathroom for maximum comfort and privacy. Also located upstairs is the flexible den, easily convertible to fit your unique needs, be it an additional bedroom, home office, or a sanctuary for hobbies. One of the key highlights of this town home is the low-maintenance living it offers. All exterior maintenance is handled by the community, freeing you to immerse yourself fully in the Westchase life. Living here, you're not just acquiring a property, you're becoming part of an animated, friendly neighborhood. Imagine leisurely strolls to the nearby Village, where local boutiques, charming cafes, and lively parks await you. It's about embracing the sense of belonging, the community spirit, and the countless cherished memories that come with it. In the current market, homes in Westchase are in high demand, and this town home presents a rare opportunity to secure your place in this sought-after community. This isn't just about a house; it's about the lifestyle, the experiences, and the potential for unforgettable memories. Take advantage of this opportunity, seize the lifestyle you've been dreaming of, and put this into the middle of your own life story. With the unmatched blend of comfort, convenience, and an enviable location, this home won't wait - and neither should you. Welcome home.

    Zillow last checked:

    Listing updated:

    Listed by:

    Tim Hanavan 813-545-7457,

    RE/MAX PREMIER GROUP 813-929-7600

    Bought with:

    Skyler Warden, 3453593

    COLDWELL BANKER REALTY

    Source: Stellar MLS,MLS#: T3460077MLS LogoOriginating MLS: Tampa

    Facts & features

    Interior

    Bedrooms & bathrooms
    • Bedrooms: 2
    • Bathrooms: 3
    • Full bathrooms: 2
    • 1/2 bathrooms: 1
    Primary bedroom
    • Features: Ceiling Fan(s), En Suite Bathroom, Tub With Shower, Built-in Closet
    • Level: Second
    • Dimensions: 13x12
    Bedroom 2
    • Features: Ceiling Fan(s), Built-in Closet
    • Level: Second
    • Dimensions: 11x11
    Den
    • Level: Second
    • Dimensions: 11x10
    Dining room
    • Level: First
    • Dimensions: 10x10
    Kitchen
    • Features: Pantry, Granite Counters
    • Level: First
    • Dimensions: 8x8
    Living room
    • Features: Ceiling Fan(s)
    • Level: First
    • Dimensions: 19x13
    Heating
    • Central, Electric
    Cooling
    • Central Air
    Appliances
    • Included: Dishwasher, Disposal, Electric Water Heater, Microwave, Range, Refrigerator
    Features
    • Ceiling Fan(s), PrimaryBedroom Upstairs, Solid Wood Cabinets, Stone Counters, Thermostat
    • Flooring: Ceramic Tile, Laminate
    • Has fireplace: No
    Interior area
    • Total structure area: 1,680
    • Total interior livable area: 1,680 sqft

    Property

    Features
    • Levels: Two
    • Stories: 2
    • Exterior features: Irrigation System, Private Mailbox, Sidewalk
    Lot
    • Size: 1,066 Square Feet
    Details
    • Parcel number: U22281779300000900006.0
    • Zoning: PD
    • Special conditions: None

    Construction

    Type & style
    • Home type: Townhouse
    • Property subtype: Townhouse
    Materials
    • Block, Stucco
    • Foundation: Slab
    • Roof: Shingle
    Condition
    • New construction: No
    • Year built: 2006

    Utilities & green energy

    • Sewer: Public Sewer
    • Water: Public
    • Utilities for property: BB/HS Internet Available, Cable Available, Cable Connected, Electricity Connected, Fire Hydrant, Phone Available, Sewer Connected, Street Lights, Underground Utilities, Water Connected

    Community & HOA

    Community
    • Features: Deed Restrictions, Sidewalks
    • Pet fee: $0 monthly
    • Subdivision: CHARLESTON PLACE TWNHMS
    HOA
    • Has HOA: Yes
    • Services included: Maintenance Structure, Maintenance Grounds, Sewer, Trash, Water
    • HOA fee: $337 monthly
    • HOA name: Michael Merchant
    • HOA phone: 813-337-6206
    • Second HOA name: Charlestown Place
    Location
    • Region: Tampa

    Financial & listing details

    • Price per square foot: $188/sqft
    • Tax assessed value: $240,826
    • Annual tax amount: $3,759
    • Date on market: 7/19/2023
    • Cumulative days on market: 40 days
    • Listing terms: Cash,Conventional,FHA,VA Loan
    • Ownership: Fee Simple
    • Total actual rent: 0
    • Electric utility on property: Yes
    • Road surface type: Asphalt

    Price history

    DateEventPrice
    4/21/2026Listing removed$2,200$1/sqft
    Source: Zillow Rentals Report a problem
    4/13/2026Price change$2,200-8.3%$1/sqft
    Source: Zillow Rentals Report a problem
    3/3/2026Listed for rent$2,400+6.7%$1/sqft
    Source: Zillow Rentals Report a problem
    10/14/2024Listing removed$2,250$1/sqft
    Source: Zillow Rentals Report a problem
    7/12/2024Listing removed$219,900-30.2%$131/sqft
    Source: Stellar MLS #T3297515 Report a problem
    3/2/2024Listing removed--
    Source: Zillow Rentals Report a problem
    2/16/2024Listed for rent$2,250$1/sqft
    Source: Zillow Rentals Report a problem
    9/22/2023Sold$315,000-3.1%$188/sqft
    Source: Stellar MLS #T3460077 Report a problem
    8/31/2023Pending sale$325,000$193/sqft
    Source: Stellar MLS #T3460077 Report a problem
    7/19/2023Listed for sale$325,000+47.8%$193/sqft
    Source: Stellar MLS #T3460077 Report a problem
    5/7/2021Sold$219,900$131/sqft
    Source: Public Record Report a problem
    4/3/2021Pending sale$219,900$131/sqft
    Source: Stellar MLS #T3297515 Report a problem
    3/26/2021Listed for sale$219,900+175.2%$131/sqft
    Source: RE/MAX International #T3297515 Report a problem
    2/28/2011Sold$79,900$48/sqft
    Source: Public Record Report a problem
    12/3/2010Price change$79,900-5.9%$48/sqft
    Source: CENTURY 21 Shaw Realty Group #T2444222 Report a problem
    11/2/2010Listed for sale$84,900-58.7%$51/sqft
    Source: CENTURY 21 Shaw Realty Group #T2444222 Report a problem
    8/22/2006Sold$205,500$122/sqft
    Source: Public Record Report a problem

    Public tax history

    YearProperty taxesTax assessment
    2025$3,661 +4.2%$240,826 -1%
    2024$3,515 -12%$243,343 +6.7%
    2023$3,996 +6.3%$228,118 +7%
    2022$3,760 +404.8%$213,233 +160%
    2021$745 -10.8%$82,026 +1.4%
    2020$835 +2.9%$80,893 +2.3%
    2019$811 $79,074 +1.9%
    2018$811 +2.6%$77,600 -35.9%
    2017$790 +2.9%$120,996 +62.5%
    2016$768 +2.1%$74,441 +0.7%
    2015$752 -0.8%$73,924 +0.8%
    2014$759 $73,337 +1.5%
    2013$759 -0.1%$72,253 +1.7%
    2012$760 -55.6%$71,045 -10.6%
    2011$1,711 -3.5%$79,513 -4.3%
    2010$1,774 -21.3%$83,106 -21.9%
    2009$2,254 -37.8%$106,451 -38.7%
    2008$3,627 -5.3%$173,635 -6.5%
    2007$3,828 +595.7%$185,695 +908.6%
    2006$550 +965.9%$18,411 +958.7%
    2005$52 $1,739
    2004-- $1,739
    Find assessor info on the county website

    Neighborhood: Town 'n' Country

    Nearby schools

    GreatSchools rating
    Schools provided by the listing agent
    • Elementary: Lowry-HB
    • Middle: Farnell-HB
    • High: Alonso-HB

    Source: Stellar MLS. This data may not be complete. We recommend contacting the local school district to confirm school assignments for this home.

    Get a cash offer in 3 minutes
    Find out how much your home could sell for in as little as 3 minutes with a no-obligation cash offer.
    Estimated market value
    $290,200
    Get a cash offer in 3 minutes
    Find out how much your home could sell for in as little as 3 minutes with a no-obligation cash offer.
    Estimated market value
    $290,200