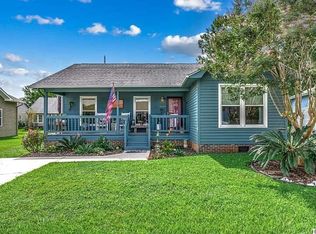
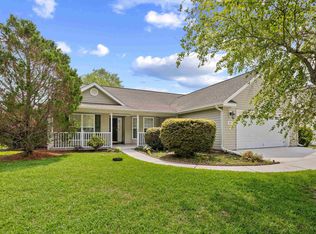
Welcome to one of Murrells Inlet’s Best-Kept Secrets—where comfort, charm, and community come together at an exceptional value! From the moment you arrive, this inviting and well-maintained home greets you with an oversized front porch, complete with a swing and rocking chairs—perfect for quiet mornings and relaxing evenings. Set apart by its larger-than-average yard overlooking the canal, the property offers both added space and a peaceful outdoor setting. A full irrigation system services both the front and back yards, making it easy to keep the landscaping looking its best year-round. Inside, you’ll find a thoughtfully designed layout featuring a spacious living and dining area, two bedrooms, and two bathrooms. One of the standout features is the heated and cooled Carolina Room (12x24), offering endless possibilities. With its own private entrance, this versatile space is ideal for guests, hobbies, a home office, or even a potential third bedroom. Furnishings can be conveyed with the sale, making your move even easier. The oversized one-car garage has been converted into a heated and cooled craft room, laundry area, and workshop ( Dual HVAC systems; one system controls the garage and sunroom). However, the seller can easily convert back into a traditional garage if desired. This solid cedar-sided home is located in a well-managed, established 55+ community. Residents enjoy access to RV and boat parking, a clubhouse, a large pool, and a variety of social activities—creating a vibrant lifestyle whether you’re here year-round or seasonally.
Pending
$299,999
9412 Chicory Ln., Murrells Inlet, SC 29576
2beds
1,620sqft
Single Family Residence
Built in 1992
6,534 Square Feet Lot
$287,400 Zestimate®
$185/sqft
$120/mo HOA
What's special
Solid cedar-sided homeOversized front porchThoughtfully designed layoutTwo bedroomsTwo bathrooms
- 72 days |
- 2,196 |
- 69 |
Zillow last checked:
Listing updated:
Listed by:
Joanne Gillet 843-655-6343,
Edge Of The Beach Realty
Source: CCAR,MLS#: 2609390 Originating MLS: Coastal Carolinas Association of Realtors
Originating MLS: Coastal Carolinas Association of RealtorsFacts & features
Interior
Bedrooms & bathrooms
- Bedrooms: 2
- Bathrooms: 2
- Full bathrooms: 2
Rooms
- Room types: Carolina Room, Utility Room, Workshop
Primary bedroom
- Features: Main Level Primary, Walk-In Closet(s)
- Level: First
- Dimensions: 11'6" × 14
Bedroom 2
- Dimensions: 11'6" × 13'5
Primary bathroom
- Features: Separate Shower
Dining room
- Features: Living/Dining Room
- Dimensions: 12'2" × 11
Kitchen
- Features: Dishwasher
- Dimensions: 11x 10'11
Living room
- Features: Ceiling Fan(s), Vaulted Ceiling(s)
- Dimensions: 23'5" × 12
Other
- Features: Bedroom on Main Level, Utility Room, Workshop
Heating
- Central, Electric
Cooling
- Central Air
Appliances
- Included: Cooktop, Dishwasher, Microwave, Range, Refrigerator, Dryer, Washer
- Laundry: Washer Hookup
Features
- Attic, Main Level Primary, Pull Down Attic Stairs, Permanent Attic Stairs, Split Bedrooms, Separate Shower, Walk-In Closet(s), Window Treatments, Bedroom on Main Level, Workshop
- Flooring: Carpet, Luxury Vinyl, Luxury VinylPlank, Vinyl
- Doors: Insulated Doors, Storm Door(s)
- Windows: Window Treatments
- Basement: Crawl Space
- Attic: Pull Down Stairs,Permanent Stairs
Interior area
- Total structure area: 2,020
- Total interior livable area: 1,620 sqft
Video & virtual tour
Property
Parking
- Total spaces: 3
- Parking features: Attached, Garage, One Space, Garage Door Opener
- Attached garage spaces: 1
Features
- Levels: One
- Stories: 1
- Patio & porch: Front Porch
- Exterior features: Sprinkler/Irrigation
- Pool features: Community, Outdoor Pool
- On waterfront: Yes
- Waterfront features: Channel
Lot
- Size: 6,534 Square Feet
- Dimensions: 70 x 107.56 x 70,03 x 109
- Features: Rectangular, Rectangular Lot
Details
- Additional parcels included: ,
- Parcel number: 46312020065
- Zoning: RES
- Special conditions: None
Construction
Type & style
- Home type: SingleFamily
- Architectural style: Traditional
- Property subtype: Single Family Residence
Materials
- Wood Frame
- Foundation: Crawlspace
Condition
- Resale
- Year built: 1992
Utilities & green energy
- Utilities for property: Cable Available, Electricity Available, Phone Available, Sewer Available
Green energy
- Energy efficient items: Doors, Windows
Community & HOA
Community
- Features: Clubhouse, Golf Carts OK, Gated, Recreation Area, Pool
- Security: Gated Community, Smoke Detector(s)
- Senior community: Yes
- Subdivision: Spring Forest
HOA
- Has HOA: Yes
- Amenities included: Clubhouse, Gated, Owner Allowed Golf Cart, Pet Restrictions
- Services included: Common Areas, Legal/Accounting, Pool(s), Recreation Facilities
- HOA fee: $120 monthly
Location
- Region: Murrells Inlet
Financial & listing details
- Price per square foot: $185/sqft
- Tax assessed value: $170,656
- Annual tax amount: $581
- Date on market: 4/10/2026
- Listing terms: Cash,Conventional
- Electric utility on property: Yes
Estimated market value
$287,400
$273,000 - $302,000
$2,015/mo
Price history
| Date | Event | Price |
|---|---|---|
| 6/9/2026 | Pending sale | $299,999$185/sqft |
Source:  CCAR #2609390 Report a problem CCAR #2609390 Report a problem | ||
| 4/11/2026 | Listed for sale | $299,999+122.2%$185/sqft |
Source: CCAR #2609390 Report a problem | ||
| 12/9/2011 | Listing removed | $135,000$83/sqft |
Source: Pawleys Seaside Realty #1015560 Report a problem | ||
| 12/8/2011 | Listed for sale | $135,000$83/sqft |
Source: Pawleys Seaside Realty #1015560 Report a problem | ||
| 1/19/2011 | Listing removed | $135,000+3.8%$83/sqft |
Source: Pawleys Seaside Realty #1015560 Report a problem | ||
| 9/29/2010 | Sold | $130,000-3.7%$80/sqft |
Source: Agent Provided Report a problem | ||
| 8/11/2010 | Listed for sale | $135,000+34.7%$83/sqft |
Source: Pawleys Seaside Realty #1015560 Report a problem | ||
| 3/26/1992 | Sold | $100,231$62/sqft |
Source: Agent Provided Report a problem | ||
Public tax history
| Year | Property taxes | Tax assessment |
|---|---|---|
| 2024 | $581 | $170,656 +15% |
| 2023 | -- | $148,396 |
| 2022 | $428 | $148,396 |
| 2021 | $428 +18.5% | -- |
| 2020 | $361 | -- |
| 2019 | -- | -- |
| 2018 | $305 | $5,160 0% |
| 2017 | -- | $5,162 |
| 2016 | -- | $5,162 |
| 2015 | -- | $5,162 |
| 2014 | $290 | $5,162 |
| 2013 | -- | -- |
| 2012 | -- | -- |
| 2010 | -- | $6,048 +29.9% |
| 2009 | -- | $4,656 |
| 2008 | -- | $4,656 |
| 2007 | -- | $4,656 |
| 2005 | -- | $4,656 |
| 2004 | $819 +11.3% | $4,656 +11.3% |
| 2003 | $736 | $4,184 |
| 2002 | -- | -- |
| 2001 | -- | -- |
| 2000 | -- | -- |
Find assessor info on the county website
Monthly payment
Est. payment$--/mo
Payment breakdown
Explore the cost of this home by adjusting the details. Changes won't be saved.All calculations are estimates and provided by Zillow, Inc. for informational purposes only. Actual amounts may vary.
HOA fees may include property taxes on listings classified as Co-Ops. Contact the listing agent and/or owner for fee details.
Mortgage interest rates are dependent on a number of factors, including credit score, down payment, and repayment length. Interest rate data provided by Zillow Group Marketplace, Inc. as of 1/1/1970 from various mortgage lenders with which we have lead or other similar arrangements; the Estimated Payment is an average of those rates.
See how much you could borrow to make a competitive offer.
Climate risks
Neighborhood: 29576
Nearby schools
GreatSchools rating
- 5/10St. James Elementary SchoolGrades: PK-4Distance: 1.8 mi
- 6/10St. James Middle SchoolGrades: 7-8Distance: 1.7 mi
- 8/10St. James High SchoolGrades: 9-12Distance: 2 mi
Schools provided by the listing agent
- Elementary: Saint James Elementary School
- Middle: Saint James Middle School
- High: Saint James High School
Source: CCAR. This data may not be complete. We recommend contacting the local school district to confirm school assignments for this home.
A local agent can set up tours, give advice and negotiate with sellers.
A local lender can help you make sure your offer is ready when you are.

- South Carolina
- Horry County
- Murrells Inlet
- 29576
- 9412 Chicory Ln.
Nearby cities
Nearby zip codes
Other Murrells Inlet Topics
