Serene 1.4 acre retreat nestled in a tall pine glade in The Trails. Aptly named for the more than 5 miles of trails through the neighborhood woodlands, The Trails is a friendly community where neighbors still wave hello and nature is waiting be explored! Inside, beamed ceilings and a wood stove blend rustic elements with a modern aesthetic. Watch the parade of curious wildlife from your own front porch or plop down in a rocker and enjoy local ice cream at Maple View Farm. Nearby Pluck Farms/Steel String Brewery hosts amazing events and you can catch live music at The Kraken. Under 10 miles to Chapel Hill & Carrboro.
Sold for $365,000
Street View
$365,000
9412 Coach Way, Chapel Hill, NC 27516
2beds
1,106sqft
Single Family Residence, Residential
Built in 1980
1.44 Acres Lot
$345,400 Zestimate®
$330/sqft
$1,818 Estimated rent
Home value
$345,400
$314,000 - $380,000
$1,818/mo
Zestimate® history
Owner options
List your home for rent
$1,818/mo
Rent Zestimate®
Find your next renter with Zillow Rental Manager. Plus, with online applications, you can quickly screen prospective tenants – for free.
$1,818/mo
Rent Zestimate®
Refinance and save
$2,670/mo
Est. payment
Refinancing to a lower rate could help reduce your monthly payments and save thousands over the life of the loan.
$2,670/mo
Est. payment
Explore your selling options
Work with a Zillow partner agent
Leverage their expertise and Zillow's premium Showcase listings to get your home seen by more buyers.
Get startedList with your own agent
Get your home in front of millions of buyers by listing it on Zillow.
Learn how to do itSell it yourself
Take full control of how buyers see your home on Zillow by listing For Sale by Owner (FSBO).
List your homeWhat's special
Zillow last checked:
Listing updated:
Listed by:
Elizabeth Barry 919-407-0763,
Inhabit Real Estate,
Stephanie Marie Ross 954-648-6014,
Inhabit Real Estate
Bought with:
Natalie Bree, 238878
Natalie & Co Real Estate
Source: Doorify MLS,MLS#: 10079093
Facts & features
Interior
Bedrooms & bathrooms
- Bedrooms: 2
- Bathrooms: 2
- Full bathrooms: 2
Heating
- Heat Pump, Wood Stove
Cooling
- Central Air
Appliances
- Included: Dishwasher, Electric Range, Range Hood, Refrigerator
- Laundry: Laundry Closet, Main Level
Features
- Beamed Ceilings, Ceiling Fan(s), Smooth Ceilings, Vaulted Ceiling(s)
- Flooring: Carpet, Vinyl, Wood
- Basement: Crawl Space
Interior area
- Total structure area: 1,106
- Total interior livable area: 1,106 sqft
- Finished area above ground: 1,106
- Finished area below ground: 0
Property
Parking
- Total spaces: 6
- Parking features: Circular Driveway, Driveway, Gravel
Features
- Levels: One and One Half
- Stories: 1
- Patio & porch: Deck, Porch
- Exterior features: Fenced Yard, Garden, Rain Gutters, Storage
- Fencing: Back Yard, Wire
- Has view: Yes
Lot
- Size: 1.44 Acres
- Features: Back Yard, Garden, Hardwood Trees, Private, Secluded, Wooded
Details
- Additional structures: Shed(s)
- Parcel number: 9759144821
- Special conditions: Standard
Construction
Type & style
- Home type: SingleFamily
- Architectural style: Contemporary, Farmhouse, Rustic
- Property subtype: Single Family Residence, Residential
Materials
- Cedar
- Foundation: Block
- Roof: Shingle
Condition
- New construction: No
- Year built: 1980
Utilities & green energy
- Sewer: Public Sewer
- Water: Public
Community & HOA
Community
- Features: Clubhouse, Playground
- Subdivision: The Trails
HOA
- Has HOA: Yes
- Amenities included: Playground, Trail(s)
- Services included: Sewer, Water
- HOA fee: $425 quarterly
Location
- Region: Chapel Hill
Financial & listing details
- Price per square foot: $330/sqft
- Tax assessed value: $327,000
- Annual tax amount: $2,252
- Date on market: 2/28/2025
Price history
| Date | Event | Price |
|---|---|---|
| 3/14/2025 | Sold | $365,000+4.3%$330/sqft |
Source:  Doorify MLS #10079093 Report a problem Doorify MLS #10079093 Report a problem | ||
| 3/2/2025 | Pending sale | $350,000$316/sqft |
Source: Doorify MLS #10079093 Report a problem | ||
| 2/28/2025 | Listed for sale | $350,000+45.8%$316/sqft |
Source: Doorify MLS #10079093 Report a problem | ||
| 6/12/2020 | Sold | $240,000+4.8%$217/sqft |
Source: Doorify MLS #2315791 Report a problem | ||
| 5/1/2020 | Pending sale | $229,000$207/sqft |
Source: Mallard Realty Group #2315791 Report a problem | ||
| 4/27/2020 | Listed for sale | $229,000+52.2%$207/sqft |
Source: Mallard Realty Group #2315791 Report a problem | ||
| 12/7/2018 | Listing removed | $1,200$1/sqft |
Source: Acorn + Oak Property Management Report a problem | ||
| 12/2/2018 | Listed for rent | $1,200$1/sqft |
Source: Acorn + Oak Property Management Report a problem | ||
| 5/3/2013 | Sold | $150,500$136/sqft |
Source: Doorify MLS #1864292 Report a problem | ||
Public tax history
| Year | Property taxes | Tax assessment |
|---|---|---|
| 2025 | $2,454 +8.8% | $327,000 +46% |
| 2024 | $2,255 +2.6% | $223,900 |
| 2023 | $2,197 +1.5% | $223,900 |
| 2022 | $2,166 +2.4% | $223,900 |
| 2021 | $2,115 +20.3% | $223,900 +29.6% |
| 2020 | $1,758 | $172,700 |
| 2018 | $1,758 +2.3% | $172,700 |
| 2017 | $1,718 -2.1% | $172,700 -0.6% |
| 2016 | $1,755 | $173,817 |
| 2015 | $1,755 +2.2% | $173,817 |
| 2014 | $1,717 | $173,817 |
| 2013 | -- | $173,817 |
| 2012 | -- | $173,817 |
| 2011 | -- | $173,817 |
| 2010 | -- | $173,817 |
| 2009 | -- | $173,817 +28.7% |
| 2008 | $1,336 +5% | $135,044 |
| 2007 | $1,272 +7% | $135,044 |
| 2006 | $1,189 | $135,044 |
| 2005 | $1,189 +5.5% | $135,044 +10.6% |
| 2004 | $1,126 +4.3% | $122,105 |
| 2003 | $1,079 +1.7% | $122,105 |
| 2002 | $1,061 +2.1% | $122,105 |
| 2001 | $1,039 +5.1% | $122,105 +20.2% |
| 2000 | $989 | $101,596 |
Find assessor info on the county website
Neighborhood: 27516
Nearby homes
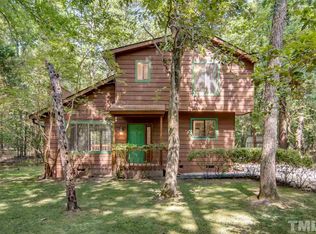
- $308,0002 bd2 ba984 sqft9406 Coachway, Chapel Hill, NC 27516Off Market
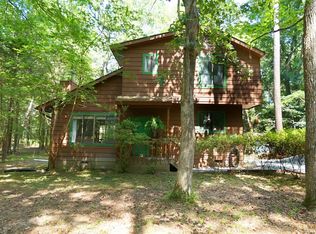
- $315,0002 bd2 ba946 sqft9406 Coach Way, Chapel Hill, NC 27516Sold
- $408,600-- bd2 ba1.2k sqft9418 Coach Way, Chapel Hill, NC 27516Off Market
- $317,9003 bd1 ba960 sqft9402 Coach Way, Chapel Hill, NC 27516Off Market
- $346,800-- bd1 ba908 sqft9500 Coach Way, Chapel Hill, NC 27516Off Market
- $450,0003 bd2 ba1.5k sqft9407 Coach Way, Chapel Hill, NC 27516Sold
- $450,0003 bd2 ba1.5k sqft9407 Coachman Rd, Chapel Hill, NC 27516Sold
- $444,7003 bd2 ba1.5k sqft9417 Coach Way, Chapel Hill, NC 27516Off Market
Nearby schools
GreatSchools rating
- 6/10Grady Brown ElementaryGrades: PK-5Distance: 8.4 mi
- 4/10A L Stanback MiddleGrades: 6-8Distance: 8 mi
- 7/10Cedar Ridge HighGrades: 9-12Distance: 8.6 mi
Schools provided by the listing agent
- Elementary: Orange - Grady Brown
- Middle: Orange - A L Stanback
- High: Orange - Cedar Ridge
Source: Doorify MLS. This data may not be complete. We recommend contacting the local school district to confirm school assignments for this home.
Get a cash offer in 3 minutes
Find out how much your home could sell for in as little as 3 minutes with a no-obligation cash offer.
Estimated market value
$345,400
Get a cash offer in 3 minutes
Find out how much your home could sell for in as little as 3 minutes with a no-obligation cash offer.
Estimated market value
$345,400
- North Carolina
- Orange County
- Chapel Hill
- 27516
- 9412 Coach Way
Nearby cities
Nearby neighborhoods
Nearby zip codes
Other Chapel Hill Topics
