Skip main navigation
Sold
  • Price Unknown

    9412 Enmore Ln, Frisco, TX 75035

    4beds
    3,104sqft
    Single Family Residence
    Built in 1995
    7,405.2 Square Feet Lot
    $666,400 Zestimate®
    $--/sqft
    $4,107 Estimated rent

    Home value

    $666,400

    $633,000 - $700,000

    $4,107/mo

    Zestimate® history
    Loading
    Loading...

    Owner options

    List your home for rent

    $4,107/mo

    Rent Zestimate®

    Find your next renter with Zillow Rental Manager. Plus, with online applications, you can quickly screen prospective tenants – for free.

    Learn more

    $4,107/mo

    Rent Zestimate®

    Refinance and save

    $293/mo

    Est. payment

    Refinancing to a lower rate could help reduce your monthly payments and save thousands over the life of the loan.

    See today's rates

    $293/mo

    Est. payment

    Explore your selling options

    Work with a Zillow partner agent

    Leverage their expertise and Zillow's premium Showcase listings to get your home seen by more buyers.

    Get started

    List with your own agent

    Get your home in front of millions of buyers by listing it on Zillow.

    Learn how to do it

    Sell it yourself

    Take full control of how buyers see your home on Zillow by listing For Sale by Owner (FSBO).

    List your home

    What's special

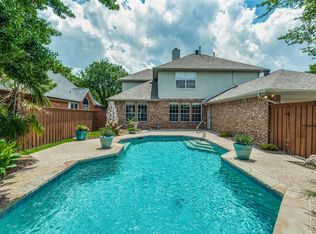
    Sparkling poolLarge windowsHuge bonus roomCozy denAmple closet storageSizable primary suiteLush landscaping
    Stunning inside & out, this impeccably maintained Prestmont home truly has it all. The eye-catching curb appeal followed by an open floor plan with soaring ceilings & large windows throughout maximize the natural lighting. Ideal for entertaining, the kitchen opens up to a cozy den that overlooks the pristine backyard that is loaded with a sparkling pool & spa, lush landscaping & a turfed dog run. This is what backyard dreams are made of! Inside you'll find the sizable primary suite downstairs with ample closet storage & a huge bonus room upstairs along with three secondary bedrooms. All this and location, location, location! This home is centrally located to major highways, Stonebriar Centre, PGA Headquarters & Golf, University of North Texas, Universal Studios, The Fields Development, Legacy West & much more!

    Zillow last checked:

    Listing updated:

    Listed by:

    Lauri Ann Hanson 0659215 214-303-1133,

    Dave Perry Miller Real Estate 214-303-1133,

    Aimee Schreiner 0654221 830-370-1895,

    Dave Perry Miller Real Estate

    Bought with:

    Roy Ghassemi

    RE/MAX Dallas Suburbs

    Source: NTREIS,MLS#: 20354815

    Facts & features

    Interior

    Bedrooms & bathrooms
    • Bedrooms: 4
    • Bathrooms: 3
    • Full bathrooms: 2
    • 1/2 bathrooms: 1
    Primary bedroom
    • Features: Dual Sinks, En Suite Bathroom, Garden Tub/Roman Tub, Sitting Area in Primary, Walk-In Closet(s)
    • Level: First
    • Dimensions: 19 x 15
    Bedroom
    • Level: Second
    • Dimensions: 11 x 11
    Bedroom
    • Level: Second
    • Dimensions: 11 x 13
    Bedroom
    • Level: Second
    • Dimensions: 11 x 14
    Primary bathroom
    • Features: Dual Sinks
    • Level: First
    • Dimensions: 14 x 8
    Bathroom
    • Level: Second
    • Dimensions: 10 x 4
    Den
    • Features: Fireplace
    • Level: First
    • Dimensions: 16 x 20
    Dining room
    • Level: First
    • Dimensions: 11 x 12
    Game room
    • Level: Second
    • Dimensions: 18 x 16
    Half bath
    • Level: First
    • Dimensions: 4 x 4
    Kitchen
    • Features: Eat-in Kitchen, Kitchen Island, Pantry, Stone Counters, Walk-In Pantry
    • Level: First
    • Dimensions: 15 x 18
    Living room
    • Level: First
    • Dimensions: 14 x 13
    Utility room
    • Level: First
    • Dimensions: 12 x 6
    Cooling
    • Central Air, Ceiling Fan(s), Electric
    Appliances
    • Included: Dishwasher, Electric Cooktop, Disposal, Microwave
    • Laundry: Washer Hookup, Laundry in Utility Room
    Features
    • Decorative/Designer Lighting Fixtures, Eat-in Kitchen, High Speed Internet, Kitchen Island, Pantry, Cable TV, Vaulted Ceiling(s), Walk-In Closet(s)
    • Flooring: Carpet, Ceramic Tile, Wood
    • Windows: Bay Window(s)
    • Has basement: No
    • Number of fireplaces: 1
    • Fireplace features: Gas Log, Living Room
    Interior area
    • Total interior livable area: 3,104 sqft

    Property

    Parking
    • Total spaces: 2
    • Parking features: Garage
    • Attached garage spaces: 2
    Features
    • Levels: Two
    • Stories: 2
    • Exterior features: Lighting, Rain Gutters
    • Pool features: Heated, In Ground, Pool, Water Feature
    • Has spa: Yes
    • Spa features: Hot Tub
    • Fencing: Wood
    Lot
    • Size: 7,405 sqft
    • Features: Interior Lot, Landscaped, Few Trees
    Details
    • Parcel number: R310100B02301

    Construction

    Type & style
    • Home type: SingleFamily
    • Architectural style: Traditional,Detached
    • Property subtype: Single Family Residence
    Materials
    • Brick
    • Foundation: Slab
    • Roof: Composition
    Condition
    • Year built: 1995

    Utilities & green energy

    • Sewer: Public Sewer
    • Water: Public
    • Utilities for property: Sewer Available, Water Available, Cable Available

    Community & neighborhood

    Security
    • Security features: Smoke Detector(s)
    Location
    • Region: Frisco
    • Subdivision: Prestmont Ph 1

    HOA & financial

    HOA
    • Has HOA: Yes
    • HOA fee: $293 annually
    • Services included: Association Management
    • Association name: Prestmont HOA
    • Association phone: 469-480-8000

    Price history

    DateEventPrice
    7/28/2023Sold--
    Source: NTREIS #20354815 Report a problem
    7/3/2023Pending sale$645,000$208/sqft
    Source: NTREIS #20354815 Report a problem
    6/27/2023Contingent$645,000$208/sqft
    Source: NTREIS #20354815 Report a problem
    6/23/2023Listed for sale$645,000$208/sqft
    Source: NTREIS #20354815 Report a problem

    Public tax history

    YearProperty taxesTax assessment
    2025$8,420 -6.8%$628,573 +1.2%
    2024$9,034 +27.2%$620,834 +21%
    2023$7,102 -11.4%$512,947 +10%
    2022$8,013 +3%$466,315 +10%
    2021$7,776 +4.1%$423,923 +6.3%
    2020$7,470 -3.2%$398,617 -1.6%
    2019$7,717 -0.6%$405,275 +4.4%
    2018$7,766 +16.7%$388,157 +6.1%
    2017$6,658 $365,948 +14.1%
    2016$6,658 +10.8%$320,791 +6.4%
    2015$6,009 $301,525 +7.7%
    2014$6,009 $279,884 +7.6%
    2013-- $260,051 +5.4%
    2012-- $246,659 -2.5%
    2011-- $252,996 -1%
    2010-- $255,538 +1.6%
    2009-- $251,403 -0.6%
    2008-- $252,830 +1.9%
    2007-- $248,065 +3.4%
    2006-- $240,000 +3.2%
    2005-- $232,465 +1.5%
    2004-- $229,025 +1.9%
    2003-- $224,858 -1.2%
    2002-- $227,563 +8.8%
    2001-- $209,169 +10%
    2000-- $190,154

    Find assessor info on the county website

    Neighborhood: 75035

    Nearby schools

    GreatSchools rating
    Schools provided by the listing agent
    • Elementary: Smith
    • Middle: Clark
    • High: Lebanon Trail
    • District: Frisco ISD

    Source: NTREIS. This data may not be complete. We recommend contacting the local school district to confirm school assignments for this home.

    Get a cash offer in 3 minutes
    Find out how much your home could sell for in as little as 3 minutes with a no-obligation cash offer.
    Estimated market value
    $666,400
    Get a cash offer in 3 minutes
    Find out how much your home could sell for in as little as 3 minutes with a no-obligation cash offer.
    Estimated market value
    $666,400