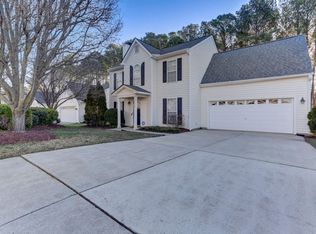
The One You've Been Waiting For! Welcome to 9412 Erinsbrook in Woodlawn!
Located in the highly sought-after neighborhood of Woodlawn, this beautifully updated 4-bedroom, 2.5-bath home is full of charm, style, and thoughtful details throughout.
Step inside to gleaming hardwood floors and a warm, inviting living room that flows seamlessly into a separate dining space—perfect for hosting and everyday living. The remodeled kitchen is a true standout, featuring new cabinetry, quartz countertops, a tile backsplash, and sleek stainless steel appliances.
Upstairs, you'll find four bedrooms, including a spacious fourth bedroom that can double as a bonus room, office, or flex space to suit your needs. The owner's suite boasts vaulted ceilings, abundant natural light, and an updated en-suite bath complete with an oversized tiled shower and extended vanity.
Step outside to your own backyard oasis: a generously sized deck ideal for summer evenings and a huge, flat, fully fenced yard—perfect for pets, play, and entertaining.
Enjoy community amenities including a pool, tennis/basketball courts, and a playground. City of Raleigh also just approved the new Erinsbrook Park project! Check out the details here: https://raleighnc.gov/projects/erinsbrook-park
Lovingly maintained and move-in ready, this home truly has it all. Come fall in love with 9412 Erinsbrook!
Sold for $466,171
Zillow last checked:
Listing updated:
Bought with:
Kathryn Pegg Nussman, 343604
Relevate Real Estate Inc.
Source: Doorify MLS,MLS#: 10108655
Price history
| Date | Event | Price |
|---|---|---|
| 8/15/2025 | Sold | $466,171+1.3%$262/sqft |
Source:  Doorify MLS #10108655 Report a problem Doorify MLS #10108655 Report a problem | ||
| 7/12/2025 | Pending sale | $460,000$259/sqft |
Source: Doorify MLS #10108655 Report a problem | ||
| 7/10/2025 | Listed for sale | $460,000+53.3%$259/sqft |
Source: Doorify MLS #10108655 Report a problem | ||
| 12/8/2020 | Sold | $300,000+1.7%$169/sqft |
Source: Public Record Report a problem | ||
| 11/5/2020 | Listed for sale | $294,900+6.3%$166/sqft |
Source: Assist2Sell Buyers & Sellers First Advantage Realty #2352161 Report a problem | ||
| 1/3/2020 | Sold | $277,500-0.9%$156/sqft |
Source: Doorify MLS #2276888 Report a problem | ||
| 11/28/2019 | Pending sale | $279,999$158/sqft |
Source: AMG Realty LLC #2276888 Report a problem | ||
| 11/23/2019 | Price change | $279,999-1.8%$158/sqft |
Source: AMG Realty LLC #2276888 Report a problem | ||
| 11/16/2019 | Price change | $284,999-0.9%$160/sqft |
Source: AMG Realty LLC #2276888 Report a problem | ||
| 10/25/2019 | Price change | $287,500-0.9%$162/sqft |
Source: AMG Realty LLC #2276888 Report a problem | ||
| 10/10/2019 | Listed for sale | $289,999$163/sqft |
Source: AMG Realty LLC #2276888 Report a problem | ||
| 9/10/2019 | Pending sale | $289,999$163/sqft |
Source: AMG Realty LLC #2276888 Report a problem | ||
| 9/6/2019 | Listed for sale | $289,999+0.3%$163/sqft |
Source: AMG Realty LLC #2276888 Report a problem | ||
| 10/27/2018 | Listing removed | $289,000$163/sqft |
Source: Northside Realty Inc. #2206960 Report a problem | ||
| 9/29/2018 | Listed for sale | $289,000+5.1%$163/sqft |
Source: Northside Realty Inc. #2206960 Report a problem | ||
| 12/14/2016 | Listing removed | $274,900$155/sqft |
Source: AMG Realty LLC #2099379 Report a problem | ||
| 11/18/2016 | Listed for sale | $274,900+18.2%$155/sqft |
Source: AMG Realty LLC #2099379 Report a problem | ||
| 5/12/2008 | Listing removed | $232,500$131/sqft |
Source: Visual Tour #954146 Report a problem | ||
| 2/19/2008 | Listed for sale | $232,500$131/sqft |
Source: Visual Tour #954146 Report a problem | ||
| 10/15/2007 | Sold | $232,500+61.5%$131/sqft |
Source: Doorify MLS #954146 Report a problem | ||
| 10/30/1997 | Sold | $144,000$81/sqft |
Source: Public Record Report a problem | ||
Get a cash offer in 3 minutes
Find out how much your home could sell for in as little as 3 minutes with a no-obligation cash offer.
Estimated market value
$453,000
