Attention car guys or hobbyist! Nice well constructed garage/storage building 729 sq. ft. located on a level lot. You may add your own home. You can have a garage with an attached house! (Close to Chuck A Burger) Lot size is 121x50. Utilities are available! Please enter at the rear door. Thanks!
Closed
Street View
Listed by: Select Group Realty • Patrick A McLaughlin • Contact: 314-517-4713
Bought with: Select Group Realty
Price Unknown
9412 Flora Ave, Saint Louis, MO 63114
0beds
0baths
729sqft
Single Family Residence
Built in ----
6,050 Square Feet Lot
$59,900 Zestimate®
$--/sqft
$1,279 Estimated rent
Home value
$59,900
$44,000 - $80,000
$1,279/mo
Zestimate® history
Owner options
List your home for rent
$1,279/mo
Rent Zestimate®
Find your next renter with Zillow Rental Manager. Plus, with online applications, you can quickly screen prospective tenants – for free.
$1,279/mo
Rent Zestimate®
Refinance and save
Refinancing to a lower rate could help reduce your monthly payments and save thousands over the life of the loan.
Explore your selling options
Work with a Zillow partner agent
Leverage their expertise and Zillow's premium Showcase listings to get your home seen by more buyers.
Get startedList with your own agent
Get your home in front of millions of buyers by listing it on Zillow.
Learn how to do itSell it yourself
Take full control of how buyers see your home on Zillow by listing For Sale by Owner (FSBO).
List your homeWhat's special
Zillow last checked:
Listing updated:
Listed by:
Patrick A McLaughlin 314-517-4713,
Select Group Realty
Bought with:
Patrick A McLaughlin, 2005041322
Select Group Realty
Source: MARIS,MLS#: 23046722 Originating MLS: St. Louis Association of REALTORS
Originating MLS: St. Louis Association of REALTORSFacts & features
Interior
Bedrooms & bathrooms
- Bedrooms: 0
- Bathrooms: 0
Heating
- Other
Cooling
- Other
Appliances
- Included: Other
Features
- Has basement: No
- Has fireplace: No
Interior area
- Total structure area: 729
- Total interior livable area: 729 sqft
- Finished area above ground: 729
Property
Parking
- Total spaces: 4
- Parking features: Detached
- Garage spaces: 4
Features
- Levels: One
Lot
- Size: 6,050 Square Feet
- Dimensions: 121 x 50
Details
- Parcel number: 15l330386
- Special conditions: Standard
Construction
Type & style
- Home type: SingleFamily
- Architectural style: Other
- Property subtype: Single Family Residence
Materials
- Concrete, Block
- Foundation: Slab
Utilities & green energy
- Sewer: Public Sewer
- Water: None
Community & HOA
Community
- Subdivision: Pagewood
Location
- Region: Saint Louis
Financial & listing details
- Annual tax amount: $459
- Date on market: 8/4/2023
- Cumulative days on market: 19 days
- Listing terms: Cash,Conventional
- Ownership: Private
Price history
| Date | Event | Price |
|---|---|---|
| 9/6/2023 | Sold | -- |
Source:  MARIS #23046722 Report a problem MARIS #23046722 Report a problem | ||
| 8/23/2023 | Pending sale | $35,000$48/sqft |
Source: MARIS #23046722 Report a problem | ||
| 8/4/2023 | Listed for sale | $35,000+40%$48/sqft |
Source: MARIS #23046722 Report a problem | ||
| 11/26/2022 | Listing removed | -- |
Source: MARIS #22043360 Report a problem | ||
| 8/3/2022 | Listed for sale | $25,000$34/sqft |
Source: MARIS #22043360 Report a problem | ||
| 7/29/2022 | Pending sale | $25,000$34/sqft |
Source: MARIS #22043360 Report a problem | ||
| 7/9/2022 | Listed for sale | $25,000$34/sqft |
Source: MARIS #22043360 Report a problem | ||
| 3/16/2017 | Sold | -- |
Source: MARIS #16083424 Report a problem | ||
Public tax history
Tax history is unavailable.
Neighborhood: 63114
Nearby homes
- $101,8001 bd1 ba6.4k sqft9414 Flora Ave, Saint Louis, MO 63114Off Market

- $201,1003 bd2 ba1k sqft9410 Flora Ave, Saint Louis, MO 63114Off Market
- $134,9002 bd1 ba1k sqft9416 Flora Ave, Saint Louis, MO 63114Off Market
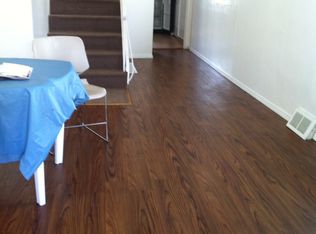
- $65,500-- bd-- ba1k sqft9408 Flora Ave, Saint Louis, MO 63114Off Market

- $125,7002 bd1 ba750 sqft9426 Flora Ave, Saint Louis, MO 63114Off Market
- $125,9002 bd1 ba816 sqft9423 Cote Brilliante Ave, Saint Louis, MO 63114Off Market
- $157,2002 bd1 ba825 sqft9421 Cote Brilliante Ave, Saint Louis, MO 63114Off Market
- $138,0002 bd1 ba1.1k sqft9406 Flora Ave, Saint Louis, MO 63114Off Market
- $142,6002 bd1 ba720 sqft9428 Flora Ave, Saint Louis, MO 63114Off Market
Nearby schools
GreatSchools rating
- 6/10Wyland Elementary SchoolGrades: K-5Distance: 0.4 mi
- 5/10Ritenour Middle SchoolGrades: 6-8Distance: 1.1 mi
- 2/10Ritenour Sr. High SchoolGrades: 9-12Distance: 1.2 mi
Schools provided by the listing agent
- Elementary: Wyland Elem.
- Middle: Ritenour Middle
- High: Ritenour Sr. High
Source: MARIS. This data may not be complete. We recommend contacting the local school district to confirm school assignments for this home.
- Missouri
- Saint Louis County
- Overland
- 63114
- 9412 Flora Ave
Nearby cities
Nearby zip codes
Other Overland Topics
