Great town home in a quiet cul-de-sac. Brick front. Back yard with patio w/ side fences & trees for shade and privacy. Hard wood floors upstairs and tile on the first floor. Kitchen with cherry cabinets, granite, stainless appliances, pantry and large island adjacent to the sky lit breakfast room and the large family room which features a gas fireplace. Formal dining room opens to front sitting room with a wine bar and wine cooler. The open nature of the first floor makes it convenient for entertaining. The second-floor master suite includes a large bedroom, walk-in closet and master bath with a walk-in shower, large soaking tub and double vanity. driveway and garage can accommodate 3 cars plus the cul-de-sac has several marked parking spaces. The property is close to I-540, I-40 alexander Drive, Hwy. US 70 and RDU. Brier creek offers a variety of options for shopping and entertainment. This is just a great place to live.
For sale
Price cut: $10K (7/14)
$429,000
9412 Harvest Acres Ct, Raleigh, NC 27617
3beds
2,170sqft
Townhouse, Residential
Built in 2004
2,613 Square Feet Lot
$416,900 Zestimate®
$198/sqft
$75/mo HOA
What's special
Gas fireplaceHard wood floorsBrick frontMaster suiteLarge islandKitchen with cherry cabinetsQuiet cul-de-sac
- 374 days |
- 159 |
- 2 |
Zillow last checked:
Listing updated:
Listed by:
Myong Kim 919-412-8112,
M Kim Realty LLC
Source: Doorify MLS,MLS#: 10115484
Facts & features
Interior
Bedrooms & bathrooms
- Bedrooms: 3
- Bathrooms: 3
- Full bathrooms: 2
- 1/2 bathrooms: 1
Heating
- Central, Forced Air, Gas Pack
Cooling
- Ceiling Fan(s), Central Air
Appliances
- Included: Bar Fridge, Dishwasher, Electric Range, Gas Water Heater, Ice Maker, Microwave, Refrigerator, Self Cleaning Oven, Stainless Steel Appliance(s), Wine Cooler
- Laundry: Laundry Closet, Upper Level, Washer Hookup
Features
- Bar, Bathtub/Shower Combination, Built-in Features, Ceiling Fan(s), Eat-in Kitchen, Granite Counters, Kitchen Island, Open Floorplan, Smooth Ceilings, Soaking Tub, Walk-In Closet(s), Walk-In Shower
- Flooring: Ceramic Tile, Hardwood
- Windows: Blinds, Double Pane Windows, Plantation Shutters, Skylight(s)
- Common walls with other units/homes: 2+ Common Walls
Interior area
- Total structure area: 2,170
- Total interior livable area: 2,170 sqft
- Finished area above ground: 2,170
- Finished area below ground: 0
Property
Parking
- Total spaces: 3
- Parking features: Attached, Concrete, Driveway, Garage, Garage Faces Front, On Site, On Street
- Attached garage spaces: 1
Features
- Levels: Two
- Stories: 2
- Patio & porch: Front Porch, Patio
- Exterior features: Private Yard, Rain Gutters
- Pool features: Association, Community, Outdoor Pool, Swimming Pool Com/Fee
- Fencing: Back Yard, Partial, Vinyl
- Has view: Yes
Lot
- Size: 2,613 Square Feet
- Features: Back Yard, Cul-De-Sac, Front Yard, Hardwood Trees, Landscaped, Near Golf Course
Details
- Parcel number: 0758894240
- Special conditions: Standard
Construction
Type & style
- Home type: Townhouse
- Architectural style: Traditional, Transitional
- Property subtype: Townhouse, Residential
- Attached to another structure: Yes
Materials
- Brick Veneer
- Foundation: Slab
- Roof: Shingle
Condition
- New construction: No
- Year built: 2004
Utilities & green energy
- Sewer: Public Sewer
- Water: Public
- Utilities for property: Cable Available, Electricity Connected, Natural Gas Connected, Sewer Connected, Water Connected
Community & HOA
Community
- Features: Clubhouse, Fitness Center, Golf, Park, Playground, Pool, Sidewalks, Street Lights, Tennis Court(s)
- Subdivision: Brier Creek Country Club
HOA
- Has HOA: Yes
- Amenities included: Clubhouse, Golf Course, Insurance, Maintenance Grounds, Maintenance Structure, Management, Park, Parking, Playground, Pool, Recreation Facilities, Tennis Court(s)
- Services included: Maintenance Grounds
- HOA fee: $900 annually
- Additional fee info: Second HOA Fee $550 Quarterly
Location
- Region: Raleigh
Financial & listing details
- Price per square foot: $198/sqft
- Tax assessed value: $412,283
- Annual tax amount: $3,600
- Date on market: 8/13/2025
- Road surface type: Asphalt
Estimated market value
$416,900
$396,000 - $438,000
$2,179/mo
Price history
| Date | Event | Price |
|---|---|---|
| 7/14/2026 | Price change | $429,000-2.3%$198/sqft |
Source:  Doorify MLS #10115484 Report a problem Doorify MLS #10115484 Report a problem | ||
| 1/20/2026 | Price change | $439,000-1.3%$202/sqft |
Source: Doorify MLS #10115484 Report a problem | ||
| 10/8/2025 | Price change | $445,000-3.1%$205/sqft |
Source: Doorify MLS #10115484 Report a problem | ||
| 8/13/2025 | Listed for sale | $459,000-3.4%$212/sqft |
Source: Doorify MLS #10115484 Report a problem | ||
| 8/1/2025 | Listing removed | $475,000$219/sqft |
Source: Doorify MLS #10070168 Report a problem | ||
| 1/14/2025 | Listed for sale | $475,000+47.5%$219/sqft |
Source: Doorify MLS #10070168 Report a problem | ||
| 6/1/2006 | Sold | $322,000+29.6%$148/sqft |
Source: Public Record Report a problem | ||
| 6/29/2004 | Sold | $248,500$115/sqft |
Source: Public Record Report a problem | ||
Public tax history
| Year | Property taxes | Tax assessment |
|---|---|---|
| 2025 | $3,616 +0.4% | $412,283 |
| 2024 | $3,601 +16% | $412,283 +45.7% |
| 2023 | $3,104 +7.6% | $282,961 |
| 2022 | $2,885 +4% | $282,961 |
| 2021 | $2,773 +1.8% | $282,961 |
| 2020 | $2,723 -7.6% | $282,961 +12% |
| 2019 | $2,948 | $252,624 |
| 2018 | $2,948 +11.3% | $252,624 |
| 2017 | $2,648 +2.1% | $252,624 |
| 2016 | $2,594 -15% | $252,624 -13.7% |
| 2015 | $3,051 +5.4% | $292,666 |
| 2014 | $2,893 | $292,666 |
| 2013 | -- | $292,666 |
| 2012 | -- | $292,666 |
| 2011 | -- | $292,666 |
| 2010 | -- | $292,666 |
| 2009 | -- | $292,666 |
| 2008 | -- | -- |
| 2007 | -- | -- |
| 2006 | -- | -- |
| 2005 | -- | -- |
Find assessor info on the county website
Monthly payment
Est. payment
Payment breakdown
Explore the cost of this home by adjusting the details. Changes won't be saved.Climate risks
Neighborhood: Northwest Raleigh
Nearby schools
GreatSchools rating
- 4/10Brier Creek ElementaryGrades: PK-5Distance: 1.2 mi
- 9/10Pine Hollow MiddleGrades: 6-8Distance: 4 mi
- 8/10Leesville Road HighGrades: 9-12Distance: 5 mi
Schools provided by the listing agent
- Elementary: Wake County Schools
- Middle: Wake County Schools
- High: Wake County Schools
Source: Doorify MLS. This data may not be complete. We recommend contacting the local school district to confirm school assignments for this home.
- $417,000-- bd2 ba2k sqft9414 Harvest Acres Ct, Raleigh, NC 27617Off Market
- $414,4003 bd3 ba2k sqft9410 Harvest Acres Ct, Raleigh, NC 27617Off Market
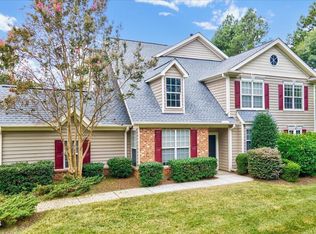
- $419,8003 bd3 ba2.4k sqft9416 Harvest Acres Ct, Raleigh, NC 27617Off Market
- $424,1003 bd3 ba2.4k sqft9418 Harvest Acres Ct, Raleigh, NC 27617Off Market

- $412,3003 bd3 ba2k sqft9403 Chasemill Ct, Raleigh, NC 27617Off Market
- $449,1003 bd2 ba2.5k sqft9420 Harvest Acres Ct, Raleigh, NC 27617Off Market
- $394,7003 bd3 ba2k sqft9405 Chasemill Ct, Raleigh, NC 27617Off Market
- $414,8003 bd3 ba2.1k sqft9407 Chasemill Ct, Raleigh, NC 27617Off Market
A local agent can set up tours, give advice and negotiate with sellers.
Similar homes
- $399,0003 bd4 ba2.1k sqft9312 Wooden Rd, Raleigh, NC 27617For Sale
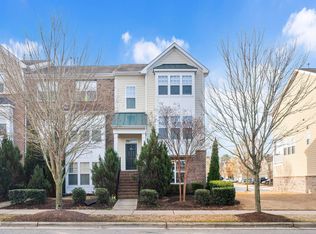
 MLS ID #10154380, Laura Rolston. Doorify MLS
 - $394,9993 bd3 ba2k sqft100 Torrey Heights Ln, Durham, NC 27703For Sale
 MLS ID #10170323, Mitul Shah. Doorify MLS
 - $349,1233 bd3 ba1.6k sqft8724 Owl Roost Pl, Raleigh, NC 27617For Sale
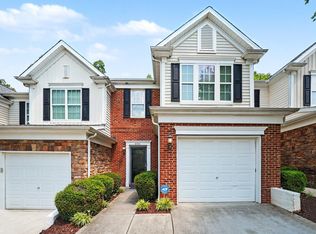 MLS ID #10162279, Elizabeth G Owens. Doorify MLS
 - $319,9002 bd3 ba1.6k sqft7304 Caversham Way, Raleigh, NC 27617For Sale
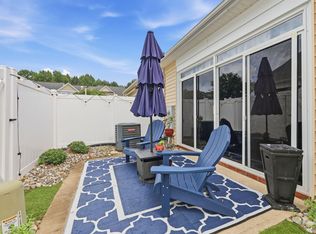 MLS ID #10185006, Brigid Cash. Doorify MLS
 - $435,0004 bd4 ba2.2k sqft6102 Braidwood Ct, Raleigh, NC 27612For SaleMLS ID #10174596, Kevin M McGraw. Doorify MLS
- $397,5003 bd3 ba2.2k sqft224 Hamlet Pl, Morrisville, NC 27560For SaleMLS ID #10168550, Clay Eaton. Doorify MLS
- $445,0004 bd4 ba2.2k sqft5916 Longeria Ct, Raleigh, NC 27612For SaleMLS ID #10182260, Matt Steele. Doorify MLS
- $415,0003 bd3 ba1.7k sqft8405 Whisper Ridge Pl, Raleigh, NC 27613For SaleMLS ID #10183857, Ganna Fisher. Doorify MLS
- $450,0003 bd3 ba1.8k sqft12304 Tetons Ct, Durham, NC 27703For SaleMLS ID #10182217, Brenda Dubbelman. Doorify MLS
- $459,9003 bd3 ba2k sqft8416 Tie Stone Way, Raleigh, NC 27613For SaleMLS ID #10184626, Kristina Ellis-Godoy. Doorify MLS
- $397,0003 bd3 ba2.4k sqft117 Woodtrellis Ct, Durham, NC 27703For SaleMLS ID #10176628, Huazhi Hu. Doorify MLS
- $415,0003 bd3 ba2k sqft4304 Brynwood Ave, Durham, NC 27713For SaleMLS ID #10170004, Terry Carpenter. Doorify MLS
- $475,0003 bd4 ba2.4k sqft3106 Hudson Hill Ln, Raleigh, NC 27612For SaleMLS ID #10167803, Angie Cole. Doorify MLS
- $450,0003 bd3 ba2k sqft501 Courthouse Dr, Morrisville, NC 27560For SaleMLS ID #10163378, David Wilson. Doorify MLS
- $419,9003 bd3 ba1.9k sqft103 Longchamp Ln, Cary, NC 27519For SaleMLS ID #10174851, Keith Eric Bonham. Doorify MLS
- $385,0003 bd3 ba2.1k sqft2627 Cloud Mist Cir, Raleigh, NC 27614For SaleMLS ID #10173247, Jennifer Spencer. Doorify MLS
- $399,5003 bd3 ba1.7k sqft104 Kathleen Court, Morrisville, NC 27560For Sale
 MLS ID #100583001, Blair Turner, Turner Realty Team. Hive MLS
 - $485,0004 bd3 ba2.1k sqft5210 Groveside Ct, Raleigh, NC 27613For SaleMLS ID #10147106, Ruby Henderson. Doorify MLS
- $419,0003 bd3 ba1.8k sqft1641 Shepherds Glade Dr, Apex, NC 27523For SaleMLS ID #10184558, Sharon Thomas. Doorify MLS
- $400,0003 bd3 ba1.7k sqft1031 Contessa Dr, Cary, NC 27513For SaleMLS ID #10182348, Thomas Melvin Harward. Doorify MLS
