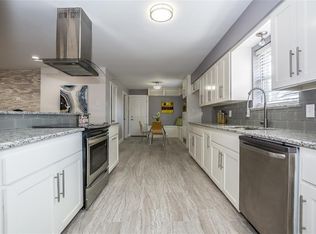
This stunning completely updated home in Lake Highlands checks all the boxes! Walking up and upon entering you will be delighted at the large open spaces throughout the home. Oversized master suite opens to a newly updated pool deck, where you can train like Michael Phelps in the lap pool, or do a cannon ball into the deep end. Bring all your cooking utensils for the oversized kitchen pantry, and enjoy cooking in the gourmet kitchen with high end appliances. Truly one of a kind home, come and see!
Sold
Price Unknown
9412 Heatherdale Dr, Dallas, TX 75243
4beds
2,767sqft
Single Family Residence
Built in 1971
8,624 Square Feet Lot
$886,000 Zestimate®
$--/sqft
$3,555 Estimated rent
Home value
$886,000
$833,000 - $939,000
$3,555/mo
Zestimate® history
Owner options
List your home for rent
$3,555/mo
Rent Zestimate®
Find your next renter with Zillow Rental Manager. Plus, with online applications, you can quickly screen prospective tenants – for free.
$3,555/mo
Rent Zestimate®
Refinance and save
Refinancing to a lower rate could help reduce your monthly payments and save thousands over the life of the loan.
Explore your selling options
Work with a Zillow partner agent
Leverage their expertise and Zillow's premium Showcase listings to get your home seen by more buyers.
Get startedList with your own agent
Get your home in front of millions of buyers by listing it on Zillow.
Learn how to do itSell it yourself
Take full control of how buyers see your home on Zillow by listing For Sale by Owner (FSBO).
List your homeWhat's special
Lap poolCompletely updated homeOversized kitchen pantryNewly updated pool deckOversized master suite
Zillow last checked:
Listing updated:
Listed by:
Michael Shelton 0718028 972-482-2480,
Texas Triad Homes 972-482-2480
Bought with:
Brenda Sukenik
Agency Dallas Park Cities, LLC
Source: NTREIS,MLS#: 20553414
Facts & features
Interior
Bedrooms & bathrooms
- Bedrooms: 4
- Bathrooms: 3
- Full bathrooms: 3
Primary bedroom
- Level: First
- Dimensions: 18 x 13
Bedroom
- Level: First
- Dimensions: 14 x 11
Bedroom
- Level: First
- Dimensions: 13 x 11
Bedroom
- Level: First
- Dimensions: 13 x 11
Family room
- Level: First
- Dimensions: 24 x 11
Kitchen
- Level: First
- Dimensions: 14 x 10
Living room
- Level: First
- Dimensions: 20 x 18
Appliances
- Included: Dishwasher, Electric Oven, Gas Cooktop, Gas Water Heater, Microwave
Features
- Built-in Features, Chandelier, Decorative/Designer Lighting Fixtures, Eat-in Kitchen, Pantry, Cable TV
- Has basement: No
- Number of fireplaces: 1
- Fireplace features: Masonry
Interior area
- Total interior livable area: 2,767 sqft
Property
Parking
- Total spaces: 2
- Parking features: Driveway, Garage, Garage Door Opener, Garage Faces Rear
- Attached garage spaces: 2
- Has uncovered spaces: Yes
Features
- Levels: One
- Stories: 1
- Pool features: Lap, Pool
Lot
- Size: 8,624 Square Feet
Details
- Parcel number: 00000794207900000
Construction
Type & style
- Home type: SingleFamily
- Architectural style: Detached
- Property subtype: Single Family Residence
Materials
- Foundation: Pillar/Post/Pier
Condition
- Year built: 1971
Utilities & green energy
- Sewer: Public Sewer
- Water: Public
- Utilities for property: Electricity Available, Electricity Connected, Natural Gas Available, Sewer Available, Separate Meters, Water Available, Cable Available
Community & HOA
Community
- Subdivision: Forest Mdws Sec 01
HOA
- Has HOA: No
Location
- Region: Dallas
Financial & listing details
- Tax assessed value: $853,310
- Annual tax amount: $12,255
- Date on market: 3/6/2024
- Cumulative days on market: 4 days
- Listing terms: Cash,Conventional
- Electric utility on property: Yes
- Road surface type: Asphalt
Price history
| Date | Event | Price |
|---|---|---|
| 3/26/2024 | Sold | -- |
Source: NTREIS #20553414 Report a problem | ||
| 3/14/2024 | Pending sale | $865,000$313/sqft |
Source: NTREIS #20553414 Report a problem | ||
| 3/6/2024 | Listed for sale | $865,000+73%$313/sqft |
Source: NTREIS #20553414 Report a problem | ||
| 11/9/2023 | Sold | -- |
Source: NTREIS #20429852 Report a problem | ||
| 10/23/2023 | Pending sale | $499,900$181/sqft |
Source: NTREIS #20429852 Report a problem | ||
| 10/11/2023 | Listing removed | -- |
Source: NTREIS #20429852 Report a problem | ||
| 9/15/2023 | Listed for sale | $499,900+92.3%$181/sqft |
Source: NTREIS #20429852 Report a problem | ||
| 2/10/2013 | Listing removed | $259,900$94/sqft |
Source: Coldwell Banker Apex, Realtors #11850373 Report a problem | ||
| 2/9/2013 | Listed for sale | $259,900$94/sqft |
Source: Coldwell Banker Apex, Realtors #11850373 Report a problem | ||
| 11/29/2012 | Sold | -- |
Source: Agent Provided Report a problem | ||
| 8/19/2012 | Price change | $259,900-5.5%$94/sqft |
Source: Keller Williams Realty #11802501 Report a problem | ||
| 8/11/2012 | Price change | $274,900-6.8%$99/sqft |
Source: Keller Williams Realty #11802501 Report a problem | ||
| 7/13/2012 | Listed for sale | $295,000$107/sqft |
Source: Keller Williams Realty #11802501 Report a problem | ||
Public tax history
| Year | Property taxes | Tax assessment |
|---|---|---|
| 2025 | $8,416 +26% | $853,310 +37.7% |
| 2024 | $6,682 +29.5% | $619,630 +22.6% |
| 2023 | $5,158 +6.3% | $505,570 |
| 2022 | $4,852 +4.9% | $505,570 +21.5% |
| 2021 | $4,625 -1.9% | $416,000 |
| 2020 | $4,713 +6.5% | $416,000 +7% |
| 2019 | $4,425 +6.9% | $388,640 |
| 2018 | $4,139 -45% | $388,640 +11.6% |
| 2017 | $7,532 +10.5% | $348,370 +7.3% |
| 2016 | $6,815 +18.4% | $324,700 +19.7% |
| 2015 | $5,756 | $271,230 +8.1% |
| 2014 | $5,756 | $250,830 |
| 2013 | -- | -- |
| 2012 | -- | -- |
| 2011 | -- | -- |
| 2010 | -- | -- |
| 2009 | -- | -- |
| 2008 | -- | -- |
| 2007 | -- | -- |
| 2005 | -- | -- |
| 2004 | -- | -- |
| 2003 | -- | -- |
| 2002 | -- | -- |
| 2001 | -- | -- |
Find assessor info on the county website
Neighborhood: 75243
Nearby homes
- $644,6004 bd3 ba2.7k sqft9418 Heatherdale Dr, Dallas, TX 75243Off Market

- $531,100-- bd2 ba2.7k sqft9406 Heatherdale Dr, Dallas, TX 75243Off Market
- $628,9003 bd2 ba3k sqft9424 Heatherdale Dr, Dallas, TX 75243Off Market
- $755,6004 bd4 ba3k sqft9362 Heatherdale Dr, Dallas, TX 75243Off Market
- $619,4003 bd3 ba3.1k sqft9340 Briarhurst Dr, Dallas, TX 75243Off Market
- $558,3004 bd2 ba2.5k sqft9415 Heatherdale Dr, Dallas, TX 75243Off Market
- $716,2005 bd3 ba3k sqft9407 Heatherdale Dr, Dallas, TX 75243Off Market
- $555,1004 bd3 ba2.3k sqft9421 Heatherdale Dr, Dallas, TX 75243Off Market
Nearby schools
GreatSchools rating
- 2/10Skyview Elementary SchoolGrades: PK-5Distance: 0.1 mi
- 4/10Forest Meadow Junior High SchoolGrades: 6-8Distance: 0.3 mi
- 5/10Lake Highlands High SchoolGrades: 9-12Distance: 1.2 mi
Schools provided by the listing agent
- Elementary: Skyview
- High: Lake Highlands
- District: Richardson ISD
Source: NTREIS. This data may not be complete. We recommend contacting the local school district to confirm school assignments for this home.
Get a cash offer in 3 minutes
Find out how much your home could sell for in as little as 3 minutes with a no-obligation cash offer.
Estimated market value
$886,000
Get a cash offer in 3 minutes
Find out how much your home could sell for in as little as 3 minutes with a no-obligation cash offer.
Estimated market value
$886,000
- Texas
- Dallas County
- Dallas
- 75243
- 9412 Heatherdale Dr
