Skip main navigation
Off market
  • $929,100

    9412 Hobblebush St, Prospect, KY 40059

    4beds
    3,519sqft
    SingleFamily
    Built in 2010
    4,704 Square Feet Lot
    $929,100 Zestimate®
    $264/sqft
    $4,878 Estimated rent

    Home value

    $929,100

    $873,000 - $994,000

    $4,878/mo

    Zestimate® history
    Loading
    Loading...

    Owner options

    List your home for rent

    $4,878/mo

    Rent Zestimate®

    Find your next renter with Zillow Rental Manager. Plus, with online applications, you can quickly screen prospective tenants – for free.

    Learn more

    $4,878/mo

    Rent Zestimate®

    Refinance and save

    $5,659/mo

    Est. payment

    Refinancing to a lower rate could help reduce your monthly payments and save thousands over the life of the loan.

    See today's rates

    $5,659/mo

    Est. payment

    Explore your selling options

    Work with a Zillow partner agent

    Leverage their expertise and Zillow's premium Showcase listings to get your home seen by more buyers.

    Get started

    List with your own agent

    Get your home in front of millions of buyers by listing it on Zillow.

    Learn how to do it

    Sell it yourself

    Take full control of how buyers see your home on Zillow by listing For Sale by Owner (FSBO).

    List your home

    What's special

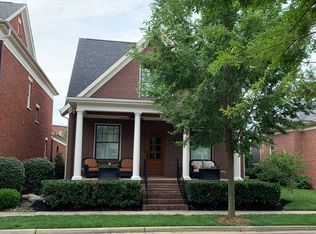
    Beautiful custom-built home on a quiet street with a green space to the side. Located 1 block and within walking distance to restaurants, the amphitheater, the fountain, shopping, and much more. This immaculate home built in 2010 and occupied in 2011 features 10-foot ceilings and amazing finish details. The spacious living/dining area features coffered ceilings as well as elaborate trim and crown molding. The large island offers a raised dishwasher and seating for 5 chairs. All kitchen appliances are GE Profile. The wood floors are highlighted in both the dining area and fireplace with inland walnut accents. Roomy custom cabinets throughout as well as plantation shutters. Beyond the eat-in kitchen sits a cozy screened in porch with a fireplace and tile floors. The windows also feature a special material to completely enclose the area. Spacious first floor bedroom sits under a lighted tray surrounded by a unique designed ceiling. The attached bath offers the same glaze tray, two separate sink areas, oversize jet tub, walk-in shower as well as a large built-in closet with custom wood shelving. Large first floor laundry room is equipped with a built-in ironing board, utility sink and custom cabinets with plenty of counter space. The first floor also has a half bath for guests. The second floor offers two bedrooms, both with large walk-in closets as well as a full bath with double sinks. The charming basement features a large living space, bedroom, full bath and finished bar area with wet bar. The large basement storage area also boasts a very unusual 147 square foot safe room with 10 inch thick concrete walls and ceiling. The side of the home has an intimate custom patio spot with a beautiful rock fireplace, waterfall and archway entrance. Spacious two car garage.

    This property is off market, which means it's not currently listed for sale or rent on Zillow. This may be different from what's available on other websites or public sources.
    Facts & features

    Interior

    Bedrooms & bathrooms
    • Bedrooms: 4
    • Bathrooms: 4
    • Full bathrooms: 3
    • 1/2 bathrooms: 1
    Heating
    • Forced air, Gas
    Cooling
    • Central
    Appliances
    • Included: Dishwasher, Dryer, Garbage disposal, Microwave, Range / Oven, Refrigerator, Washer
    Features
    • Flooring: Tile, Carpet, Hardwood
    • Basement: Finished
    • Has fireplace: Yes
    Interior area
    • Total interior livable area: 3,519 sqft

    Property

    Parking
    • Total spaces: 2
    • Parking features: Garage - Attached, Off-street, On-street
    Features
    • Exterior features: Brick
    Lot
    • Size: 4,704 Square Feet
    Details
    • Parcel number: 21401106370000

    Construction

    Type & style
    • Home type: SingleFamily
    Materials
    • Wood
    • Roof: Asphalt
    Condition
    • Year built: 2010

    Community & HOA

    Location
    • Region: Prospect

    Financial & listing details

    • Price per square foot: $264/sqft
    • Tax assessed value: $745,000
    • Annual tax amount: $8,478

    Price history

    DateEventPrice
    9/8/2021Sold$745,000-4.4%$212/sqft
    Source: Public Record Report a problem
    6/2/2021Listed for sale$779,000+81.6%$221/sqft
    Source: Owner Report a problem
    1/3/2011Sold$429,000+489.3%$122/sqft
    Source: Public Record Report a problem
    9/21/2010Sold$72,800$21/sqft
    Source: Public Record Report a problem

    Public tax history

    YearProperty taxesTax assessment
    2024$8,478 -1.7%$745,000
    2023$8,627 -0.3%$745,000
    2022$8,657 +51.1%$745,000 +63.2%
    2021$5,730 +8.9%$456,590
    2020$5,260 $456,590
    2019$5,260 +7.6%$456,590
    2018$4,888 $456,590
    2017$4,888 +13.9%$456,590 +6.4%
    2013$4,290 $429,000
    2011$4,290 $429,000
    2010-- --
    Find assessor info on the county website

    Neighborhood: 40059

    Nearby schools

    GreatSchools rating
    Get pre-qualified for a loan
    At Zillow Home Loans, we can pre-qualify you in as little as 5 minutes with no impact to your credit score.

    An equal housing lender. NMLS #10287.

    Sell for more on Zillow
    Get a Zillow Showcase℠ listing at no additional cost and you could sell for .
    $929,100
    2% more
    +$18,582
    With Zillow Showcase(estimated)
    $947,682