Skip main navigation
Off market
  • $506,800

    9412 Jones Pl, Lanham, MD 20706

    3beds
    2,688sqft
    SingleFamily
    Built in 1965
    0.31 Acres Lot
    $506,800 Zestimate®
    $189/sqft
    $3,449 Estimated rent

    Home value

    $506,800

    $481,000 - $532,000

    $3,449/mo

    Zestimate® history
    Loading
    Loading...

    Owner options

    List your home for rent

    $3,449/mo

    Rent Zestimate®

    Find your next renter with Zillow Rental Manager. Plus, with online applications, you can quickly screen prospective tenants – for free.

    Learn more

    $3,449/mo

    Rent Zestimate®

    Refinance and save

    $3,174/mo

    Est. payment

    Refinancing to a lower rate could help reduce your monthly payments and save thousands over the life of the loan.

    See today's rates

    $3,174/mo

    Est. payment

    Explore your selling options

    Work with a Zillow partner agent

    Leverage their expertise and Zillow's premium Showcase listings to get your home seen by more buyers.

    Get started

    List with your own agent

    Get your home in front of millions of buyers by listing it on Zillow.

    Learn how to do it

    Sell it yourself

    Take full control of how buyers see your home on Zillow by listing For Sale by Owner (FSBO).

    List your home

    What's special

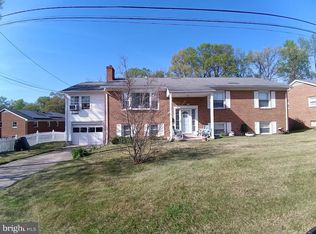
    HUGE ALL BRICK RANCHER ON LEVEL CLEARED LOT READY FOR MOVE IN CLOSE TO ALL MAJOR TRANSIT, SHOPS, RESTAURANTS, AND MAJOR HWYS!!! FRESHLY PAINTED HOME WITH ALL HARDWOOD FLOORS SURROUNDS YOU WITH CHAIR RAIL & CROWN MOLDING. STAINLESS STEEL APPLIANCES RECENTLY INSTALLED AS WELL AS NEWER HVAC SYSTEM!! PRACTICALLY NEW ROOF SITS ON TOP OF UPDATED BATHROOMS, BASEMENT WET BAR, LARGE BEDROOMS, INCLUDING MASTER BEDROOM, WITH CEILING FANS, & WOOD BURNING FIREPLACE!!! SIT OUTSIDE ON YOU CONCRETE PATIO AFTER A LONG DAY!!! COVERED PRIVATE PARKING INCLUDED -COME SCHEDULE YOUR PRIVATE TOUR TODAY!!!!

    This property is off market, which means it's not currently listed for sale or rent on Zillow. This may be different from what's available on other websites or public sources.

    Facts & features

    Interior

    Bedrooms & bathrooms
    • Bedrooms: 3
    • Bathrooms: 3
    • Full bathrooms: 3
    Heating
    • Forced air
    Cooling
    • Central
    Appliances
    • Included: Dishwasher, Dryer, Microwave, Range / Oven, Refrigerator, Washer
    Features
    • Ceiling Fan(s), Pantry, Other, Built-Ins, Dining Area, Carpet, Wood Floors, Wet/Dry Bar, Entry Level Bedroom, Chair Railings
    • Flooring: Hardwood
    • Basement: Partially finished
    • Has fireplace: Yes
    Interior area
    • Total interior livable area: 2,688 sqft
    • Finished area below ground: 1152

    Property

    Parking
    • Total spaces: 4
    • Parking features: Carport, Garage - Attached
    Features
    • Exterior features: Other, Brick, Cement / Concrete
    Lot
    • Size: 0.31 Acres
    Details
    • Parcel number: 141574581
    • Special conditions: Standard

    Construction

    Type & style
    • Home type: SingleFamily
    • Architectural style: Conventional
    Materials
    • brick
    • Roof: Shake / Shingle
    Condition
    • Year built: 1965

    Utilities & green energy

    • Utilities for property: Cable, Broadband, DSL, Fiber Optic, Satellite Internet Service, Other Internet Service, LTE Internet Service

    Community & neighborhood

    Location
    • Region: Lanham

    Other

    Other facts
    • Heating: Forced Air, Central, ENERGY STAR Qualified Equipment, Programmable Thermostat
    • Appliances: Dishwasher, Refrigerator, Built-in Microwave, Water Heater, Dryer, Microwave, Washer, Stainless Steel Appliance(s), Bar Fridge, Stove, ENERGY STAR Qualified Dishwasher, ENERGY STAR Qualified Refrigerator, Oven/Range - Gas, Six Burner Stove, Energy Efficient Appliances
    • FireplaceYN: true
    • InteriorFeatures: Ceiling Fan(s), Pantry, Other, Built-Ins, Dining Area, Carpet, Wood Floors, Wet/Dry Bar, Entry Level Bedroom, Chair Railings
    • CarportYN: true
    • ParkingFeatures: Attached Carport, Paved Driveway, Secured, Lighted, Private, Free
    • HeatingYN: true
    • CoolingYN: true
    • StructureType: Detached
    • ConstructionMaterials: Other, Block, Concrete, Brick, Tile, Mixed Plumbing
    • StoriesTotal: 2
    • SpecialListingConditions: Standard
    • CoveredSpaces: 4
    • Cooling: Central Air, ENERGY STAR Qualified Equipment, Ceiling Fan(s), Programmable Thermostat
    • Utilities: Cable, Broadband, DSL, Fiber Optic, Satellite Internet Service, Other Internet Service, LTE Internet Service
    • BelowGradeFinishedArea: 1152
    • ArchitecturalStyle: Raised Ranch/Rambler, Ranch/Rambler
    • MlsStatus: Pending
    • TaxAnnualAmount: 4284.0

    Price history

    DateEventPrice
    2/8/2021Sold$394,737+11.2%$147/sqft
    Source: Public Record Report a problem
    11/13/2020Sold$355,000-12.3%$132/sqft
    Source: Agent Provided Report a problem
    10/7/2020Pending sale$405,000$151/sqft
    Source: Keller Williams Preferred Properties #MDPG583216 Report a problem
    10/7/2020Price change$405,000+6.6%$151/sqft
    Source: Keller Williams Preferred Properties #MDPG583216 Report a problem
    10/2/2020Listed for sale$379,900$141/sqft
    Source: Keller Williams Preferred Properties #MDPG583216 Report a problem

    Public tax history

    YearProperty taxesTax assessment
    2025$6,528 +54%$412,400 +8.2%
    2024$4,239 +8.9%$381,200 +8.9%
    2023$3,892 +9.8%$350,000 +9.8%
    2022$3,545 +3.5%$318,800 +3.5%
    2021$3,426 +3.6%$308,100 +3.6%
    2020$3,307 -18.8%$297,400 +8.5%
    2019$4,073 $274,100
    2018$4,073 +4.8%$274,100 +4.8%
    2017$3,886 +14.5%$261,500 +5.1%
    2016$3,395 $248,900 +0.2%
    2015$3,395 $248,400 +0.2%
    2014$3,395 $247,900 +0.2%
    2013-- $247,400
    2012-- $247,400
    2011-- $247,400 -40%
    2010-- $412,080 +14.5%
    2009-- $359,886 +17%
    2008-- $307,693 +20.4%
    2007-- $255,500 +12.6%
    2006-- $226,986 +14.4%
    2005-- $198,473 +16.8%
    2004-- $169,960
    2003-- $169,960 +3.4%
    2002-- $164,422 +7.2%
    2001-- $153,350

    Find assessor info on the county website

    Neighborhood: 20706

    Nearby schools

    GreatSchools rating
    Schools provided by the listing agent
    • Elementary: CATHERINE T REED
    • Middle: THOMAS JOHNSON
    • High: DUVAL
    • District: PRINCE GEORGE'S COUNTY PUBLIC SCHOOLS

    Source: The MLS. This data may not be complete. We recommend contacting the local school district to confirm school assignments for this home.

    Get a cash offer in 3 minutes
    Find out how much your home could sell for in as little as 3 minutes with a no-obligation cash offer.
    Estimated market value
    $506,800
    Get a cash offer in 3 minutes
    Find out how much your home could sell for in as little as 3 minutes with a no-obligation cash offer.
    Estimated market value
    $506,800