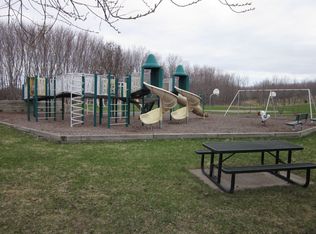
Location, location, location! RARE find! No neighbors in your back yard just 4,900 acres of the Elm Creek Park Reserve! Step in this 5 BR/ 3 BA Champlin home located on the Elm Creek Park Reserve, and immediately fall in love with the updated kitchen, spacious layout, vaulted ceilings, and beautiful hardwood floors throughout. Start your next chapter in this immaculately maintained Champlin home. One of the best features of this home is the tranquil water feature in the back yard with a fire pit. Beyond the home, there is 20+ miles of paved walking and biking trails, beautiful lake views, some of Minnesota’s best outdoor activities. This preserve offers peaceful scenery and wildlife right in your backyard. Enjoy easy entertainment with the open concept kitchen that flows into the dining room. The kitchen is the heart of the home, boasting abundant cabinet space and premium stainless steel appliances including a new induction range, double ovens and extra beverage fridge. Step out on the deck to take in the serenity of Elm Creek Park Reserve right in your backyard. Rest and relax in the charming living room and cozy up to the floor to ceiling stone fireplace. Delight in the details of this home as natural light pours in through the sky lights overhead. 3 bedrooms are conveniently located on the same level, including the Primary Suite! The Primary Suite offers an upgraded attached bathroom and walk-in closet. An additional full bathroom is located near the other 2 bedrooms. Each bedroom is equipped with ceiling fans and spacious closets. Retreat down to the finished Lower Level and challenge friends to a game of pool or gather in the Family Room for movie night! Two additional bedrooms and a 3/4 bathroom are located in the Lower Level. Utilize the extra space as an office, exercise or hobby room. The Lower Level walks out to a huge stamped concrete patio that is perfect for grilling or lounging. You cannot put a value on living in peace on a quiet street with with the advantage of all that Elm Creek Park Reserve has to offer. Additionally, you are walking distance from restaurants, grocery stores, and a brewery. Refer to the brochure in the listing documents or ask your agent for a complete list of home updates.
Closed
Zillow last checked:
Listing updated:
Bought with:
Cameron M Johnson
Bridge Realty, LLC
Source: NorthstarMLS as distributed by MLS GRID,MLS#: 6805167
Price history
| Date | Event | Price |
|---|---|---|
| 12/11/2025 | Sold | $530,000+1%$181/sqft |
Source:  NorthstarMLS as distributed by MLS GRID #6805167 Report a problem NorthstarMLS as distributed by MLS GRID #6805167 Report a problem | ||
| 11/19/2025 | Pending sale | $525,000$180/sqft |
Source: NorthstarMLS as distributed by MLS GRID #6805167 Report a problem | ||
| 10/31/2025 | Listed for sale | $525,000-4.5%$180/sqft |
Source: NorthstarMLS as distributed by MLS GRID #6805167 Report a problem | ||
| 10/16/2025 | Listing removed | $549,900$188/sqft |
Source: NorthstarMLS as distributed by MLS GRID #6758067 Report a problem | ||
| 8/18/2025 | Listed for sale | $549,900+34.9%$188/sqft |
Source: NorthstarMLS as distributed by MLS GRID #6758067 Report a problem | ||
| 6/30/2020 | Sold | $407,500$140/sqft |
Source: NorthstarMLS as distributed by MLS GRID #5566796 Report a problem | ||
Get a cash offer in 3 minutes
Find out how much your home could sell for in as little as 3 minutes with a no-obligation cash offer.
Estimated market value
$527,400
