One or more photo(s) has been virtually staged. This stunning property in Riverview, Florida in the Subdivision of BOYETTE FARMS, is a true gem. With four bedrooms, three baths, an office den, and a large three-car garage, this recently remodeled home spans over 2759ft square feet of heated space with high ceilings. As you enter the home, you'll notice the bright color palette with lots of lighting, the office/den on the right side and a spacious formal dining room. next too the large living room area. The open layout leads to a grand family room, which is perfect for hosting gatherings with family and friends. Adjacent to the family room, you'll find a well-appointed kitchen with 42-inch cabinetry, stunning granite countertops, a walk-in pantry, and new stainless-steel appliances. This is a chef's dream kitchen, perfect for preparing delicious meals and entertaining guests. The luxurious ensuite bathroom features top-of-the-line fixtures, a walk-in shower, a tub, dual sinks, and a large walk-in closet. It's the perfect place to unwind and relax after a long day. On the opposite side of the home, there are three large bedrooms, two of which are connected by a Jack and Jill bathroom. The entire interior has been freshly painted, and exterior upgrades include a new roof, water, new carpets, and all new hardware for doors. There are also additional upgrades like lighting fixtures and ceiling fans.-- Also the home roof was fully replace this year.-- This 4-bedroom, 3-bathroom, with office area upgraded home is truly a rare gem that combines luxury, space, and modern amenities. It's conveniently located with easy access to I-75 and Tampa highways, making it easy to get around. It's just a short drive to popular attractions like the Hard Rock and the Florida State Fairgrounds, and only 60 minutes away from Florida's top vacation destinations like Busch Gardens in Tampa, Orlando, Disney World, and top-rated gulf beaches. If you're interested in viewing this magnificent home, you should schedule a private tour today. It's an opportunity that you don't want to miss!
Sold for $430,000
$430,000
9412 Laurel Ledge Dr, Riverview, FL 33569
4beds
2,759sqft
Single Family Residence
Built in 2003
6,600 Square Feet Lot
$455,900 Zestimate®
$156/sqft
$3,016 Estimated rent
Home value
$455,900
$433,000 - $479,000
$3,016/mo
Zestimate® history
Owner options
List your home for rent
$3,016/mo
Rent Zestimate®
Find your next renter with Zillow Rental Manager. Plus, with online applications, you can quickly screen prospective tenants – for free.
$3,016/mo
Rent Zestimate®
Refinance and save
$3,012/mo
Est. payment
Refinancing to a lower rate could help reduce your monthly payments and save thousands over the life of the loan.
$3,012/mo
Est. payment
Explore your selling options
Work with a Zillow partner agent
Leverage their expertise and Zillow's premium Showcase listings to get your home seen by more buyers.
Get startedList with your own agent
Get your home in front of millions of buyers by listing it on Zillow.
Learn how to do itSell it yourself
Take full control of how buyers see your home on Zillow by listing For Sale by Owner (FSBO).
List your homeWhat's special
Zillow last checked:
Listing updated:
Listed by:
Robert Perez 813-750-2000,
KELLER WILLIAMS SUBURBAN TAMPA 813-684-9500
Bought with:
Barbaranne Hill-Irving, 3498432
BHHS FLORIDA PROPERTIES GROUP
Source: Stellar MLS,MLS#: T3499145 Originating MLS: Tampa
Originating MLS: Tampa
Facts & features
Interior
Bedrooms & bathrooms
- Bedrooms: 4
- Bathrooms: 3
- Full bathrooms: 3
Rooms
- Room types: Den/Library/Office, Family Room, Dining Room, Living Room, Utility Room
Primary bedroom
- Features: Ceiling Fan(s), Walk-In Closet(s)
- Level: First
- Dimensions: 18x12
Bedroom 1
- Features: Ceiling Fan(s), Built-in Closet
- Level: First
- Dimensions: 11x12
Bedroom 2
- Features: Ceiling Fan(s), Built-in Closet
- Level: First
- Dimensions: 13x11
Bedroom 3
- Features: Ceiling Fan(s), Built-in Closet
- Level: First
- Dimensions: 11x11
Primary bathroom
- Features: Tub with Separate Shower Stall
- Level: First
- Dimensions: 9x10
Bathroom 1
- Features: Jack & Jill Bathroom
- Level: First
- Dimensions: 5x6
Bathroom 2
- Features: Tub With Shower
- Level: First
- Dimensions: 6x6
Balcony porch lanai
- Level: First
- Dimensions: 18x16
Den
- Level: First
- Dimensions: 12x10
Dinette
- Level: First
- Dimensions: 11x5
Dining room
- Features: Ceiling Fan(s)
- Level: First
- Dimensions: 10x11
Family room
- Features: Ceiling Fan(s)
- Level: First
- Dimensions: 20x14
Kitchen
- Features: Granite Counters
- Level: First
- Dimensions: 11x11
Laundry
- Level: First
- Dimensions: 9x6
Living room
- Level: First
- Dimensions: 14x11
Heating
- Central, Electric
Cooling
- Central Air
Appliances
- Included: Dishwasher, Disposal, Electric Water Heater, Microwave, Range, Refrigerator
- Laundry: Electric Dryer Hookup, Laundry Room
Features
- Built-in Features, Cathedral Ceiling(s), Ceiling Fan(s), Eating Space In Kitchen, High Ceilings, Open Floorplan
- Flooring: Carpet, Ceramic Tile
- Doors: Sliding Doors
- Has fireplace: No
Interior area
- Total structure area: 3,596
- Total interior livable area: 2,759 sqft
Property
Parking
- Total spaces: 3
- Parking features: Driveway, Garage Door Opener, Oversized
- Attached garage spaces: 3
- Has uncovered spaces: Yes
Features
- Levels: One
- Stories: 1
- Patio & porch: Rear Porch
- Exterior features: Irrigation System, Sidewalk
- Fencing: Vinyl
Lot
- Size: 6,600 Square Feet
- Dimensions: 60 x 110
- Features: City Lot, In County
- Residential vegetation: Mature Landscaping, Trees/Landscaped
Details
- Parcel number: U2130205ZS00001200021.0
- Zoning: PD
- Special conditions: None
Construction
Type & style
- Home type: SingleFamily
- Architectural style: Traditional
- Property subtype: Single Family Residence
Materials
- Block, Concrete, Stucco
- Foundation: Slab
- Roof: Shingle
Condition
- Completed
- New construction: No
- Year built: 2003
Utilities & green energy
- Sewer: Public Sewer
- Water: Public
- Utilities for property: Electricity Available, Electricity Connected, Public, Sewer Available, Sewer Connected, Street Lights, Underground Utilities, Water Available, Water Connected
Community & HOA
Community
- Features: Deed Restrictions
- Security: Smoke Detector(s), Fire/Smoke Detection Integration
- Pet fee: $0 monthly
- Subdivision: BOYETTE FARMS PH 3
HOA
- Has HOA: Yes
- HOA fee: $48 monthly
- HOA name: Avid Property Management
- HOA phone: 813-868-1104
Location
- Region: Riverview
Financial & listing details
- Price per square foot: $156/sqft
- Tax assessed value: $373,504
- Annual tax amount: $2,951
- Date on market: 1/25/2024
- Cumulative days on market: 177 days
- Listing terms: Cash,Conventional,FHA,VA Loan
- Ownership: Fee Simple
- Total actual rent: 0
- Electric utility on property: Yes
- Road surface type: Paved
Price history
| Date | Event | Price |
|---|---|---|
| 8/20/2024 | Sold | $430,000-4.4%$156/sqft |
Source:  Stellar MLS #T3499145 Report a problem Stellar MLS #T3499145 Report a problem | ||
| 7/20/2024 | Pending sale | $449,900$163/sqft |
Source: Stellar MLS #T3499145 Report a problem | ||
| 7/14/2024 | Price change | $449,900-4.3%$163/sqft |
Source: Stellar MLS #T3499145 Report a problem | ||
| 6/26/2024 | Price change | $469,900-4.1%$170/sqft |
Source: Stellar MLS #T3499145 Report a problem | ||
| 6/19/2024 | Price change | $489,8000%$178/sqft |
Source: Stellar MLS #T3499145 Report a problem | ||
| 6/3/2024 | Price change | $489,900-1.8%$178/sqft |
Source: Stellar MLS #T3499145 Report a problem | ||
| 5/20/2024 | Price change | $499,000-0.2%$181/sqft |
Source: Stellar MLS #T3499145 Report a problem | ||
| 3/18/2024 | Price change | $499,900-1.8%$181/sqft |
Source: Stellar MLS #T3499145 Report a problem | ||
| 3/1/2024 | Price change | $509,000-1.1%$184/sqft |
Source: Stellar MLS #T3499145 Report a problem | ||
| 2/16/2024 | Price change | $514,900-1%$187/sqft |
Source: Stellar MLS #T3499145 Report a problem | ||
| 1/25/2024 | Listed for sale | $519,900+46.5%$188/sqft |
Source: Stellar MLS #T3499145 Report a problem | ||
| 12/21/2023 | Sold | $355,000+31.5%$129/sqft |
Source: Public Record Report a problem | ||
| 12/21/2019 | Listing removed | $269,900$98/sqft |
Source: BETTER HOMES AND GARDENS REAL ESTATE ELLIE & ASSOC #T3200401 Report a problem | ||
| 12/21/2019 | Listed for sale | $269,900$98/sqft |
Source: BETTER HOMES AND GARDENS REAL ESTATE ELLIE & ASSOC #T3200401 Report a problem | ||
| 10/5/2019 | Pending sale | $269,900$98/sqft |
Source: Better Homes and Gardens Real Estate Ellie & Associates #T3200401 Report a problem | ||
| 9/23/2019 | Listed for sale | $269,900+13.9%$98/sqft |
Source: BETTER HOMES AND GARDENS REAL ESTATE ELLIE & ASSOC #T3200401 Report a problem | ||
| 7/6/2004 | Sold | $237,000$86/sqft |
Source: Public Record Report a problem | ||
Public tax history
| Year | Property taxes | Tax assessment |
|---|---|---|
| 2025 | $6,846 -6.3% | $373,504 -1% |
| 2024 | $7,303 +147.5% | $377,156 +121.5% |
| 2023 | $2,951 +6.3% | $170,307 +3% |
| 2022 | $2,776 -10.7% | $165,347 +3% |
| 2021 | $3,108 +2.8% | $160,531 +1.4% |
| 2020 | $3,022 +3.3% | $158,315 +2.3% |
| 2019 | $2,926 | $154,756 +1.9% |
| 2018 | $2,926 +3.3% | $151,870 -22.4% |
| 2017 | $2,832 +1.4% | $195,614 +34.3% |
| 2016 | $2,794 +2% | $145,687 +0.7% |
| 2015 | $2,738 +0.1% | $144,674 +0.8% |
| 2014 | $2,736 | $143,496 +1.5% |
| 2013 | $2,736 +0.4% | $141,375 +1.7% |
| 2012 | $2,725 -4.1% | $139,012 -3.8% |
| 2011 | $2,842 -5.6% | $144,561 -6.1% |
| 2010 | $3,009 -11.5% | $153,991 -11% |
| 2009 | $3,400 -19% | $173,057 -18.5% |
| 2008 | $4,196 -8.8% | $212,244 -3.5% |
| 2007 | $4,599 -5% | $219,879 +2.5% |
| 2006 | $4,839 0% | $214,516 +3% |
| 2005 | $4,839 | $208,268 +7.5% |
| 2004 | -- | $193,691 +486.9% |
| 2003 | -- | $33,000 +531.3% |
| 2002 | -- | $5,227 |
Find assessor info on the county website
Neighborhood: Boyette Farms
Nearby homes
- $373,9003 bd2 ba2k sqft9414 Laurel Ledge Dr, Riverview, FL 33569Off Market

- $399,0004 bd2 ba2.3k sqft9410 Laurel Ledge Dr, Riverview, FL 33569Off Market
- $436,8004 bd3 ba2.7k sqft9416 Laurel Ledge Dr, Riverview, FL 33569Off Market
- $390,1004 bd3 ba2.1k sqft9408 Laurel Ledge Dr, Riverview, FL 33569Off Market
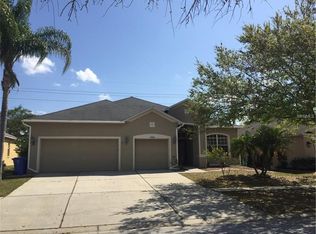
- $400,8004 bd2 ba2.1k sqft9411 Laurel Ledge Dr, Riverview, FL 33569Off Market
- $404,6003 bd2 ba2k sqft9409 Laurel Ledge Dr, Riverview, FL 33569Off Market
- $395,2003 bd2 ba2.3k sqft9413 Laurel Ledge Dr, Riverview, FL 33569Off Market
- $413,9004 bd3 ba2.7k sqft9418 Laurel Ledge Dr, Riverview, FL 33569Off Market
Nearby schools
GreatSchools rating
- 8/10Boyette Springs Elementary SchoolGrades: PK-5Distance: 1.7 mi
- 2/10Rodgers Middle SchoolGrades: 6-8Distance: 1.3 mi
- 6/10Riverview High SchoolGrades: 9-12Distance: 1 mi
Get a cash offer in 3 minutes
Find out how much your home could sell for in as little as 3 minutes with a no-obligation cash offer.
Estimated market value
$455,900
Get a cash offer in 3 minutes
Find out how much your home could sell for in as little as 3 minutes with a no-obligation cash offer.
Estimated market value
$455,900
- Florida
- Hillsborough County
- Riverview
- 33569
- Boyette Farms
- 9412 Laurel Ledge Dr
Nearby cities
Nearby neighborhoods
Nearby zip codes
Other Riverview Topics
