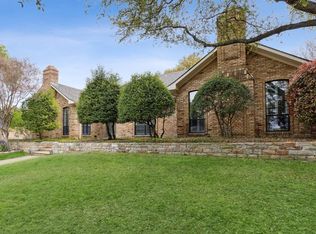
Welcome to luxurious living in Oak Highlands Estates! This stunning 5-bedroom, 3.5-bath home is situated on a spacious corner lot, boasting high-end finishes and meticulous attention to detail. The open floor plan connects the kitchen & living room, creating a perfect space for entertaining. The kitchen features custom cabinetry, farmhouse sink, waterfall island, walk-in pantry, quartz countertops, & top-of-the-line appliances. The primary suite is a true retreat, occupying a separate wing with a sitting area overlooking the lush backyard. Enjoy the warmth of a fireplace, his-and-her closets, and unwind in the luxurious free-standing tub. Escape to the backyard oasis, a private haven with gorgeous landscaping, pool, hot tub, & covered patio. An additional parking pad complements the side 3-car garage with epoxy flooring. The location is unbeatable. You're just moments from North Park, White Rock Lake, walking trails, & golf. MAKE SURE TO CHECK OUT THE 3D MODEL & FLOOR PLAN!
Sold
Price Unknown
9412 Moss Haven Dr, Dallas, TX 75231
5beds
3,694sqft
Single Family Residence
Built in 1978
0.33 Acres Lot
$1,397,100 Zestimate®
$--/sqft
$7,943 Estimated rent
Home value
$1,397,100
$1.29M - $1.52M
$7,943/mo
Zestimate® history
Owner options
List your home for rent
$7,943/mo
Rent Zestimate®
Find your next renter with Zillow Rental Manager. Plus, with online applications, you can quickly screen prospective tenants – for free.
$7,943/mo
Rent Zestimate®
Refinance and save
Refinancing to a lower rate could help reduce your monthly payments and save thousands over the life of the loan.
Explore your selling options
Work with a Zillow partner agent
Leverage their expertise and Zillow's premium Showcase listings to get your home seen by more buyers.
Get startedList with your own agent
Get your home in front of millions of buyers by listing it on Zillow.
Learn how to do itSell it yourself
Take full control of how buyers see your home on Zillow by listing For Sale by Owner (FSBO).
List your homeWhat's special
White rock lakeHot tubOpen floor planLush backyardBackyard oasisHigh - end finishesLuxurious living
Zillow last checked:
Listing updated:
Listed by:
Mike Mazyck 0505536 214-396-4445,
Milestone Realty Texas LLC 214-396-4445,
Bryan Fuentes 0713341 214-462-5928,
Milestone Realty Texas LLC
Bought with:
Lucy Johnson
Briggs Freeman Sotheby's Int'l
Source: NTREIS,MLS#: 20506994
Facts & features
Interior
Bedrooms & bathrooms
- Bedrooms: 5
- Bathrooms: 4
- Full bathrooms: 3
- 1/2 bathrooms: 1
Primary bedroom
- Features: Dual Sinks, Fireplace, Steam Shower, Walk-In Closet(s)
- Level: First
- Dimensions: 16 x 14
Bedroom
- Level: First
- Dimensions: 18 x 13
Bedroom
- Level: First
- Dimensions: 14 x 11
Bedroom
- Level: First
- Dimensions: 12 x 12
Bedroom
- Level: First
- Dimensions: 14 x 11
Breakfast room nook
- Level: First
- Dimensions: 13 x 11
Dining room
- Level: First
- Dimensions: 14 x 12
Kitchen
- Features: Granite Counters, Kitchen Island, Walk-In Pantry
- Level: First
- Dimensions: 11 x 17
Living room
- Features: Fireplace
- Level: First
- Dimensions: 25 x 22
Utility room
- Level: First
- Dimensions: 8 x 7
Heating
- Central
Cooling
- Central Air, Ceiling Fan(s)
Appliances
- Included: Double Oven, Dishwasher, Gas Cooktop, Disposal, Microwave, Wine Cooler
Features
- Built-in Features, Chandelier, Decorative/Designer Lighting Fixtures, Double Vanity, Eat-in Kitchen, Granite Counters, Kitchen Island, Open Floorplan, Cable TV, Wired for Sound
- Flooring: Tile, Wood
- Has basement: No
- Number of fireplaces: 2
- Fireplace features: Electric, Gas, Living Room, Masonry, Primary Bedroom
Interior area
- Total interior livable area: 3,694 sqft
Property
Parking
- Total spaces: 3
- Parking features: Additional Parking, Alley Access, Circular Driveway, Door-Multi, Door-Single, Driveway, Garage, Garage Door Opener, Parking Pad, Garage Faces Side, Boat, RV Access/Parking
- Attached garage spaces: 3
- Has uncovered spaces: Yes
Features
- Levels: One
- Stories: 1
- Patio & porch: Patio, Covered
- Exterior features: Other
- Pool features: Gunite, In Ground, Outdoor Pool, Pool
- Fencing: Back Yard,Wood
Lot
- Size: 0.33 Acres
- Features: Corner Lot, Landscaped, Many Trees
Details
- Parcel number: 00000794137080000
Construction
Type & style
- Home type: SingleFamily
- Architectural style: Traditional,Detached
- Property subtype: Single Family Residence
- Attached to another structure: Yes
Materials
- Brick
- Foundation: Slab
- Roof: Composition
Condition
- Year built: 1978
Utilities & green energy
- Sewer: Public Sewer
- Water: Public
- Utilities for property: Sewer Available, Water Available, Cable Available
Community & HOA
Community
- Security: Smoke Detector(s)
- Subdivision: Oak Highlands Estates
HOA
- Has HOA: No
Location
- Region: Dallas
Financial & listing details
- Tax assessed value: $1,229,310
- Annual tax amount: $33,363
- Date on market: 1/8/2024
- Cumulative days on market: 31 days
- Listing terms: Cash,Conventional,FHA,VA Loan
- Exclusions: ALL MOUNTED TVS AND EQUIPMENT
Price history
| Date | Event | Price |
|---|---|---|
| 2/23/2024 | Sold | -- |
Source: NTREIS #20506994 Report a problem | ||
| 2/14/2024 | Pending sale | $1,399,000$379/sqft |
Source: NTREIS #20506994 Report a problem | ||
| 2/12/2024 | Contingent | $1,399,000$379/sqft |
Source: NTREIS #20506994 Report a problem | ||
| 1/8/2024 | Listed for sale | $1,399,000$379/sqft |
Source: NTREIS #20506994 Report a problem | ||
| 12/8/2023 | Listing removed | -- |
Source: NTREIS #20467410 Report a problem | ||
| 11/13/2023 | Listed for sale | $1,399,000+3.6%$379/sqft |
Source: NTREIS #20467410 Report a problem | ||
| 4/6/2023 | Listing removed | -- |
Source: NTREIS #20110923 Report a problem | ||
| 12/6/2022 | Sold | -- |
Source: NTREIS #15004_20184316 Report a problem | ||
| 11/21/2022 | Pending sale | $1,350,000$365/sqft |
Source: NTREIS #20184316 Report a problem | ||
| 11/17/2022 | Contingent | $1,350,000$365/sqft |
Source: NTREIS #20184316 Report a problem | ||
| 10/12/2022 | Listed for sale | $1,350,000-3.6%$365/sqft |
Source: NTREIS #20184316 Report a problem | ||
| 9/8/2022 | Listing removed | $1,399,999$379/sqft |
Source: NTREIS #20110923 Report a problem | ||
| 8/19/2022 | Price change | $1,399,999-1.8%$379/sqft |
Source: NTREIS #20110923 Report a problem | ||
| 7/26/2022 | Price change | $1,424,999+1.8%$386/sqft |
Source: NTREIS #20110923 Report a problem | ||
| 7/19/2022 | Pending sale | $1,399,999$379/sqft |
Source: NTREIS #20110923 Report a problem | ||
| 7/13/2022 | Listed for sale | $1,399,999+75.2%$379/sqft |
Source: NTREIS #20110923 Report a problem | ||
| 5/6/2022 | Sold | -- |
Source: NTREIS #20012358 Report a problem | ||
| 4/22/2022 | Pending sale | $799,000$216/sqft |
Source: NTREIS #20012358 Report a problem | ||
| 4/14/2022 | Contingent | $799,000$216/sqft |
Source: NTREIS #20012358 Report a problem | ||
| 4/1/2022 | Listed for sale | $799,000$216/sqft |
Source: NTREIS #20012358 Report a problem | ||
Public tax history
| Year | Property taxes | Tax assessment |
|---|---|---|
| 2025 | $15,156 -3.5% | $1,229,310 -3.1% |
| 2024 | $15,702 -3.4% | $1,268,540 |
| 2023 | $16,249 +195.6% | $1,268,540 +73.8% |
| 2022 | $5,497 +4.9% | $730,070 +5.8% |
| 2021 | $5,239 +8.5% | $689,900 |
| 2020 | $4,830 +10.6% | $689,900 +20.3% |
| 2019 | $4,366 +7.9% | $573,420 +24.7% |
| 2018 | $4,047 -38.5% | $459,820 |
| 2017 | $6,577 -3.3% | $459,820 |
| 2016 | $6,803 -2.9% | $459,820 |
| 2015 | $7,009 | $459,820 |
| 2014 | $7,009 | $459,820 |
| 2013 | -- | -- |
| 2012 | -- | -- |
| 2011 | -- | -- |
| 2010 | -- | -- |
| 2009 | -- | -- |
| 2008 | -- | -- |
| 2007 | -- | -- |
| 2005 | -- | -- |
| 2004 | -- | -- |
| 2003 | -- | -- |
| 2002 | -- | -- |
| 2001 | -- | -- |
Find assessor info on the county website
Neighborhood: Vickery Meadow
Nearby homes
- $1,421,3006 bd4 ba5.7k sqft9418 Moss Haven Dr, Dallas, TX 75231Off Market
- $1,080,1004 bd3 ba3.7k sqft9500 Moss Haven Dr, Dallas, TX 75231Off Market
- $1,121,3004 bd3 ba4.4k sqft9331 Moss Trl, Dallas, TX 75231Off Market
- $1,759,4004 bd5 ba6k sqft9312 Moss Haven Dr, Dallas, TX 75231Off Market
- $--5 bd4 ba3.7k sqft9419 Viewside Dr, Dallas, TX 75231Sold
- $961,0004 bd4 ba3.9k sqft9321 Moss Haven Dr, Dallas, TX 75231Off Market
- $1,007,5004 bd3 ba3.3k sqft9332 Moss Trl, Dallas, TX 75231Off Market
- $722,6003 bd3 ba2.8k sqft9409 Viewside Dr, Dallas, TX 75231Off Market
Nearby schools
GreatSchools rating
- 8/10Moss Haven Elementary SchoolGrades: PK-5Distance: 0.3 mi
- 4/10Forest Meadow Junior High SchoolGrades: 6-8Distance: 0.7 mi
- 5/10Lake Highlands High SchoolGrades: 9-12Distance: 0.9 mi
Schools provided by the listing agent
- Elementary: Mosshaven
- High: Lake Highlands
- District: Richardson ISD
Source: NTREIS. This data may not be complete. We recommend contacting the local school district to confirm school assignments for this home.
Get a cash offer in 3 minutes
Find out how much your home could sell for in as little as 3 minutes with a no-obligation cash offer.
Estimated market value
$1,397,100
Get a cash offer in 3 minutes
Find out how much your home could sell for in as little as 3 minutes with a no-obligation cash offer.
Estimated market value
$1,397,100
- Texas
- Dallas County
- Dallas
- 75231
- Vickery Meadow
- 9412 Moss Haven Dr
Nearby cities
Nearby neighborhoods
Nearby zip codes
Other Dallas Topics
