Skip main navigation
Sold for $363,000
  • $363,000

    9412 Mossy Creek Way, Louisville, KY 40229

    4beds
    2,279sqft
    Single Family Residence
    Built in 2016
    0.25 Acres Lot
    $365,600 Zestimate®
    $159/sqft
    $2,500 Estimated rent

    Home value

    $365,600

    $347,000 - $384,000

    $2,500/mo

    Zestimate® history
    Loading
    Loading...

    Owner options

    List your home for rent

    $2,500/mo

    Rent Zestimate®

    Find your next renter with Zillow Rental Manager. Plus, with online applications, you can quickly screen prospective tenants – for free.

    Learn more

    $2,500/mo

    Rent Zestimate®

    Refinance and save

    $2,529/mo

    Est. payment

    Refinancing to a lower rate could help reduce your monthly payments and save thousands over the life of the loan.

    See today's rates

    $2,529/mo

    Est. payment

    Explore your selling options

    Work with a Zillow partner agent

    Leverage their expertise and Zillow's premium Showcase listings to get your home seen by more buyers.

    Get started

    List with your own agent

    Get your home in front of millions of buyers by listing it on Zillow.

    Learn how to do it

    Sell it yourself

    Take full control of how buyers see your home on Zillow by listing For Sale by Owner (FSBO).

    List your home

    What's special

    Unfinished storage roomGrey shaker style cabinetryLarge walk-in closetGorgeous kitchenStainless steel appliancesTile backsplashUtility room
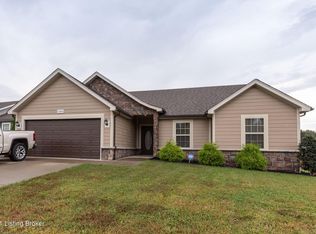
    Welcome to 9412 Mossy Creek Way. This stunning raised ranch is located in the Creekview subdivision between Fern Creek and Mt. Washington near McNeely Lake Park. This home has been exquisitely updated and meticulously cared for; simply turn the key and enjoy your new home. Lovely landscaping and a cozy covered front porch greet you as you walk up. Heading inside, and up to the main floor, brings you into a fabulous open great room, dining area, and kitchen. The hip vault ceiling, abundant natural light, and beautiful luxury vinyl plank flooring creates a bright and airy main living space. The gorgeous kitchen boasts grey shaker style cabinetry, quartz countertops, tile backsplash, stainless steel appliances, island with breakfast bar, and pantry. The primary suite will be found off the side of the great room. This suite offers a spacious bedroom with large walk-in closet and private full bath with double vanities, tile flooring, walk-in shower, and linen closet. This home has a split bedroom floor plan to offer additional privacy to the primary suite. The other two generously bedrooms and a second full bath can be found off the opposite side of the great room. Rounding out the main floor is the laundry room, conveniently located by all bedrooms. Heading downstairs brings you into a huge, L-shaped family room that comes with a pool table. The lower level also offers a 4th bedroom, 3rd full bath, utility room, unfinished storage room, and access to the attached 2 car garage. Head out back, through the dining area sliding glass door, and you will find yourself on a great 10' x 12' deck that overlooks the enormous backyard. The deck comes with a retractable awning, allowing it to be enjoyed on even the hottest or rainy days. The backyard is fully fenced, providing ample space for kids or pets to play in, and comes with a 8' x 12' storage shed. Additional features and updates include: water filtration system installed in 2019, kitchen remodeled, new roof, new flooring, and new lighting throughout in 2023, new water in 2024, and lots of fresh paint in 2025. Don't miss out on this gem and schedule a showing today!

    Zillow last checked:

    Listing updated:

    Listed by:

    Jack C May 502-855-3100,

    May Team REALTORS

    Bought with:

    Jesus L Acevedo, 279053

    DREAM J P Pirtle REALTORS

    Source: Metro Search Inc. LLC DBA Apex MLS,MLS#: 1701422MLS Logo

    Facts & features

    Interior

    Bedrooms & bathrooms
    • Bedrooms: 4
    • Bathrooms: 3
    • Full bathrooms: 3
    Primary bedroom
    • Level: Second
    Bedroom
    • Level: Second
    Bedroom
    • Level: Second
    Bedroom
    • Level: First
    Primary bathroom
    • Level: Second
    Full bathroom
    • Level: Second
    Full bathroom
    • Level: First
    Dining area
    • Level: Second
    Family room
    • Level: First
    Great room
    • Level: Second
    Kitchen
    • Level: Second
    Laundry
    • Level: Second
    Other
    • Description: Utility Room
    • Level: First
    Other
    • Description: Storage Room
    • Level: First
    Heating
    • Electric, Heat Pump
    Cooling
    • Central Air, Heat Pump
    Features
    • Basement: None
    • Number of fireplaces: 1
    Interior area
    • Total structure area: 2,279
    • Total interior livable area: 2,279 sqft
    • Finished area above ground: 2,279
    • Finished area below ground: 0

    Property

    Parking
    • Total spaces: 2
    • Parking features: Attached, Entry Front, Lower Level, Driveway
    • Attached garage spaces: 2
    • Has uncovered spaces: Yes
    Features
    • Stories: 2
    • Patio & porch: Deck, Porch
    • Fencing: Full,Wood
    Lot
    • Size: 0.25 Acres
    • Dimensions: < 1/2 Acre
    • Features: Covt/Restr, Cleared
    Details
    • Additional structures: Outbuilding
    • Parcel number: 402400960000

    Construction

    Type & style
    • Home type: SingleFamily
    • Architectural style: Raised Ranch
    • Property subtype: Single Family Residence
    Materials
    • Vinyl Siding, Wood Frame, Brick, Stone
    • Foundation: Concrete Perimeter
    • Roof: Shingle
    Condition
    • Year built: 2016

    Utilities & green energy

    • Sewer: Public Sewer
    • Water: Public
    • Utilities for property: Electricity Connected

    Community & HOA

    Community
    • Subdivision: Creekview
    HOA
    • Has HOA: Yes
    • HOA fee: $250 annually
    Location
    • Region: Louisville

    Financial & listing details

    • Price per square foot: $159/sqft
    • Tax assessed value: $360,680
    • Annual tax amount: $4,043
    • Date on market: 10/22/2025
    • Electric utility on property: Yes

    Price history

    DateEventPrice
    12/29/2025Sold$363,000+0.8%$159/sqft
    Source: Metro Search Inc. LLC DBA Apex MLS #1701422 Report a problem
    11/18/2025Pending sale$360,000$158/sqft
    Source: Metro Search Inc. LLC DBA Apex MLS #1701422 Report a problem
    11/13/2025Price change$360,000-1.4%$158/sqft
    Source: Metro Search Inc. LLC DBA Apex MLS #1701422 Report a problem
    10/22/2025Listed for sale$365,000+61.6%$160/sqft
    Source: Metro Search Inc. LLC DBA Apex MLS #1701422 Report a problem
    7/19/2016Sold$225,908$99/sqft
    Source: Public Record Report a problem

    Public tax history

    YearProperty taxesTax assessment
    2025$4,043 +32.9%$360,680 +35.8%
    2024$3,042 -2.8%$265,640
    2023$3,129 -0.3%$265,640
    2022$3,140 +9%$265,640 +17.6%
    2021$2,880 +7.4%$225,910
    2020$2,682 $225,910
    2019$2,682 +10.9%$225,910
    2018$2,418 $225,910
    2017$2,418 $225,910
    Find assessor info on the county website

    Neighborhood: Highview

    Nearby schools

    GreatSchools rating
    Get pre-qualified for a loan
    At Zillow Home Loans, we can pre-qualify you in as little as 5 minutes with no impact to your credit score.

    An equal housing lender. NMLS #10287.

    Sell for more on Zillow
    Get a Zillow Showcase℠ listing at no additional cost and you could sell for .
    $365,600
    2% more
    +$7,312
    With Zillow Showcase(estimated)
    $372,912